tranquility 1. the quality or state of being tranquil; calm. 2. 1632 Dogwood Lane. ------- 1632 Dogwood Lane definitely defines tranquility. Relaxation away from the city bustle sets in as you make the drive through the highly coveted neighborhood of The Park at Greenshire. Plenty of natural light greet you upon entry into the high ceiling foyer. This open floor plan provides ample space with 4 bedrooms, study, 2.5 baths and dual living areas. The spacious living room boasts a beautiful fireplace. Enjoy the spacious dining room situated conveniently off the kitchen. The master bath has recently been updated. A large walk-in closet offers plenty of room for two. The kitchen boasts a large island cook area, custom cabinets, custom countertops and stainless steel appliances. From the breakfast room step outside onto the covered patio. The sparking swimming pool awaits for fun in the sun. Grilling and chilling here is the name of the game as you entertain family and friends. End the nights roasting marshmallows over the outdoor fire pit. New roof in 2019 and new windows (12 units) in 2023. Buyer to confirm. ------- Conveniently located within minutes of San Antonio, New Braunfels, Historic Gruene and San Marcos. Only a short drive to plenty of shopping, medical centers, restaurants, entertainment, golf courses, the Guadalupe River and Canyon Lake (the cleanest, clearest, coldest water in Texas). Seclusion, privacy and just plain better living await you at 1632 Dogwood Lane.
Sold
Price Unknown
1632 Dogwood Lane, Schertz, TX 78154
4beds
3,386sqft
Single Family Residence
Built in 1999
7,753 Square Feet Lot
$426,800 Zestimate®
$--/sqft
$3,373 Estimated rent
Home value
$426,800
$397,000 - $461,000
$3,373/mo
Zestimate® history
Owner options
List your home for rent
$3,373/mo
Rent Zestimate®
Find your next renter with Zillow Rental Manager. Plus, with online applications, you can quickly screen prospective tenants – for free.
$3,373/mo
Rent Zestimate®
Refinance and save
$187/mo
Est. payment
Refinancing to a lower rate could help reduce your monthly payments and save thousands over the life of the loan.
$187/mo
Est. payment
Explore your selling options
Work with a Zillow partner agent
Leverage their expertise and Zillow's premium Showcase listings to get your home seen by more buyers.
Get startedList with your own agent
Get your home in front of millions of buyers by listing it on Zillow.
Learn how to do itSell it yourself
Take full control of how buyers see your home on Zillow by listing For Sale by Owner (FSBO).
List your homeWhat's special
Beautiful fireplaceHigh ceiling foyerOpen floor planOutdoor fire pitStainless steel appliancesSpacious dining roomCovered patio
Zillow last checked:
Listing updated:
Listed by:
Michael Glover TREC #595118 (210) 287-1727,
Keller Williams Heritage
Source: LERA MLS,MLS#: 1869321
Facts & features
Interior
Bedrooms & bathrooms
- Bedrooms: 4
- Bathrooms: 3
- Full bathrooms: 2
- 1/2 bathrooms: 1
Primary bedroom
- Features: Split, Walk-In Closet(s), Ceiling Fan(s), Full Bath
- Area: 238
- Dimensions: 17 x 14
Bedroom 2
- Area: 252
- Dimensions: 14 x 18
Bedroom 3
- Area: 154
- Dimensions: 11 x 14
Bedroom 4
- Area: 182
- Dimensions: 14 x 13
Primary bathroom
- Features: Tub/Shower Separate, Double Vanity
- Area: 130
- Dimensions: 13 x 10
Dining room
- Area: 132
- Dimensions: 12 x 11
Family room
- Area: 247
- Dimensions: 13 x 19
Kitchen
- Area: 182
- Dimensions: 14 x 13
Living room
- Area: 432
- Dimensions: 18 x 24
Office
- Area: 240
- Dimensions: 15 x 16
Heating
- Central, 1 Unit, Electric
Cooling
- Ceiling Fan(s), Central Air
Appliances
- Included: Washer, Dryer, Range, Disposal, Dishwasher, Water Softener Owned, Electric Water Heater
- Laundry: Main Level, Laundry Room, Washer Hookup, Dryer Connection
Features
- Two Living Area, Liv/Din Combo, Separate Dining Room, Eat-in Kitchen, Two Eating Areas, Kitchen Island, Pantry, Study/Library, Utility Room Inside, Open Floorplan, High Speed Internet, Telephone, Walk-In Closet(s), Master Downstairs, Ceiling Fan(s), Chandelier
- Flooring: Carpet, Ceramic Tile
- Windows: Window Coverings
- Has basement: No
- Attic: Pull Down Storage
- Number of fireplaces: 1
- Fireplace features: Living Room, Wood Burning
Interior area
- Total structure area: 3,386
- Total interior livable area: 3,386 sqft
Property
Parking
- Total spaces: 2
- Parking features: Two Car Garage, Attached
- Attached garage spaces: 2
Features
- Levels: Two
- Stories: 2
- Patio & porch: Patio, Covered
- Exterior features: Sprinkler System, Rain Gutters
- Has private pool: Yes
- Pool features: In Ground, Heated, Pool Sweep, Other
- Fencing: Privacy
Lot
- Size: 7,753 Square Feet
- Features: Sidewalks
- Residential vegetation: Mature Trees
Details
- Additional structures: Shed(s)
- Parcel number: 1G1243800300600000
Construction
Type & style
- Home type: SingleFamily
- Property subtype: Single Family Residence
Materials
- Brick, 4 Sides Masonry, Radiant Barrier
- Foundation: Slab
- Roof: Composition
Condition
- Pre-Owned
- New construction: No
- Year built: 1999
Details
- Builder name: KB Homes
Utilities & green energy
- Electric: GVEC
- Gas: N/A
- Sewer: City, Sewer System
- Water: City, Water System
- Utilities for property: Cable Available, City Garbage service
Community & HOA
Community
- Features: None
- Security: Security System Owned
- Subdivision: Greenshire
HOA
- Has HOA: Yes
- HOA fee: $187 annually
- HOA name: GREENSHIRE HOMEOWNERS ASSOCIATION, INC.
Location
- Region: Schertz
Financial & listing details
- Tax assessed value: $334,510
- Annual tax amount: $6,501
- Date on market: 5/23/2025
- Cumulative days on market: 48 days
- Listing terms: Conventional,FHA,VA Loan,TX Vet,Cash
- Road surface type: Paved
Price history
| Date | Event | Price |
|---|---|---|
| 7/24/2025 | Sold | -- |
Source:  LERA MLS #1869321 Report a problem LERA MLS #1869321 Report a problem | ||
| 7/10/2025 | Pending sale | $435,000$128/sqft |
Source: LERA MLS #1869321 Report a problem | ||
| 6/25/2025 | Price change | $435,000-9.2%$128/sqft |
Source: LERA MLS #1869321 Report a problem | ||
| 5/23/2025 | Listed for sale | $479,000+29.5%$141/sqft |
Source: LERA MLS #1869321 Report a problem | ||
| 12/12/2022 | Sold | -- |
Source: LERA MLS #1649834 Report a problem | ||
| 11/30/2022 | Pending sale | $369,990$109/sqft |
Source: LERA MLS #1649834 Report a problem | ||
| 11/16/2022 | Contingent | $369,990$109/sqft |
Source: LERA MLS #1649834 Report a problem | ||
| 11/6/2022 | Listed for sale | $369,990+37.5%$109/sqft |
Source: LERA MLS #1649834 Report a problem | ||
| 5/31/2018 | Sold | -- |
Source:  Central Texas MLS #334731 Report a problem Central Texas MLS #334731 Report a problem | ||
| 4/30/2018 | Pending sale | $269,000$79/sqft |
Source: RE/MAX River Cities #1294038 Report a problem | ||
| 4/20/2018 | Listed for sale | $269,000$79/sqft |
Source: RE/MAX River Cities #1294038 Report a problem | ||
| 4/20/2018 | Pending sale | $269,000$79/sqft |
Source: RE/MAX River Cities #1294038 Report a problem | ||
| 4/20/2018 | Pending sale | $269,000$79/sqft |
Source: RE/MAX River Cities #84425606 Report a problem | ||
| 3/12/2018 | Price change | $269,000-3.9%$79/sqft |
Source: RE/MAX River Cities #84425606 Report a problem | ||
| 8/10/2017 | Price change | $279,900-6.7%$83/sqft |
Source: Heritage #1228122 Report a problem | ||
| 3/3/2017 | Listed for sale | $299,900$89/sqft |
Source: Keller Williams New Braunfels #308910 Report a problem | ||
Public tax history
| Year | Property taxes | Tax assessment |
|---|---|---|
| 2025 | $6,420 | $334,510 -12.1% |
| 2024 | -- | $380,486 +1.4% |
| 2023 | $4,283 +685.9% | $375,307 +16.6% |
| 2022 | $545 -91.3% | $321,922 +10% |
| 2021 | $6,256 +5.4% | $292,656 +7.1% |
| 2020 | $5,934 | $273,254 +3.8% |
| 2019 | -- | $263,312 +4.6% |
| 2018 | $2,617 | $251,796 -3% |
| 2017 | $2,617 | $259,578 +7.5% |
| 2016 | $2,617 -5.4% | $241,539 -0.5% |
| 2015 | $2,766 | $242,804 +15.6% |
| 2014 | $2,766 | $210,061 +4.2% |
| 2013 | -- | $201,615 +6.5% |
| 2012 | -- | $189,374 -9.3% |
| 2011 | -- | $208,854 +3.9% |
| 2010 | -- | $201,062 -5.5% |
| 2009 | -- | $212,683 |
| 2008 | -- | $212,683 +7.7% |
| 2007 | -- | $197,515 +10% |
| 2006 | -- | $179,559 +3.1% |
| 2005 | -- | $174,148 +1.6% |
| 2004 | -- | $171,454 +2.4% |
| 2003 | -- | $167,477 |
| 2002 | -- | -- |
| 2001 | -- | -- |
| 2000 | -- | -- |
Find assessor info on the county website
Neighborhood: 78154
Nearby homes
- $428,8004 bd3 ba3.3k sqft1632 Dogwood, Schertz, TX 78154Off Market
- $268,600-- bd-- ba1.2k sqft1628 Dogwood Ln, Schertz, TX 78154Off Market
- $--3 bd3 ba2k sqft1636 Dogwood Ln, Schertz, TX 78154Sold
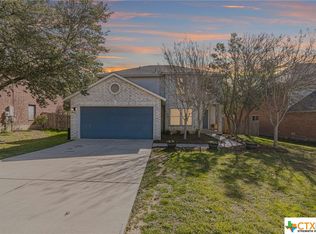
- $310,000-- bd2 ba2k sqft1624 Dogwood Ln, Schertz, TX 78154Off Market
- $274,5003 bd3 ba2.2k sqft1640 Dogwood Ln, Schertz, TX 78154Off Market
- $322,0003 bd2 ba3.2k sqft2912 Mulberry Dr, Schertz, TX 78154Off Market
- $345,1005 bd4 ba3.9k sqft2925 Mulberry Dr, Schertz, TX 78154Off Market
- $290,400-- bd-- ba-- sqft2925 Mulberry Dr, Schertz, TX 78154Off Market
Nearby schools
GreatSchools rating
- 8/10Green Valley Elementary SchoolGrades: PK-4Distance: 0.3 mi
- 7/10Ray D Corbett Junior High SchoolGrades: 7-8Distance: 4.1 mi
- 5/10Samuel Clemens High SchoolGrades: 9-12Distance: 1.8 mi
Schools provided by the listing agent
- High: Samuel Clemens
- District: Schertz-Cibolo-Universal City Isd
Source: LERA MLS. This data may not be complete. We recommend contacting the local school district to confirm school assignments for this home.
Get a cash offer in 3 minutes
Find out how much your home could sell for in as little as 3 minutes with a no-obligation cash offer.
Estimated market value
$426,800
Get a cash offer in 3 minutes
Find out how much your home could sell for in as little as 3 minutes with a no-obligation cash offer.
Estimated market value
$426,800
- Texas
- Guadalupe County
- Schertz
- 78154
- 1632 Dogwood Lane
Nearby cities
Nearby zip codes
Other Schertz Topics
