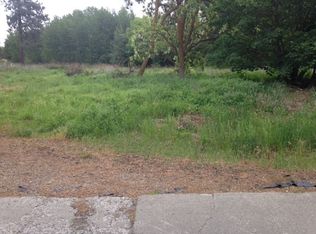
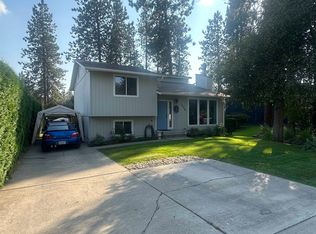
First time on the market! Nestled on a quiet South Hill cul-de-sac, this 5-bed, 5-bath home sits on a flat double lot. Built in 1984 and lovingly cared for by its original owners, this custom home has been thoughtfully updated to blend its original charm with all the conveniences; including all new Andersen windows. This 4400 square foot home has beautiful hardwood floors flowing through the main level, with a casual living area complete with custom built-ins and a brick wood-burning fireplace. The heart of the home is a classic, updated kitchen boasting timeless granite countertops plus a pantry. Upstairs offers a highly coveted layout with four bedrooms all on one level! This includes a spacious primary suite with its own private wood-burning fireplace, a large walk-in closet, and a newly remodeled bath with in-floor heating. A finished basement with a recreation room, dual fireplaces, private entrance, plus a fifth bedroom/bath. A solid home to create memories!
Pending
$775,000
1632 E 33rd Ave, Spokane, WA 99203
5beds
5baths
4,391sqft
Single Family Residence
Built in 1984
0.32 Acres Lot
$-- Zestimate®
$176/sqft
$-- HOA
What's special
Brick wood-burning fireplaceBeautiful hardwood floorsSpacious primary suiteAll new andersen windowsLarge walk-in closetFlat double lotQuiet south hill cul-de-sac
- 25 days |
- 1,167 |
- 103 |
Likely to sell faster than
Zillow last checked:
Listing updated:
Listed by:
Mary Marr 509-315-6811,
Windermere Manito, LLC
Source: SMLS as distributed by MLS GRID,MLS#: 202619124
Facts & features
Interior
Bedrooms & bathrooms
- Bedrooms: 5
- Bathrooms: 5
Basement
- Level: Basement
First floor
- Level: First
- Area: 1491 Square Feet
Other
- Level: Second
- Area: 1459 Square Feet
Heating
- Electric, Forced Air, Heat Pump
Cooling
- Central Air
Appliances
- Included: Range, Dishwasher, Refrigerator, Disposal, Microwave, Washer, Dryer
Features
- Hard Surface Counters
- Flooring: Wood
- Windows: Skylight(s), Wood Frames
- Basement: Full,Finished,Rec/Family Area,Walk-Out Access
- Number of fireplaces: 3
- Fireplace features: Insert, Wood Burning
Interior area
- Total structure area: 4,391
- Total interior livable area: 4,391 sqft
Video & virtual tour
Property
Parking
- Total spaces: 2
- Parking features: Attached, RV Access/Parking, Garage Door Opener, Off Site, Oversized
- Garage spaces: 2
Features
- Levels: Two
- Fencing: Fenced Yard
Lot
- Size: 0.32 Acres
- Features: Sprinkler - Automatic, Level, Cul-De-Sac, Near Public Transit, Oversized Lot
Details
- Additional parcels included: 35332.1706
- Parcel number: 35332.1705
Construction
Type & style
- Home type: SingleFamily
- Architectural style: Traditional
- Property subtype: Single Family Residence
Materials
- Masonite
- Roof: Composition
Condition
- New construction: No
- Year built: 1984
Community & HOA
Community
- Subdivision: South Hill
HOA
- Has HOA: No
Location
- Region: Spokane
Financial & listing details
- Price per square foot: $176/sqft
- Tax assessed value: $724,200
- Annual tax amount: $7,776
- Date on market: 6/11/2026
- Listing terms: FHA,VA Loan,Conventional,Cash
- Road surface type: Paved
Estimated market value
Not available
Estimated sales range
Not available
Not available
Price history
| Date | Event | Price |
|---|---|---|
| 7/6/2026 | Pending sale | $775,000$176/sqft |
Source: | ||
| 6/11/2026 | Listed for sale | $775,000+7650%$176/sqft |
Source: | ||
| 8/22/1980 | Sold | $10,000$2/sqft |
Source: Agent Provided Report a problem | ||
Public tax history
| Year | Property taxes | Tax assessment |
|---|---|---|
| 2024 | $7,176 +1.1% | $724,200 -1.3% |
| 2023 | $7,097 +3.6% | $733,500 +4.5% |
| 2022 | $6,853 +9.6% | $701,640 +26.3% |
| 2021 | $6,255 +14.6% | $555,340 +25.5% |
| 2020 | $5,457 +23.5% | $442,560 +19.6% |
| 2019 | $4,420 | $370,000 +6.3% |
| 2018 | $4,420 -8.7% | $348,200 +8.9% |
| 2017 | $4,840 +10.9% | $319,800 -0.4% |
| 2016 | $4,365 -3.4% | $321,000 +1.3% |
| 2015 | $4,519 | $316,900 +6.9% |
| 2014 | $4,519 | $296,400 |
| 2013 | $4,519 +0.7% | -- |
| 2011 | $4,489 +15% | -- |
| 2010 | $3,904 | -- |
| 2009 | $3,904 +6.1% | -- |
| 2008 | $3,681 | -- |
| 2007 | $3,681 +9.4% | $331,200 |
| 2005 | $3,364 +3.3% | -- |
| 2004 | $3,255 +3.5% | -- |
| 2003 | $3,146 | -- |
| 2002 | $3,146 -1% | -- |
| 2001 | $3,177 -4.9% | $215,300 |
| 1999 | $3,339 | $215,300 |
Find assessor info on the county website
Monthly payment
Est. payment$--/mo
Payment breakdown
Explore the cost of this home by adjusting the details. Changes won't be saved.All calculations are estimates and provided by Zillow, Inc. for informational purposes only. Actual amounts may vary.
HOA fees may include property taxes on listings classified as Co-Ops. Contact the listing agent and/or owner for fee details.
Mortgage interest rates are dependent on a number of factors, including credit score, down payment, and repayment length. Interest rate data provided by Zillow Group Marketplace, Inc. as of 1/1/1970 from various mortgage lenders with which we have lead or other similar arrangements; the Estimated Payment is an average of those rates.
See how much you could borrow to make a competitive offer.
Climate risks
Neighborhood: Lincoln Heights
Nearby schools
GreatSchools rating
- 8/10Hamblen Elementary SchoolGrades: PK-6Distance: 0.5 mi
- 8/10Carla Peperzak Middle SchoolGrades: 6-8Distance: 2 mi
- 7/10Ferris High SchoolGrades: 9-12Distance: 1 mi
Schools provided by the listing agent
- Elementary: Hamblen
- Middle: Peperzak
- High: Ferris
- District: Spokane Dist 81
Source: SMLS as distributed by MLS GRID. This data may not be complete. We recommend contacting the local school district to confirm school assignments for this home.
A local agent can set up tours, give advice and negotiate with sellers.
- Washington
- Spokane County
- Spokane
- 99203
- Lincoln Heights
- 1632 E 33rd Ave