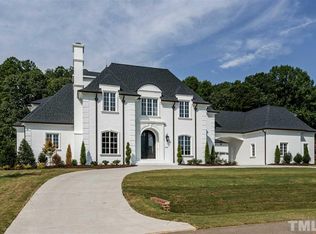
1632 Estate Valley Ln, Raleigh, NC 27613
Home value
$2,937,700
$2.70M - $3.14M
$7,261/mo
Owner options
$7,261/mo
Rent Zestimate®
Find your next renter with Zillow Rental Manager. Plus, with online applications, you can quickly screen prospective tenants – for free.
$7,261/mo
Rent Zestimate®
$18,839/mo
Est. payment
Refinancing to a lower rate could help reduce your monthly payments and save thousands over the life of the loan.
$18,839/mo
Est. payment
Explore your selling options
Work with a Zillow partner agent
Leverage their expertise and Zillow's premium Showcase listings to get your home seen by more buyers.
Get startedList with your own agent
Get your home in front of millions of buyers by listing it on Zillow.
Learn how to do itSell it yourself
Take full control of how buyers see your home on Zillow by listing For Sale by Owner (FSBO).
List your homeWhat's special
Zillow last checked:
Listing updated:
Kathy Tambke 703-819-8101,
Hodge & Kittrell Sotheby's Int
Sue Goodwin, 244018
Long & Foster Real Estate INC/Brier Creek
Charles Goodwin, 280880
Long & Foster Real Estate INC/Brier Creek
Facts & features
Interior
Bedrooms & bathrooms
- Bedrooms: 4
- Bathrooms: 6
- Full bathrooms: 4
- 1/2 bathrooms: 2
Heating
- Forced Air, Natural Gas, Zoned
Cooling
- Central Air, Zoned
Appliances
- Included: Dishwasher, Double Oven, Dryer, Gas Range, Humidifier, Indoor Grill, Microwave, Range Hood, Refrigerator, Self Cleaning Oven, Tankless Water Heater, Washer
- Laundry: Main Level, Multiple Locations, Upper Level
Features
- Bathtub/Shower Combination, Bookcases, Pantry, Ceiling Fan(s), Coffered Ceiling(s), Double Vanity, Dressing Room, Eat-in Kitchen, Entrance Foyer, Granite Counters, High Ceilings, High Speed Internet, Master Downstairs, Separate Shower, Shower Only, Smart Light(s), Smooth Ceilings, Soaking Tub, Storage, Tile Counters, Tray Ceiling(s), Walk-In Closet(s), Walk-In Shower, Water Closet, Wet Bar, Whirlpool Tub
- Flooring: Carpet, Combination, Hardwood, Tile, Wood
- Windows: Skylight(s)
- Basement: Crawl Space
- Number of fireplaces: 2
- Fireplace features: Gas, Gas Log, Living Room, Outside
Interior area
- Total structure area: 5,729
- Total interior livable area: 5,729 sqft
- Finished area above ground: 5,729
- Finished area below ground: 0
Property
Parking
- Total spaces: 4
- Parking features: Attached, Circular Driveway, Concrete, Driveway, Garage, Garage Door Opener, Garage Faces Side
- Attached garage spaces: 4
Accessibility
- Accessibility features: Accessible Washer/Dryer
Features
- Levels: Two
- Stories: 2
- Patio & porch: Covered, Patio, Porch, Screened
- Exterior features: Fenced Yard, Gas Grill, In Parade of Homes, Lighting, Rain Gutters
- Pool features: Heated, In Ground, Salt Water
- Has spa: Yes
- Spa features: Private
- Has view: Yes
Lot
- Size: 1.09 Acres
- Dimensions: 120 x 40 x 36 x 112 x 293 x 44 x 246
- Features: Corner Lot, Garden, Hardwood Trees, Landscaped, Open Lot
Details
- Parcel number: 0890141381
Construction
Type & style
- Home type: SingleFamily
- Architectural style: Transitional
- Property subtype: Single Family Residence, Residential
Materials
- Brick, Fiber Cement
Condition
- New construction: No
- Year built: 2019
Utilities & green energy
- Water: Public
- Utilities for property: Cable Available
Green energy
- Indoor air quality: Ventilation
Community & HOA
Community
- Subdivision: Southern Hills Estates
HOA
- Has HOA: Yes
- Services included: Insurance
- HOA fee: $1,500 annually
Location
- Region: Raleigh
Financial & listing details
- Price per square foot: $514/sqft
- Tax assessed value: $2,717,766
- Annual tax amount: $13,428
- Date on market: 8/3/2023
Price history
| Date | Event | Price |
|---|---|---|
| 10/20/2023 | Sold | $2,945,995-1.6%$514/sqft |
Source: | ||
| 9/25/2023 | Pending sale | $2,995,000$523/sqft |
Source: | ||
| 8/22/2023 | Contingent | $2,995,000$523/sqft |
Source: | ||
| 8/3/2023 | Listed for sale | $2,995,000+78.8%$523/sqft |
Source: | ||
| 1/31/2020 | Sold | $1,675,000+415.4%$292/sqft |
Source: | ||
| 11/29/2018 | Sold | $325,000$57/sqft |
Source: Public Record Report a problem | ||
Public tax history
| Year | Property taxes | Tax assessment |
|---|---|---|
| 2025 | $17,403 +3% | $2,717,766 |
| 2024 | $16,897 +25.8% | $2,717,766 +58% |
| 2023 | $13,428 +7.9% | $1,719,684 |
| 2022 | $12,440 +2.8% | $1,719,684 |
| 2021 | $12,104 | $1,719,684 |
| 2020 | -- | $1,719,684 +647.7% |
| 2019 | $1,878 | $230,000 |
Neighborhood: 27613
Nearby homes
- $3,425,3005 bd9 ba10k sqft6505 Century Oak Ct, Raleigh, NC 27613Off Market

- $3,372,3005 bd8 ba7.7k sqft1636 Estate Valley Ln, Raleigh, NC 27613Off Market
- $2,492,6004 bd6 ba6.6k sqft1633 Estate Valley Ln, Raleigh, NC 27613Sold
- $800,0003 bd3 ba2.9k sqft6213 Blair Cee Ln, Raleigh, NC 27613Sold
- $3,147,500-- bd3 ba6.1k sqft6500 Century Oak Ct, Raleigh, NC 27613Off Market
- $440,0001.02 Acres6509 Century Oak Ct, Raleigh, NC 27613Off Market
- $625,0001.02 Acres6509 Century Oak Ct LOT 5, Raleigh, NC 27613Lot/Land
- $2,850,0004 bd7 ba5.6k sqft1640 Estate Valley Ln, Raleigh, NC 27613Pending
Nearby schools
GreatSchools rating
- 9/10Pleasant Union ElementaryGrades: PK-5Distance: 1.2 mi
- 8/10West Millbrook MiddleGrades: 6-8Distance: 5.7 mi
- 7/10Millbrook HighGrades: 9-12Distance: 8.2 mi
Schools provided by the listing agent
- Elementary: Wake County Schools
- Middle: Wake County Schools
- High: Wake County Schools
Source: Doorify MLS. This data may not be complete. We recommend contacting the local school district to confirm school assignments for this home.
Get a cash offer in 3 minutes
- North Carolina
- Wake County
- Raleigh
- 27613
- 1632 Estate Valley Ln