Skip main navigation
Sold
  • $356,800

    1632 Fletcher Ave, Indianapolis, IN 46203

    3beds
    2,477sqft
    Residential, Single Family Residence
    Built in 1900
    3,920.4 Square Feet Lot
    $357,900 Zestimate®
    $144/sqft
    $1,988 Estimated rent

    Home value

    $357,900

    $329,000 - $387,000

    $1,988/mo

    Zestimate® history
    Loading
    Loading...

    Owner options

    List your home for rent

    $1,988/mo

    Rent Zestimate®

    Find your next renter with Zillow Rental Manager. Plus, with online applications, you can quickly screen prospective tenants – for free.

    Learn more

    $1,988/mo

    Rent Zestimate®

    Refinance and save

    $2,225/mo

    Est. payment

    Refinancing to a lower rate could help reduce your monthly payments and save thousands over the life of the loan.

    See today's rates

    $2,225/mo

    Est. payment

    Explore your selling options

    Work with a Zillow partner agent

    Leverage their expertise and Zillow's premium Showcase listings to get your home seen by more buyers.

    Get started

    List with your own agent

    Get your home in front of millions of buyers by listing it on Zillow.

    Learn how to do it

    Sell it yourself

    Take full control of how buyers see your home on Zillow by listing For Sale by Owner (FSBO).

    List your home

    What's special

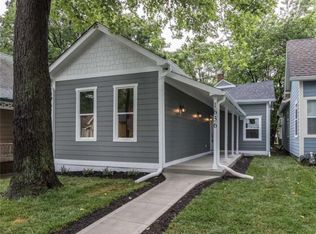
    Private primary suiteBrand new garageSpacious wraparound front porchElegant finishesSoaring ceilingsHuge custom windowsQuartz counters
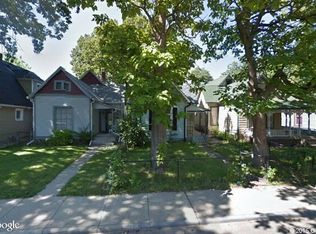
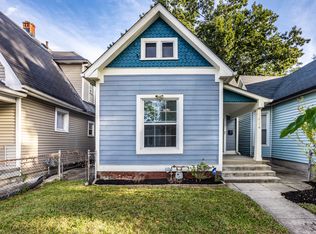
    Fully Remodeled + Bursting with Charm in Fountain Square Proper! Welcome to your dream home just steps from everything Fountain Square has to offer! This bright and cheery 3 bed, 2 full bath stunner has been completely transformed with meticulous attention to detail and stylish, modern finishes. You'll love the open-concept layout, soaring ceilings, and huge custom windows flooding the space with natural light. Everything is NEW: siding, roof, and windows (2023), electrical, plumbing, furnace, AC (2025), doors, LVP flooring, and more. The kitchen is a showstopper-brand new cabinets, quartz counters, and all stainless steel appliances including a gas stove, fridge, dishwasher, and microwave drawer. Retreat to your private primary suite, a true sanctuary with a spacious layout and beautifully updated ensuite bath. Generously sized guest bedrooms offer comfort and flexibility, and both bathrooms shine with elegant finishes. Step outside to a private backyard oasis, a spacious wraparound front porch, and a brand new garage. Washer and dryer included! A unique feature is the large basement area that can either be finished for additional living space or maximum storage potential. This one checks all the boxes-just move in and start enjoying the Fountain Square lifestyle.

    Zillow last checked:

    Listing updated:

    Listing Provided by:

    Jennifer Melind 317-418-4064,

    Berkshire Hathaway Home

    Bought with:

    Joshua Carpenter

    Trueblood Real Estate

    Source: MIBOR as distributed by MLS GRID,MLS#: 22051512MLS Logo

    Facts & features

    Interior

    Bedrooms & bathrooms
    • Bedrooms: 3
    • Bathrooms: 2
    • Full bathrooms: 2
    • Main level bathrooms: 1
    • Main level bedrooms: 2
    Primary bedroom
    • Features: Luxury Vinyl Plank
    • Level: Upper
    • Area: 255 Square Feet
    • Dimensions: 15x17
    Bedroom 3
    • Features: Luxury Vinyl Plank
    • Level: Main
    • Area: 130 Square Feet
    • Dimensions: 13X10
    Kitchen
    • Features: Luxury Vinyl Plank
    • Level: Main
    • Area: 260 Square Feet
    • Dimensions: 13x20
    Living room
    • Features: Luxury Vinyl Plank
    • Level: Main
    • Area: 260 Square Feet
    • Dimensions: 20X13
    Heating
    • Forced Air, Natural Gas
    Cooling
    • Central Air
    Appliances
    • Included: Gas Cooktop, Dishwasher, Disposal, Gas Water Heater, Microwave, Gas Oven, Refrigerator
    • Laundry: Laundry Closet, Main Level
    Features
    • Vaulted Ceiling(s), Kitchen Island, Ceiling Fan(s)
    • Windows: Wood Work Painted
    • Basement: Storage Space,Unfinished
    Interior area
    • Total structure area: 2,477
    • Total interior livable area: 2,477 sqft
    • Finished area below ground: 0

    Property

    Parking
    • Total spaces: 1
    • Parking features: Detached
    • Garage spaces: 1
    • Details: Garage Parking Other(Garage Door Opener)
    Features
    • Levels: Two
    • Stories: 2
    • Patio & porch: Covered
    Lot
    • Size: 3,920 sqft
    • Features: Curbs, Sidewalks, Mature Trees
    Details
    • Parcel number: 491007112191000101
    • Horse amenities: None

    Construction

    Type & style
    • Home type: SingleFamily
    • Architectural style: Bungalow
    • Property subtype: Residential, Single Family Residence
    Materials
    • Cement Siding
    • Foundation: Block
    Condition
    • Updated/Remodeled
    • New construction: No
    • Year built: 1900

    Utilities & green energy

    • Water: Public

    Community & neighborhood

    Location
    • Region: Indianapolis
    • Subdivision: Spann & Cos Woodlawn

    Price history

    DateEventPrice
    8/22/2025Sold$356,800-3.5%$144/sqft
    Source: MIBOR as distributed by MLS GRID #22051512 Report a problem
    7/31/2025Pending sale$369,900$149/sqft
    Source: MIBOR as distributed by MLS GRID #22051512 Report a problem
    7/23/2025Listed for sale$369,900+117.6%$149/sqft
    Source: MIBOR as distributed by MLS GRID #22051512 Report a problem
    1/10/2025Sold$170,000$69/sqft
    Source: Public Record Report a problem

    Public tax history

    YearProperty taxesTax assessment
    2025$9,395 +2.8%$392,200 -0.9%
    2024$9,139 +4%$395,900 +2.8%
    2023$8,786 +12.7%$385,300 +3.4%
    2022$7,795 +13%$372,600 +10.1%
    2021$6,896 -12.6%$338,300 +13.4%
    2020$7,888 +262.6%$298,200 -10.9%
    2019$2,175 -18.7%$334,600 +264.5%
    2018$2,676 +55%$91,800 +6.6%
    2017$1,727 +1.5%$86,100 +8.2%
    2016$1,701 +14.2%$79,600 +15.2%
    2014$1,489 +1.5%$69,100 +9.5%
    2013$1,467 $63,100 -4%
    2012$1,467 $65,700 +5.5%
    2011-- $62,300
    2010$1,293 +7.9%$62,300 +10.5%
    2009$1,198 $56,400 -2.8%
    2007-- $58,000

    Find assessor info on the county website

    Neighborhood: Fountain Square

    Nearby schools

    GreatSchools rating
    Schools provided by the listing agent
    • Elementary: William McKinley School 39
    • Middle: HW Longfellow Med/STEM Magnet Midl
    • High: Arsenal Technical High School

    Source: MIBOR as distributed by MLS GRID. This data may not be complete. We recommend contacting the local school district to confirm school assignments for this home.

    Get a cash offer in 3 minutes
    Find out how much your home could sell for in as little as 3 minutes with a no-obligation cash offer.
    Estimated market value
    $357,900
    Get a cash offer in 3 minutes
    Find out how much your home could sell for in as little as 3 minutes with a no-obligation cash offer.
    Estimated market value
    $357,900