Spacious and beautifully upgraded Leyton floor plan offering over 3,200 heated square feet of thoughtfully designed living space! This model features a private guest room on the main level with large walk-in shower. The gourmet kitchen is a chef's dream with stunning cabinetry and quartz countertops, opening to a bright and airy gathering space ideal for entertaining, and adjacent Sunroom! Upstairs, the luxurious primary suite includes an upgraded bathroom. Open railing throughout the home adds a modern touch and enhanced open concept design.
Under contract-show
$675,468
1632 Gossage Ln NW, Concord, NC 28027
5beds
3,249sqft
Single Family Residence
Built in 2026
0.13 Acres Lot
$672,300 Zestimate®
$208/sqft
$250/mo HOA
What's special
Gourmet kitchenLarge walk-in showerAdjacent sunroomQuartz countertopsLuxurious primary suiteUpgraded bathroomStunning cabinetry
- 75 days |
- 13 |
- 0 |
Zillow last checked:
Listing updated:
Listed by:
Kay Durrani Kay.Durrani@Pulte.com,
Pulte Home Corporation
Source: Canopy MLS as distributed by MLS GRID,MLS#: 4379819
Facts & features
Interior
Bedrooms & bathrooms
- Bedrooms: 5
- Bathrooms: 4
- Full bathrooms: 4
- Main level bedrooms: 1
Primary bedroom
- Level: Upper
Bedroom s
- Level: Main
Laundry
- Level: Upper
Loft
- Level: Upper
Sunroom
- Level: Main
Heating
- Central, Natural Gas
Cooling
- Central Air
Appliances
- Included: Dishwasher, Disposal, Exhaust Hood, Gas Cooktop, Microwave, Plumbed For Ice Maker, Tankless Water Heater
- Laundry: Electric Dryer Hookup, Laundry Room, Upper Level
Features
- Flooring: Carpet, Tile, Vinyl
- Has basement: No
Interior area
- Total structure area: 3,249
- Total interior livable area: 3,249 sqft
- Finished area above ground: 3,249
- Finished area below ground: 0
Property
Parking
- Total spaces: 2
- Parking features: Driveway, Attached Garage, Garage on Main Level
- Attached garage spaces: 2
- Has uncovered spaces: Yes
Features
- Levels: Two
- Stories: 2
- Pool features: Community
Lot
- Size: 0.13 Acres
Details
- Parcel number: 03017E0104
- Zoning: SFR
- Special conditions: Standard
Construction
Type & style
- Home type: SingleFamily
- Property subtype: Single Family Residence
Materials
- Brick Partial, Fiber Cement
- Foundation: Slab
Condition
- New construction: Yes
- Year built: 2026
Details
- Builder model: Leyton
- Builder name: Pulte Group
Utilities & green energy
- Sewer: Public Sewer
- Water: City
Community & HOA
Community
- Features: Clubhouse, Picnic Area, Playground, Sidewalks, Street Lights, Walking Trails
- Subdivision: Cannon Run
HOA
- Has HOA: Yes
- HOA fee: $250 monthly
- HOA name: Cusick Community Management
Location
- Region: Concord
Financial & listing details
- Price per square foot: $208/sqft
- Tax assessed value: $675,468
- Annual tax amount: $169
- Date on market: 5/8/2026
- Cumulative days on market: 76 days
- Road surface type: Concrete, Paved
Estimated market value
$672,300
$639,000 - $706,000
$3,114/mo
Price history
| Date | Event | Price |
|---|---|---|
| 5/8/2026 | Listed for sale | $675,468$208/sqft |
Source:  Canopy MLS as distributed by MLS GRID #4379819 Report a problem Canopy MLS as distributed by MLS GRID #4379819 Report a problem | ||
Public tax history
| Year | Property taxes | Tax assessment |
|---|---|---|
| 2025 | $169 | $140,000 |
Find assessor info on the county website
Monthly payment
Est. payment
Payment breakdown
Explore the cost of this home by adjusting the details. Changes won't be saved.Climate risks
Neighborhood: Moss Creek
Nearby schools
GreatSchools rating
- 10/10W R Odell ElementaryGrades: 3-5Distance: 0.1 mi
- 7/10Northwest Cabarrus MiddleGrades: 6-8Distance: 3.8 mi
- 6/10Northwest Cabarrus HighGrades: 9-12Distance: 3.9 mi
Schools provided by the listing agent
- Elementary: W.R. Odell
- Middle: Northwest Cabarrus
- High: Northwest Cabarrus
Source: Canopy MLS as distributed by MLS GRID. This data may not be complete. We recommend contacting the local school district to confirm school assignments for this home.
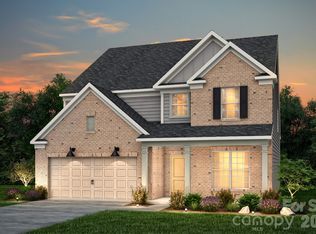
- $661,6885 bd4 ba2.9k sqft1628 Gossage Ln NW, Concord, NC 28027New Construction
- $624,5205 bd3 ba2.9k sqft1624 Gossage Ln NW, Concord, NC 28027New Construction

- $574,6224 bd3 ba2.5k sqft1636 Gossage Ln NW, Concord, NC 28027New Construction
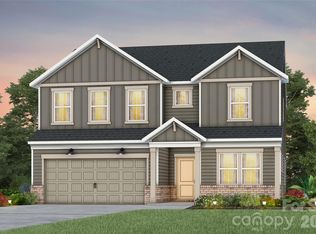
- $540,0003 bd3 ba2.4k sqft1635 Gossage Ln NW, Concord, NC 28027Sold
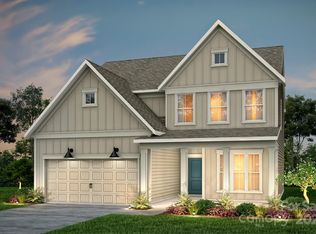
- $565,3104 bd3 ba2.6k sqft1625 Gossage Ln NW, Concord, NC 28027Sold
- $616,000-- bd-- ba-- sqft1629 Gossage Ln NW, Concord, NC 28027Sold
- $140,000-- bd-- ba-- sqft1640 Gossage Ln NW, Concord, NC 28027Off Market
- $1,160-- bd-- ba-- sqft1639 Gossage Ln NW, Concord, NC 28027Off Market
A local agent can set up tours, give advice and negotiate with sellers.
Similar homes
- $667,5065 bd4 ba3.2k sqft9322 Moss Plantation Ave NW, Concord, NC 28027New Construction

 Canopy MLS as distributed by MLS GRID
 - $661,6885 bd4 ba2.9k sqft1628 Gossage Ln NW, Concord, NC 28027New ConstructionCanopy MLS as distributed by MLS GRID
- $659,0005 bd4 ba3k sqft1516 Respect St NW #211, Concord, NC 28027For Sale
 MLS ID #4374333, Brenda Shi, Keller Williams Ballantyne Area. Canopy MLS as distributed by MLS GRID
 - $624,5205 bd3 ba2.9k sqft1624 Gossage Ln NW, Concord, NC 28027New ConstructionCanopy MLS as distributed by MLS GRID
- $819,7646 bd5 ba3.8k sqft9355 Moss Plantation Ave NW, Concord, NC 28027New ConstructionCanopy MLS as distributed by MLS GRID
- $699,9005 bd4 ba2.9k sqft13248 Chopin Ridge Rd, Huntersville, NC 28078For SaleMLS ID #4405216, Santhosh Dasarathan, NorthGroup Real Estate LLC. Canopy MLS as distributed by MLS GRID
- $675,0004 bd3 ba3.1k sqft123 Country Lake Dr, Mooresville, NC 28115For SaleMLS ID #4353695, Andrea Ochoa, Collective Realty LLC. Canopy MLS as distributed by MLS GRID
- $799,9995 bd5 ba4.4k sqft9010 Surry Spring Ln, Huntersville, NC 28078For SaleMLS ID #4393945, Beverly Hammonds-Bolds, Metrolina Realty Company Inc. Canopy MLS as distributed by MLS GRID
- $699,9004 bd4 ba2.5k sqft14029 Roosevelt Grove Dr, Huntersville, NC 28078New ConstructionCanopy MLS as distributed by MLS GRID
- $775,0004 bd4 ba3.8k sqft17222 Monocacy Blvd, Huntersville, NC 28078For SaleMLS ID #4396980, Chad Hetherman, EXP Realty LLC Mooresville. Canopy MLS as distributed by MLS GRID
- $849,0004 bd4 ba3.5k sqft15316 Ravenall Dr, Huntersville, NC 28078For SaleMLS ID #4390726, Amy Gordon, EXP Realty LLC Mooresville. Canopy MLS as distributed by MLS GRID
- $725,0004 bd3 ba2.8k sqft322 Shinnville Rd, Mooresville, NC 28115For SaleMLS ID #4398193, Stephen Pierce, EXP Realty LLC Mooresville. Canopy MLS as distributed by MLS GRID
- $725,0005 bd5 ba3.3k sqft8604 Bridgegate Dr, Huntersville, NC 28078For SaleMLS ID #4395999, Mackenzie Amirfar, SERHANT. Canopy MLS as distributed by MLS GRID
- $725,0004 bd3 ba2.6k sqft3808 Dahlia Dr, Harrisburg, NC 28075For SaleMLS ID #4385206, Naresh Yerram, Naresh Homes Realty LLC. Canopy MLS as distributed by MLS GRID
- $550,0005 bd4 ba2.6k sqft6087 Cambridge Dr, Harrisburg, NC 28075New ConstructionMLS ID #4401702, Jonathan Breton, Better Homes and Gardens Real Estate Paracle. Canopy MLS as distributed by MLS GRID
- $651,1605 bd4 ba3.9k sqft134 Ventnor Way, Mooresville, NC 28115New ConstructionCanopy MLS as distributed by MLS GRID
- $585,0005 bd4 ba3.1k sqft117 Ballantree Rd, Mooresville, NC 28115For SaleMLS ID #4385421, Laura Werb, Berkshire Hathaway HomeServices Carolinas Realty. Canopy MLS as distributed by MLS GRID
- $624,9005 bd5 ba3.6k sqft1390 Cedardale Ln, Denver, NC 28037For SaleMLS ID #4394013, Lauren Rocco, EXP Realty LLC Mooresville. Canopy MLS as distributed by MLS GRID
- $579,0005 bd4 ba2.9k sqft116 Summerhill Dr, Mooresville, NC 28115For SaleMLS ID #4397596, Laura Chilcoat, Lake Norman Agents LLC. Canopy MLS as distributed by MLS GRID
- $835,0004 bd3 ba2.7k sqft229 Elysian Dr, Mooresville, NC 28117For SaleMLS ID #4401763, Jane Urban, Howard Hanna Allen Tate Mooresville/LKN. Canopy MLS as distributed by MLS GRID
