Skip main navigation
Sold for $900,000
Street View
  • $900,000

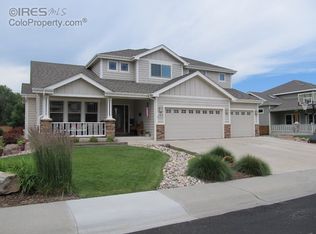
    1632 Greengate Dr, Fort Collins, CO 80526

    6beds
    4,419sqft
    Single Family Residence
    Built in 2004
    9,262 Square Feet Lot
    $909,800 Zestimate®
    $204/sqft
    $4,539 Estimated rent

    Home value

    $909,800

    $864,000 - $955,000

    $4,539/mo

    Zestimate® history
    Loading
    Loading...

    Owner options

    List your home for rent

    $4,539/mo

    Rent Zestimate®

    Find your next renter with Zillow Rental Manager. Plus, with online applications, you can quickly screen prospective tenants – for free.

    Learn more

    $4,539/mo

    Rent Zestimate®

    Refinance and save

    $5,692/mo

    Est. payment

    Refinancing to a lower rate could help reduce your monthly payments and save thousands over the life of the loan.

    See today's rates

    $5,692/mo

    Est. payment

    Explore your selling options

    Work with a Zillow partner agent

    Leverage their expertise and Zillow's premium Showcase listings to get your home seen by more buyers.

    Get started

    List with your own agent

    Get your home in front of millions of buyers by listing it on Zillow.

    Learn how to do it

    Sell it yourself

    Take full control of how buyers see your home on Zillow by listing For Sale by Owner (FSBO).

    List your home

    What's special

    Welcome to 1632 Greengate Drive, an impressive two-story home in the heart of West Fort Collins. Situated in the desirable neighborhood of The Gates at Woodridge this property is a show stopper with its upgrades, detail and care of ownership. If you are looking for a large home with all the amenities you can stop here! This home has been tastefully upgraded with custom touches throughout. Complete with 6 bedrooms and 4 baths , and 3 fireplaces, this home is a dream ! Step inside and you are greeted with the library or home office complete with built in book shelves. The spacious living room features large windows w/ high ceilings that flood the space with natural light. A cozy fireplace serves as the focal point of the room, perfect for chilly evenings spent curled up with a good book. The kitchen is a chef's delight, all the appliances are only 2 years old. It comes with Granite countertops , large island and plenty of storage for all your culinary needs. The open layout allows for seamless entertaining between the kitchen, dining area, living room and game room in the basement. The main floor rounds out perfectly with a primary suite complete with a custom designed primary bathroom including heated floor, walk in remote control shower, vessel sinks and walk-in closet. 3 additional bedrooms upstairs offer plenty of space with a 2nd full bath. This home would serve well for multi-generational living. The basement is fully finished and ready for entertainment! Ping Pong, Foosball, Shuffleboard, and basketball . A movie screen, projector and sound system that can all stay with this home! Outside, the backyard is an oasis of tranquility, with a lush lawn, covered patio, remote awnings and a built in gas firepit. The built in trampoline and bball hoop will stay with this awesome home! Walk to to schools , parks , trails, and a lifetime membership to the Westfield pool included . 1632 Greengate Drive provides the perfect home base for all your adventures.

    Zillow last checked:

    Listing updated:

    Listed by:

    Leslie Henckel 970-226-3990,

    RE/MAX Alliance-FTC South

    Bought with:

    Bryanne Barton, 100080396

    Group Mulberry

    Source: IRES as distributed by MLS GRID,MLS#: 1008830MLS Logo

    Facts & features

    Interior

    Bedrooms & bathrooms
    • Bedrooms: 6
    • Bathrooms: 4
    • Full bathrooms: 2
    • 3/4 bathrooms: 1
    • 1/2 bathrooms: 1
    • Main level bathrooms: 2
    Primary bedroom
    • Description: Carpet
    • Features: 3/4 Primary Bath
    • Level: Main
    • Area: 210 Square Feet
    • Dimensions: 14 x 15
    Bedroom 2
    • Description: Carpet
    • Level: Upper
    • Area: 144 Square Feet
    • Dimensions: 12 x 12
    Bedroom 3
    • Description: Carpet
    • Level: Upper
    • Area: 144 Square Feet
    • Dimensions: 12 x 12
    Bedroom 4
    • Description: Carpet
    • Level: Upper
    • Area: 156 Square Feet
    • Dimensions: 12 x 13
    Bedroom 5
    • Description: Carpet
    • Level: Basement
    • Area: 156 Square Feet
    • Dimensions: 12 x 13
    Bedroom 6
    • Description: Carpet
    • Level: Basement
    • Area: 140 Square Feet
    • Dimensions: 10 x 14
    Dining room
    • Description: Wood
    • Level: Main
    • Area: 154 Square Feet
    • Dimensions: 11 x 14
    Family room
    • Description: Carpet
    • Level: Basement
    • Area: 924 Square Feet
    • Dimensions: 22 x 42
    Kitchen
    • Description: Wood
    • Level: Main
    • Area: 180 Square Feet
    • Dimensions: 12 x 15
    Laundry
    • Description: Carpet
    • Level: Basement
    • Area: 144 Square Feet
    • Dimensions: 9 x 16
    Living room
    • Description: Wood
    • Level: Main
    • Area: 408 Square Feet
    • Dimensions: 24 x 17
    Study
    • Description: Wood
    • Level: Main
    • Area: 132 Square Feet
    • Dimensions: 11 x 12
    Heating
    • Forced Air
    Cooling
    • Central Air
    Appliances
    • Included: Electric Range, Dishwasher, Refrigerator, Bar Fridge, Microwave, Disposal
    Features
    • Eat-in Kitchen, Cathedral Ceiling(s), Open Floorplan, Pantry, Walk-In Closet(s)
    • Windows: Window Coverings, Wood Frames
    • Basement: Full,Partially Finished
    • Has fireplace: Yes
    • Fireplace features: Two or More
    Interior area
    • Total structure area: 2,681
    • Total interior livable area: 4,419 sqft
    • Finished area above ground: 2,681

    Property

    Parking
    • Total spaces: 3
    • Parking features: Garage - Attached
    • Attached garage spaces: 3
    • Details: Attached
    Features
    • Levels: Two
    • Stories: 2
    • Patio & porch: Patio
    • Exterior features: Sprinkler System
    Lot
    • Size: 9,262 Square Feet
    • Features: Paved, Curbs, Gutters, Sidewalks, Street Light
    Details
    • Parcel number: R1486322
    • Zoning: RL
    • Special conditions: Private Owner

    Construction

    Type & style
    • Home type: SingleFamily
    • Property subtype: Single Family Residence
    Materials
    • Frame
    • Roof: Composition
    Condition
    • New construction: No
    • Year built: 2004

    Utilities & green energy

    • Electric: City of Fort Co
    • Gas: Xcel
    • Sewer: Public Sewer
    • Water: City
    • Utilities for property: Natural Gas Available, Electricity Available, Cable Available

    Community & HOA

    Community
    • Features: Pool
    • Subdivision: The Gates at Woodridge
    HOA
    • Has HOA: Yes
    • Services included: Common Amenities
    • HOA fee: $432 annually
    • HOA name: Woodridge homeowners Assoc
    • HOA phone: 970-494-0609
    Location
    • Region: Fort Collins

    Financial & listing details

    • Price per square foot: $204/sqft
    • Tax assessed value: $832,900
    • Annual tax amount: $4,027
    • Date on market: 5/6/2024
    • Listing terms: Cash,Conventional,VA Loan
    • Exclusions: Sellers personal property
    • Electric utility on property: Yes

    Price history

    DateEventPrice
    8/6/2024Sold$900,000-1.6%$204/sqft
    Source: IRES as distributed by MLS GRID #1008830 Report a problem
    7/16/2024Pending sale$915,000$207/sqft
    Source: REcolorado as distributed by MLS GRID #IR1008830 Report a problem
    6/28/2024Price change$915,000-1.8%$207/sqft
    Source: REcolorado as distributed by MLS GRID #IR1008830 Report a problem
    6/5/2024Price change$932,000-1.9%$211/sqft
    Source: IRES as distributed by MLS GRID #1008830 Report a problem
    5/17/2024Price change$949,900-2.3%$215/sqft
    Source: IRES as distributed by MLS GRID #1008830 Report a problem
    5/6/2024Listed for sale$972,000+162.1%$220/sqft
    Source: IRES as distributed by MLS GRID #1008830 Report a problem
    9/28/2004Sold$370,801+405.9%$84/sqft
    Source: Public Record Report a problem
    5/14/2004Sold$73,300$17/sqft
    Source: Public Record Report a problem

    Public tax history

    YearProperty taxesTax assessment
    2024$5,022 +24.7%$55,804 -1%
    2023$4,027 -1.1%$56,346 +32.8%
    2022$4,070 +2.5%$42,423 -2.8%
    2021$3,970 -0.4%$43,644 +3.4%
    2020$3,986 +14.1%$42,206 -0.7%
    2019$3,494 $42,502 +11.5%
    2018$3,494 $38,131
    2017$3,494 +0.3%$38,131 +10.2%
    2016$3,482 +10.5%$34,594 +0%
    2015$3,152 +7.2%$34,590 +7.9%
    2014$2,939 $32,050
    2013-- $32,050 +12.6%
    2012-- $28,470
    2011-- $28,470 +1.6%
    2010-- $28,010
    2009-- $28,010 -3.7%
    2008-- $29,080
    2007-- $29,080 +10.9%
    2006-- $26,220
    2005-- $26,220 +46.8%
    2004-- $17,860 +47.7%
    2002-- $12,090 +4.8%
    2001-- $11,540
    Find assessor info on the county website

    Neighborhood: Woodridge

    Nearby schools

    GreatSchools rating
    Schools provided by the listing agent
    • Elementary: Johnson
    • Middle: Webber
    • High: Rocky Mountain

    Source: IRES as distributed by MLS GRID. This data may not be complete. We recommend contacting the local school district to confirm school assignments for this home.

    Get a cash offer in 3 minutes
    Find out how much your home could sell for in as little as 3 minutes with a no-obligation cash offer.
    Estimated market value
    $909,800
    Get a cash offer in 3 minutes
    Find out how much your home could sell for in as little as 3 minutes with a no-obligation cash offer.
    Estimated market value
    $909,800