Fantastic price and even better location!
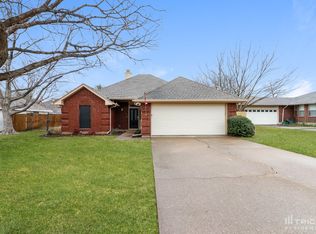
Great home offering 3 bedrooms, 2 baths, and a 2-car garage in a quiet cul-de-sac neighborhood. This well-built Mike Spillers home features a spacious kitchen with a large eating area and an open layout that thoughtfully separates the primary suite from the secondary bedrooms. A true masonry fireplace adds warmth and character to the living space. The backyard is perfect for relaxing or entertaining, complete with mature shade trees and a covered patio. Recent updates include fresh interior and exterior paint, new Whirlpool appliances, a new central heat and air system, foundation repair, professionally cleaned air ducts, and new window blinds throughout. Major appliances have been replaced, and the home has been well maintained, contributing to low utility bills. Conveniently located near schools and area amenities this home sits in a welcoming neighborhood ideal for evening walks and everyday living.
Sold
Price Unknown
1632 Greenway Ct, Midlothian, TX 76065
3beds
1,582sqft
Single Family Residence
Built in 1995
6,490 Square Feet Lot
$310,600 Zestimate®
$--/sqft
$2,574 Estimated rent
Home value
$310,600
$289,000 - $335,000
$2,574/mo
Zestimate® history
Owner options
List your home for rent
$2,574/mo
Rent Zestimate®
Find your next renter with Zillow Rental Manager. Plus, with online applications, you can quickly screen prospective tenants – for free.
$2,574/mo
Rent Zestimate®
Refinance and save
Refinancing to a lower rate could help reduce your monthly payments and save thousands over the life of the loan.
Explore your selling options
Work with a Zillow partner agent
Leverage their expertise and Zillow's premium Showcase listings to get your home seen by more buyers.
Get startedList with your own agent
Get your home in front of millions of buyers by listing it on Zillow.
Learn how to do itSell it yourself
Take full control of how buyers see your home on Zillow by listing For Sale by Owner (FSBO).
List your homeWhat's special
New window blinds throughoutCovered patioNew whirlpool appliancesMature shade trees
Zillow last checked:
Listing updated:
Listed by:
Jocelyn Kelley 0741783 469-265-9357,
Orchard Brokerage 844-515-9880
Bought with:
Gary Hibert
Shoehorn Realty Group, LLC
Source: NTREIS,MLS#: 21195949
Facts & features
Interior
Bedrooms & bathrooms
- Bedrooms: 3
- Bathrooms: 2
- Full bathrooms: 2
Primary bedroom
- Features: En Suite Bathroom, Walk-In Closet(s)
- Level: First
- Dimensions: 12 x 17
Bedroom
- Level: First
- Dimensions: 11 x 12
Bedroom
- Level: First
- Dimensions: 10 x 12
Dining room
- Level: First
- Dimensions: 10 x 9
Kitchen
- Level: First
- Dimensions: 10 x 10
Laundry
- Level: First
- Dimensions: 10 x 2
Living room
- Level: First
- Dimensions: 14 x 20
Heating
- Natural Gas
Cooling
- Central Air, Ceiling Fan(s), Electric, Gas
Appliances
- Included: Dishwasher, Disposal, Microwave
Features
- High Speed Internet, Cable TV, Walk-In Closet(s)
- Flooring: Laminate
- Windows: Window Coverings
- Has basement: No
- Number of fireplaces: 1
- Fireplace features: Masonry, Wood Burning
Interior area
- Total interior livable area: 1,582 sqft
Property
Parking
- Total spaces: 2
- Parking features: Garage Faces Front, Garage
- Attached garage spaces: 2
Features
- Levels: One
- Stories: 1
- Patio & porch: Covered
- Pool features: None
- Fencing: Back Yard,Wood
Lot
- Size: 6,490 Square Feet
- Features: Cul-De-Sac, Interior Lot, Landscaped, Subdivision
- Residential vegetation: Grassed
Details
- Parcel number: 165997
Construction
Type & style
- Home type: SingleFamily
- Architectural style: Traditional,Detached
- Property subtype: Single Family Residence
Materials
- Brick
- Foundation: Slab
- Roof: Composition
Condition
- Year built: 1995
Utilities & green energy
- Sewer: Public Sewer
- Water: Public
- Utilities for property: Sewer Available, Water Available, Cable Available
Green energy
- Energy efficient items: Appliances
Community & HOA
Community
- Features: Curbs, Sidewalks
- Security: Smoke Detector(s)
- Subdivision: Midlothian Meadows
HOA
- Has HOA: No
Location
- Region: Midlothian
Financial & listing details
- Tax assessed value: $266,839
- Annual tax amount: $5,323
- Date on market: 3/5/2026
- Cumulative days on market: 13 days
- Listing terms: Cash,Conventional,FHA,VA Loan
- Exclusions: Storage building in the back stay, but owners plan to take their hydrangea bushes.
Price history
| Date | Event | Price |
|---|---|---|
| 4/29/2026 | Sold | -- |
Source: NTREIS #21195949 Report a problem | ||
| 3/28/2026 | Pending sale | $319,999$202/sqft |
Source: NTREIS #21195949 Report a problem | ||
| 3/19/2026 | Contingent | $319,999$202/sqft |
Source: NTREIS #21195949 Report a problem | ||
| 3/16/2026 | Price change | $319,999-1.5%$202/sqft |
Source: NTREIS #21195949 Report a problem | ||
| 3/5/2026 | Listed for sale | $324,999$205/sqft |
Source: NTREIS #21195949 Report a problem | ||
Public tax history
| Year | Property taxes | Tax assessment |
|---|---|---|
| 2025 | $3,177 -6.9% | $266,839 +4.3% |
| 2024 | $3,413 +9.7% | $255,793 +10% |
| 2023 | $3,111 -20.2% | $232,539 +10% |
| 2022 | $3,901 | $211,399 +10% |
| 2021 | -- | $192,181 +10% |
| 2020 | -- | $174,710 -3.8% |
| 2019 | $3,794 +5.6% | $181,670 +13% |
| 2018 | $3,592 | $160,724 |
| 2017 | $3,592 +7% | $160,724 +5.2% |
| 2016 | $3,356 +11.5% | $152,710 +11.8% |
| 2015 | $3,011 | $136,550 +4.9% |
| 2014 | $3,011 | $130,150 +6.4% |
| 2013 | -- | $122,340 +0% |
| 2012 | -- | $122,330 -0.9% |
| 2011 | -- | $123,460 -2.6% |
| 2010 | -- | $126,750 -0.9% |
| 2009 | -- | $127,920 -0.8% |
| 2008 | -- | $128,970 +1.3% |
| 2007 | -- | $127,340 +9.8% |
| 2006 | -- | $116,020 +0.1% |
| 2005 | -- | $115,960 +0.5% |
| 2004 | -- | $115,420 |
| 2003 | -- | -- |
| 2002 | -- | -- |
| 2001 | -- | -- |
| 2000 | -- | -- |
Find assessor info on the county website
Neighborhood: Midlothian Meadows
Nearby homes
- $291,4003 bd2 ba1.4k sqft1636 Greenway Ct, Midlothian, TX 76065Off Market
- $331,0003 bd2 ba1.5k sqft1628 Greenway Ct, Midlothian, TX 76065Off Market
- $308,8003 bd2 ba1.6k sqft1635 W Pleasant Dr, Midlothian, TX 76065Off Market
- $291,3003 bd2 ba1.4k sqft1639 W Pleasant Dr, Midlothian, TX 76065Off Market
- $323,8003 bd2 ba1.7k sqft1631 W Pleasant Dr, Midlothian, TX 76065Off Market
- $284,8003 bd2 ba1.5k sqft1640 Greenway Ct, Midlothian, TX 76065Off Market
- $--3 bd2 ba1.9k sqft1624 Greenway Ct, Midlothian, TX 76065Sold
- $290,7003 bd2 ba1.5k sqft1643 W Pleasant Dr, Midlothian, TX 76065Off Market
Nearby schools
GreatSchools rating
- 6/10Irvin Elementary SchoolGrades: PK-5Distance: 0.7 mi
- 6/10Frank Seale Middle SchoolGrades: 6-8Distance: 0.9 mi
- 7/10Midlothian High SchoolGrades: 9-12Distance: 0.4 mi
Schools provided by the listing agent
- Elementary: Irvin
- Middle: Frank Seale
- High: Midlothian
- District: Midlothian ISD
Source: NTREIS. This data may not be complete. We recommend contacting the local school district to confirm school assignments for this home.
Get a cash offer in 3 minutes
Find out how much your home could sell for in as little as 3 minutes with a no-obligation cash offer.
Estimated market value
$310,600
Get a cash offer in 3 minutes
Find out how much your home could sell for in as little as 3 minutes with a no-obligation cash offer.
Estimated market value
$310,600
- Texas
- Ellis County
- Midlothian
- 76065
- Midlothian Meadows
- 1632 Greenway Ct
