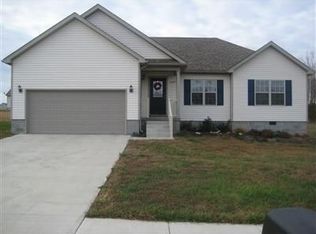
This home has a simple floor plan with split bedrooms and centralized living and kitchen areas. Master Bedroom is 16' x 16' with a separate walk in closet of 8' x 8' and large walk in shower 4' x 8' with dual shower heads. Master bathroom is 5' x 12' with dual sinks. Two additional bedrooms that are approximately 10' x 14'. Bathroom between two bedrooms with single sink is 11' x 5'. Living room is 16' x 19', kitchen 12' x 19' and dining area is 12' x 16'. Two car attached Garage 20' x 20' and nice covered attached back porch that is 12' x 14'. Home has all Frigidaire Appliances in Kitchen ares. Laundry room is just off kitchen and is 5' x 10'. Home has all exterior walls insulated with expanded foam and all interior walls are standard insulation for sound deadening.
This property is not currently displayed as for sale or rent on Zillow. This may be different from what's on other websites or public sources.