Welcome to your new home in Winter Garden's Gated Roper Reserve Subdivision! This stunning property features 5 bedrooms, 4.5 bathrooms, and 3,397 square feet of living space on a 0.21-acre lot with a 3 CAR TANDEM GARAGE. Built in 2018, it offers an open floor plan, gourmet kitchen, and luxurious touches throughout. The entrance leads seamlessly into the gourmet kitchen with solid surface counters, solid wood cabinets, with soft close features, and a full gas cooking range. Downstairs includes a dining room, half bathroom, great room, a dedicated OFFICE SPACE, and a bedroom with a full bathroom. Outside, enjoy the extended covered paver patio! Upstairs, discover an extended loft and a lavish master suite with a walk-in closet and deluxe bath. Features include blinds, tray ceilings, multi-slide doors, and an extended patio. The brick paver driveway adds extra parking space. There are NO REAR NEIGHBORS, which is a big plus for privacy and across the street is conservation ensuring a great view with beautiful sunsets in the backyard! The community is a GAS COMMUNITY as well, so the gas utilities add to the home luxury! Located just 20 minutes from Orlando, Roper Reserve offers gated living near schools, commuter routes, and Winter Garden's downtown. Enjoy amenities like Winter Garden Village, the West Orange Trail, and a community fitness pavilion and playground. Experience luxury living in this exceptional home.
Sold for $745,000
$745,000
1632 HIGHBANKS CIRCLE, WINTER GARDEN, FL 34787
5beds
3,397sqft
Single Family Residence
Built in 2018
9,169 Square Feet Lot
$793,900 Zestimate®
$219/sqft
$4,777 Estimated rent
Home value
$793,900
$754,000 - $834,000
$4,777/mo
Zestimate® history
Owner options
List your home for rent
$4,777/mo
Rent Zestimate®
Find your next renter with Zillow Rental Manager. Plus, with online applications, you can quickly screen prospective tenants – for free.
$4,777/mo
Rent Zestimate®
Refinance and save
$5,473/mo
Est. payment
Refinancing to a lower rate could help reduce your monthly payments and save thousands over the life of the loan.
$5,473/mo
Est. payment
Explore your selling options
Work with a Zillow partner agent
Leverage their expertise and Zillow's premium Showcase listings to get your home seen by more buyers.
Get startedList with your own agent
Get your home in front of millions of buyers by listing it on Zillow.
Learn how to do itSell it yourself
Take full control of how buyers see your home on Zillow by listing For Sale by Owner (FSBO).
List your homeWhat's special
Gas utilitiesExtended loftGreat viewHalf bathroomDedicated office spaceSolid surface countersWest orange trail
Zillow last checked:
Listing updated:
Listed by:
Jeffrey Osborn, Jr 407-221-7134,
EXP REALTY LLC 407-571-9003,
Dawn Pickard 954-649-9535,
EXP REALTY LLC
Bought with:
Monza Adnan, 3251251
FLORIDA IN MOTION REALTY INC
Source: Stellar MLS,MLS#: O6195708 Originating MLS: Orlando Regional
Originating MLS: Orlando Regional
Facts & features
Interior
Bedrooms & bathrooms
- Bedrooms: 5
- Bathrooms: 5
- Full bathrooms: 4
- 1/2 bathrooms: 1
Rooms
- Room types: Den/Library/Office, Dining Room, Utility Room, Loft
Primary bedroom
- Features: Dual Sinks, Walk-In Closet(s)
- Level: Second
- Dimensions: 16x16
Bedroom 1
- Features: En Suite Bathroom, Built-in Closet
- Level: First
- Dimensions: 12x12
Bedroom 2
- Features: Built-in Closet
- Level: Second
- Dimensions: 12x11
Bedroom 3
- Features: Built-in Closet
- Level: Second
- Dimensions: 14x11
Bedroom 4
- Features: En Suite Bathroom, Built-in Closet
- Level: Second
- Dimensions: 10x10
Primary bathroom
- Level: Second
Dining room
- Level: First
- Dimensions: 17x13
Kitchen
- Level: First
- Dimensions: 18x13
Living room
- Level: First
- Dimensions: 18x18
Loft
- Level: Second
- Dimensions: 14x12
Office
- Level: First
Heating
- Central
Cooling
- Central Air
Appliances
- Included: Oven, Cooktop, Dishwasher, Disposal, Microwave, Range Hood, Refrigerator, Tankless Water Heater
- Laundry: Gas Dryer Hookup, Inside, Laundry Room, Upper Level
Features
- Ceiling Fan(s), High Ceilings, Open Floorplan, PrimaryBedroom Upstairs, Solid Wood Cabinets, Split Bedroom, Stone Counters, Tray Ceiling(s), Walk-In Closet(s)
- Flooring: Carpet, Ceramic Tile
- Doors: Sliding Doors
- Has fireplace: No
Interior area
- Total structure area: 5,048
- Total interior livable area: 3,397 sqft
Property
Parking
- Total spaces: 3
- Parking features: Tandem
- Attached garage spaces: 3
Features
- Levels: Two
- Stories: 2
- Patio & porch: Covered, Screened
- Exterior features: Irrigation System, Rain Gutters, Sidewalk
- Has view: Yes
- View description: Trees/Woods
Lot
- Size: 9,169 Square Feet
Details
- Parcel number: 262227766000420
- Zoning: PUD
- Special conditions: None
Construction
Type & style
- Home type: SingleFamily
- Property subtype: Single Family Residence
Materials
- Block, Concrete, Stucco
- Foundation: Block
- Roof: Shingle
Condition
- New construction: No
- Year built: 2018
Utilities & green energy
- Sewer: Public Sewer
- Water: Public
- Utilities for property: Cable Available, Electricity Connected, Natural Gas Connected, Sewer Connected, Sprinkler Recycled, Water Connected
Community & HOA
Community
- Features: Fitness Center, Gated Community - No Guard, Park, Playground, Sidewalks
- Pet fee: $0 monthly
- Subdivision: ROPER RESERVE
HOA
- Has HOA: Yes
- Amenities included: Fitness Center, Gated, Park, Playground
- HOA fee: $142 monthly
- HOA name: Specialty Management Group-Becky Frebee
- HOA phone: 407-647-2622
Location
- Region: Winter Garden
Financial & listing details
- Price per square foot: $219/sqft
- Tax assessed value: $664,857
- Annual tax amount: $8,723
- Date on market: 4/15/2024
- Cumulative days on market: 28 days
- Listing terms: Cash,Conventional,FHA,VA Loan
- Ownership: Fee Simple
- Total actual rent: 0
- Electric utility on property: Yes
- Road surface type: Asphalt
Price history
| Date | Event | Price |
|---|---|---|
| 6/14/2024 | Sold | $745,000-3.2%$219/sqft |
Source:  Stellar MLS #O6195708 Report a problem Stellar MLS #O6195708 Report a problem | ||
| 5/13/2024 | Pending sale | $769,900$227/sqft |
Source: Stellar MLS #O6195708 Report a problem | ||
| 5/4/2024 | Price change | $769,900-3.8%$227/sqft |
Source: Stellar MLS #O6195708 Report a problem | ||
| 4/15/2024 | Listed for sale | $799,900+18.5%$235/sqft |
Source: Stellar MLS #O6195708 Report a problem | ||
| 12/31/2021 | Listing removed | -- |
Source: Stellar MLS #O5953695 Report a problem | ||
| 11/20/2021 | Pending sale | $675,000$199/sqft |
Source: Stellar MLS #O5953695 Report a problem | ||
| 6/28/2021 | Price change | $675,000+12.5%$199/sqft |
Source: Stellar MLS #O5953695 Report a problem | ||
| 6/24/2021 | Listed for sale | $600,000+31.9%$177/sqft |
Source: Stellar MLS #O5953695 Report a problem | ||
| 1/2/2019 | Sold | $455,000-3.2%$134/sqft |
Source: Public Record Report a problem | ||
| 8/18/2018 | Price change | $469,950-1.1%$138/sqft |
Source: PABLO CREEK REAL ESTATE LLC #O5552166 Report a problem | ||
| 8/10/2018 | Price change | $474,950+0.6%$140/sqft |
Source: PABLO CREEK REAL ESTATE LLC #O5552166 Report a problem | ||
| 7/21/2018 | Price change | $471,950+0.9%$139/sqft |
Source: PABLO CREEK REAL ESTATE LLC #O5552166 Report a problem | ||
| 7/19/2018 | Price change | $467,950+0.6%$138/sqft |
Source: PABLO CREEK REAL ESTATE LLC #O5552166 Report a problem | ||
| 5/25/2018 | Price change | $464,950+1.1%$137/sqft |
Source: PABLO CREEK REAL ESTATE LLC #O5552166 Report a problem | ||
| 5/11/2018 | Price change | $459,950-1.7%$135/sqft |
Source: PABLO CREEK REAL ESTATE LLC #O5552166 Report a problem | ||
| 4/1/2018 | Listed for sale | $467,950$138/sqft |
Source: PABLO CREEK REAL ESTATE LLC #O5552166 Report a problem | ||
Public tax history
| Year | Property taxes | Tax assessment |
|---|---|---|
| 2024 | $9,472 +8.6% | $545,276 +10% |
| 2023 | $8,723 +11.3% | $495,705 +10% |
| 2022 | $7,837 +17.6% | $450,641 +10% |
| 2021 | $6,664 +3.8% | $409,674 +4.6% |
| 2020 | $6,420 -5.8% | $391,599 -4.3% |
| 2019 | $6,817 +658.5% | $409,185 +2857.4% |
| 2018 | $899 | $13,836 +10% |
| 2017 | $899 +325.3% | $12,578 |
| 2016 | $211 | $12,578 |
Find assessor info on the county website
Neighborhood: 34787
Nearby homes
- $755,8004 bd4 ba3.4k sqft1638 Highbanks Cir, Winter Garden, FL 34787Off Market

- $100-- bd-- ba-- sqft119 Donner Dr, Winter Garden, FL 34787Off Market
- $720,1003 bd3 ba2.7k sqft1626 Highbanks Cir, Winter Garden, FL 34787Off Market
- $795,5005 bd5 ba3.5k sqft1644 Highbanks Cir, Winter Garden, FL 34787Off Market
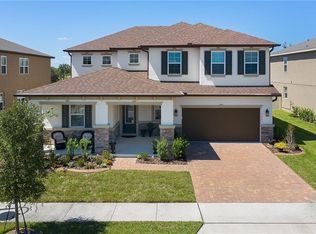
- $789,2005 bd4 ba3.5k sqft1620 Highbanks Cir, Winter Garden, FL 34787Off Market
- $768,1004 bd4 ba3.7k sqft1633 Highbanks Cir, Winter Garden, FL 34787Off Market
- $766,200-- bd-- ba3.6k sqft1639 Highbanks Cir, Winter Garden, FL 34787Off Market
- $756,6005 bd4 ba3.7k sqft1650 Highbanks Cir, Winter Garden, FL 34787Off Market
Nearby schools
GreatSchools rating
- 8/10William S Maxey Elementary SchoolGrades: PK-5Distance: 1 mi
- 8/10SunRidge Middle SchoolGrades: 6-8Distance: 1.4 mi
- 7/10West Orange High SchoolGrades: 9-12Distance: 0.7 mi
Schools provided by the listing agent
- Elementary: Maxey Elem
- Middle: SunRidge Middle
- High: West Orange High
Source: Stellar MLS. This data may not be complete. We recommend contacting the local school district to confirm school assignments for this home.
Get a cash offer in 3 minutes
Find out how much your home could sell for in as little as 3 minutes with a no-obligation cash offer.
Estimated market value
$793,900
Get a cash offer in 3 minutes
Find out how much your home could sell for in as little as 3 minutes with a no-obligation cash offer.
Estimated market value
$793,900
- Florida
- Orange County
- Winter Garden
- 34787
- 1632 HIGHBANKS CIRCLE
Nearby cities
Nearby neighborhoods
Nearby zip codes
Other Winter Garden Topics
