THIS CHARMING, UPDATED ONE-STORY RANCH TRULY SHINES!! This light-filled home features an open concept living area that blends modern updates with timeless character. The beautiful kitchen offers quartz countertops, stainless steel appliances, and a large stainless farmhouse sink--perfect for both everyday living and entertaining. Bedrooms are generously sized, including walk-in closets in each, while stylish LVP flooring is paired with neutral carpet for a fresh, cohesive look throughout. Extras include a modern washer and dryer in the laundry and an in-ground irrigation system. Ideally located with easy access to shopping and dining, and just one block from a major walking-jogging trail. Conveniently positioned between two lakes, this home is also near schools and colleges. DELIVERING BOTH COMFORT AND CONVENIENCE--THIS HOME IS AN ABSOLUTE CUTIE AND IS MOVE-IN READY!!
Sold
Price Unknown
1632 Juniper Ln, Lewisville, TX 75077
3beds
1,619sqft
Single Family Residence
Built in 1974
7,666 Square Feet Lot
$351,100 Zestimate®
$--/sqft
$2,402 Estimated rent
Home value
$351,100
$330,000 - $372,000
$2,402/mo
Zestimate® history
Owner options
List your home for rent
$2,402/mo
Rent Zestimate®
Find your next renter with Zillow Rental Manager. Plus, with online applications, you can quickly screen prospective tenants – for free.
$2,402/mo
Rent Zestimate®
Refinance and save
Refinancing to a lower rate could help reduce your monthly payments and save thousands over the life of the loan.
Explore your selling options
Work with a Zillow partner agent
Leverage their expertise and Zillow's premium Showcase listings to get your home seen by more buyers.
Get startedList with your own agent
Get your home in front of millions of buyers by listing it on Zillow.
Learn how to do itSell it yourself
Take full control of how buyers see your home on Zillow by listing For Sale by Owner (FSBO).
List your homeWhat's special
Neutral carpetStainless steel appliancesQuartz countertopsStylish lvp flooringLarge stainless farmhouse sinkBeautiful kitchenLight-filled home
Zillow last checked:
Listing updated:
Listed by:
Donna Robichaux 0416397 (972)539-3000,
Ebby Halliday, REALTORS 972-539-3000,
Darrell Robichaux 0504480 214-663-5175,
Ebby Halliday, REALTORS
Bought with:
Donna Robichaux
Ebby Halliday, REALTORS
Source: NTREIS,MLS#: 21159508
Facts & features
Interior
Bedrooms & bathrooms
- Bedrooms: 3
- Bathrooms: 2
- Full bathrooms: 2
Primary bedroom
- Features: En Suite Bathroom, Linen Closet, Walk-In Closet(s)
- Level: First
- Dimensions: 13 x 12
Bedroom
- Features: Walk-In Closet(s)
- Level: First
- Dimensions: 13 x 12
Bedroom
- Features: Walk-In Closet(s)
- Level: First
- Dimensions: 13 x 12
Dining room
- Level: First
- Dimensions: 11 x 8
Kitchen
- Level: First
- Dimensions: 11 x 8
Living room
- Features: Fireplace
- Level: First
- Dimensions: 20 x 15
Heating
- Central, Electric
Cooling
- Central Air, Electric
Appliances
- Included: Electric Cooktop, Electric Oven, Vented Exhaust Fan
- Laundry: Dryer Hookup, ElectricDryer Hookup, Laundry in Utility Room
Features
- High Speed Internet, Open Floorplan, Cable TV, Walk-In Closet(s)
- Flooring: Carpet, Ceramic Tile, Luxury Vinyl Plank
- Has basement: No
- Number of fireplaces: 1
- Fireplace features: Wood Burning
Interior area
- Total interior livable area: 1,619 sqft
Property
Parking
- Total spaces: 2
- Parking features: Garage, Garage Door Opener, Kitchen Level
- Attached garage spaces: 2
Features
- Levels: One
- Stories: 1
- Patio & porch: Patio
- Pool features: None
Lot
- Size: 7,666 Square Feet
- Features: Back Yard, Interior Lot, Lawn, Landscaped
Details
- Parcel number: R06441
Construction
Type & style
- Home type: SingleFamily
- Architectural style: Ranch,Detached
- Property subtype: Single Family Residence
Materials
- Brick
- Foundation: Slab
- Roof: Composition
Condition
- Year built: 1974
Utilities & green energy
- Sewer: Public Sewer
- Water: Public
- Utilities for property: Sewer Available, Water Available, Cable Available
Community & HOA
Community
- Subdivision: Lewisville Valley 3
HOA
- Has HOA: No
Location
- Region: Lewisville
Financial & listing details
- Tax assessed value: $318,000
- Annual tax amount: $1,481
- Date on market: 1/22/2026
- Cumulative days on market: 17 days
- Exclusions: All drapes except Master bedroom
Price history
| Date | Event | Price |
|---|---|---|
| 3/27/2026 | Sold | -- |
Source: NTREIS #21159508 Report a problem | ||
| 3/5/2026 | Pending sale | $359,900$222/sqft |
Source: NTREIS #21159508 Report a problem | ||
| 2/8/2026 | Contingent | $359,900$222/sqft |
Source: NTREIS #21159508 Report a problem | ||
| 1/22/2026 | Listed for sale | $359,900+37.1%$222/sqft |
Source: NTREIS #21159508 Report a problem | ||
| 1/29/2019 | Listing removed | $262,500$162/sqft |
Source: Keller Williams Realty-FM #13971912 Report a problem | ||
| 1/10/2019 | Pending sale | $262,500$162/sqft |
Source: Keller Williams Realty Dallas Metro North #13971912 Report a problem | ||
| 11/12/2018 | Listed for sale | $262,500$162/sqft |
Source: Keller Williams Realty-FM #13971912 Report a problem | ||
Public tax history
| Year | Property taxes | Tax assessment |
|---|---|---|
| 2025 | $1,481 -40.5% | $318,000 +5.7% |
| 2024 | $2,487 -0.2% | $300,982 +10% |
| 2023 | $2,491 -30.4% | $273,620 +10% |
| 2022 | $3,577 -1.1% | $248,745 +10% |
| 2021 | $3,616 -2.9% | $226,132 -0.9% |
| 2020 | $3,723 -7.6% | $228,278 +0.6% |
| 2019 | $4,028 +141.5% | $226,917 +30.1% |
| 2018 | $1,668 +2.9% | $174,419 +10% |
| 2017 | $1,621 | $158,563 +10% |
| 2016 | $1,621 -7.5% | $144,148 +10% |
| 2015 | $1,752 | $131,044 +0.6% |
| 2014 | $1,752 | $130,327 +9.1% |
| 2013 | $1,752 | $119,435 -0.9% |
| 2012 | -- | $120,552 +1.2% |
| 2011 | -- | $119,139 +4.3% |
| 2010 | -- | $114,248 -1.6% |
| 2009 | -- | $116,116 -0.6% |
| 2007 | $2,475 -5.1% | $116,831 +0.6% |
| 2006 | $2,607 -4.9% | $116,143 -4.4% |
| 2005 | $2,743 | $121,527 +3.9% |
| 2004 | -- | $116,992 +0.1% |
| 2003 | -- | $116,868 +11.3% |
| 2002 | -- | $104,995 +15.8% |
| 2001 | -- | $90,661 |
Find assessor info on the county website
Neighborhood: Lewisville Valley
Nearby homes
- $355,1003 bd2 ba1.8k sqft1626 Juniper Ln, Lewisville, TX 75077Off Market
- $351,6003 bd2 ba1.6k sqft1638 Juniper Ln, Lewisville, TX 75077Off Market
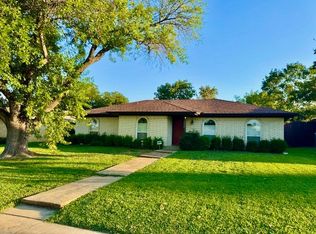
- $--3 bd2 ba1.7k sqft1620 Juniper Ln, Lewisville, TX 75077Sold

- $367,1003 bd1 ba1.6k sqft1644 Juniper Ln, Lewisville, TX 75077Off Market
- $392,5003 bd2 ba1.9k sqft1631 San Antone Ln, Lewisville, TX 75077Off Market
- $--3 bd2 ba1.7k sqft1637 San Antone Ln, Lewisville, TX 75077Sold
- $319,1003 bd2 ba1.7k sqft1625 San Antone Ln, Lewisville, TX 75077Off Market
- $--3 bd2 ba1.8k sqft1631 Juniper Ln, Lewisville, TX 75077Sold
Nearby schools
GreatSchools rating
- 6/10Degan Elementary SchoolGrades: PK-5Distance: 0.3 mi
- 2/10Huffines Middle SchoolGrades: 6-8Distance: 0.3 mi
- 3/10Lewisville High SchoolGrades: 9-12Distance: 1.4 mi
Schools provided by the listing agent
- Elementary: Degan
- Middle: Huffines
- High: Lewisville
- District: Lewisville ISD
Source: NTREIS. This data may not be complete. We recommend contacting the local school district to confirm school assignments for this home.
Get a cash offer in 3 minutes
Find out how much your home could sell for in as little as 3 minutes with a no-obligation cash offer.
Estimated market value
$351,100
Get a cash offer in 3 minutes
Find out how much your home could sell for in as little as 3 minutes with a no-obligation cash offer.
Estimated market value
$351,100
- Texas
- Denton County
- Lewisville
- 75077
- Lewisville Valley
- 1632 Juniper Ln
Nearby cities
Nearby neighborhoods
Nearby zip codes
Other Lewisville Topics
