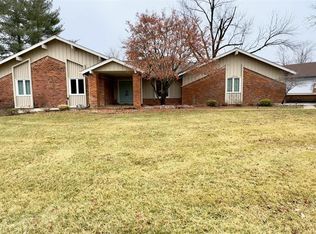
Spacious Four Bedroom Ranch in Desirable Claymont Woods on Great Lot! Brick front home with almost 4,000 sq ft of total living space. Mature, Manicured landscaping greets you along front walk way. Covered front porch is cozy place to sit and enjoy morning coffee. Wood floors in large living room and separate dining room. Vaulted ceiling Great Room with wood burning fireplace with floor to ceiling brick surround and hearth. Remodeled Kitchen with granite countertops, custom cabinets with glass inlay, and ceramic tile backsplash. Breakfast room walks out to oversized wood deck overlooking level yard. Beautiful space to BBQ or sit and enjoy a beverage. Main Floor Laundry with extra fridge and deep freeze included, desk space as well. Four bedrooms on main floor is great for growing family. Primary bedroom with two closets walks into primary bath with solid surface top on vanity. Finished walk out lower level with Rec Room, large office area, and full bath. Tons of room for entertaining or letting the kids run wild. 2 car side entry garage with bump out space for lawn mower/bikes. Well loved home in Great Neighborhood with lots of potential in sought after Parkway West district!
Pending
Listed by: Coldwell Banker Realty - Gundaker • Troy W Robertson • 314-249-8240
$595,000
1632 Lochcrest Dr, Chesterfield, MO 63017
4beds
2,279sqft
Single Family Residence
Built in 1973
0.45 Acres Lot
$-- Zestimate®
$261/sqft
$30/mo HOA
What's special
Level yardBrick front homeMature manicured landscapingCeramic tile backsplashVaulted ceiling great roomOversized wood deckSpacious four bedroom ranch
- 5 days
- 528
- 21
Zillow last checked:
Listing updated:
Listed by:
Troy W Robertson 314-249-8240,
Coldwell Banker Realty - Gundaker,
Darby Seymour 314-412-6687,
Coldwell Banker Realty - Gundaker
Source: MARIS,MLS#: 26043301 Originating MLS: St. Charles County Association of REALTORS
Originating MLS: St. Charles County Association of REALTORSFacts & features
Interior
Bedrooms & bathrooms
- Bedrooms: 4
- Bathrooms: 4
- Full bathrooms: 3
- 1/2 bathrooms: 1
- Main level bathrooms: 3
- Main level bedrooms: 4
Primary bedroom
- Level: Main
- Area: 289
- Dimensions: 17x17
Bedroom 2
- Level: Main
- Area: 154
- Dimensions: 14x11
Bedroom 3
- Level: Main
- Area: 154
- Dimensions: 14x11
Bedroom 4
- Level: Main
- Area: 210
- Dimensions: 15x14
Breakfast room
- Level: Main
- Area: 140
- Dimensions: 14x10
Dining room
- Level: Main
- Area: 180
- Dimensions: 15x12
Family room
- Level: Main
- Area: 340
- Dimensions: 20x17
Kitchen
- Level: Main
- Area: 112
- Dimensions: 14x8
Living room
- Level: Main
- Area: 247
- Dimensions: 19x13
Office
- Level: Lower
- Area: 182
- Dimensions: 14x13
Other
- Level: Lower
- Area: 320
- Dimensions: 20x16
Recreation room
- Level: Lower
- Area: 1080
- Dimensions: 40x27
Heating
- Forced Air
Cooling
- Central Air
Features
- Basement: Full
- Number of fireplaces: 1
- Fireplace features: Family Room
Interior area
- Total structure area: 2,279
- Total interior livable area: 2,279 sqft
- Finished area above ground: 2,279
Property
Parking
- Total spaces: 2
- Parking features: Garage - Attached
- Attached garage spaces: 2
Features
- Levels: One
Lot
- Size: 0.45 Acres
- Features: Other
Details
- Parcel number: 20S210122
- Special conditions: Standard
Construction
Type & style
- Home type: SingleFamily
- Architectural style: Traditional
- Property subtype: Single Family Residence
Materials
- Other
Condition
- Year built: 1973
Utilities & green energy
- Electric: Ameren
- Sewer: Public Sewer
- Water: Public
- Utilities for property: Electricity Connected
Community & HOA
Community
- Subdivision: Claymont Woods 9a
HOA
- Has HOA: Yes
- Amenities included: Other
- Services included: Common Area Maintenance
- HOA fee: $360 annually
- HOA name: Claymont Woods
Location
- Region: Chesterfield
Financial & listing details
- Price per square foot: $261/sqft
- Tax assessed value: $453,400
- Annual tax amount: $5,385
- Date on market: 10/1/2026
- Cumulative days on market: 5 days
- Listing terms: Cash,Conventional
- Electric utility on property: Yes
Estimated market value
Not available
Estimated sales range
Not available
Not available
Price history
| Date | Event | Price |
|---|---|---|
| 10/4/2026 | Pending sale | $595,000$261/sqft |
Source:  MARIS #26043301 Report a problem MARIS #26043301 Report a problem | ||
| 10/1/2026 | Listed for sale | $595,000$261/sqft |
Source: MARIS #26043301 Report a problem | ||
Public tax history
| Year | Property taxes | Tax assessment |
|---|---|---|
| 2025 | $5,385 -3.7% | $86,140 +1.9% |
| 2024 | $5,590 +4.3% | $84,530 |
| 2023 | $5,361 +15.5% | $84,530 +27% |
| 2022 | $4,643 +0.4% | $66,570 |
| 2021 | $4,624 -0.3% | $66,570 +3.8% |
| 2020 | $4,637 +6% | $64,110 |
| 2019 | $4,374 | $64,110 +11.8% |
| 2018 | $4,374 | $57,320 |
| 2017 | $4,374 +2.8% | $57,320 +2.9% |
| 2016 | $4,254 -2.2% | $55,710 |
| 2015 | $4,350 | $55,710 +2.9% |
| 2014 | $4,350 +4.9% | $54,150 |
| 2013 | $4,147 | $54,150 -4.5% |
| 2012 | -- | $56,680 |
| 2011 | -- | $56,680 -8.9% |
| 2010 | $4,191 +4.7% | $62,210 |
| 2009 | $4,003 -2% | $62,210 -4.9% |
| 2008 | $4,084 +17.5% | $65,400 |
| 2007 | $3,477 | $65,400 +23.6% |
| 2006 | $3,477 -0.6% | $52,910 |
| 2005 | $3,499 +33.8% | $52,910 +12.2% |
| 2003 | $2,616 +0.8% | $47,170 +22.3% |
| 2002 | $2,594 -1.6% | $38,580 |
| 2001 | $2,637 | $38,580 |
Find assessor info on the county website
Monthly payment
Est. payment
Payment breakdown
Explore the cost of this home by adjusting the details. Changes won't be saved.Climate risks
Neighborhood: 63017
Nearby schools
Schools provided by the listing agent
- Elementary: Claymont Elem.
- Middle: West Middle
- High: Parkway West High
Source: MARIS. This data may not be complete. We recommend contacting the local school district to confirm school assignments for this home.
Similar homes
- $615,0004 bd3 ba2.3k sqft2400 Clayborn Dr, Chesterfield, MO 63017For Sale

 MLS ID #26033278, Mark & Neil Gellman, EXP Realty, LLC. MARIS
 - $557,0004 bd3 ba2.3k sqft1066 Camargo Dr, Ballwin, MO 63011For Sale
 MLS ID #26063851, Vince C Burtelow, Loehr Properties. MARIS
 - $550,0003 bd4 ba3.1k sqft505 Richley Dr, Chesterfield, MO 63017For Sale
 MLS ID #26048710, Scott Herman, Coldwell Banker Realty - Gundaker. MARIS
 - $500,0003 bd2 ba1.8k sqft14904 Jockey Club Dr, Chesterfield, MO 63017For Sale
 MLS ID #26062630, Sheryl Deskin, Compass Realty Group. MARIS
 - $525,0004 bd3 ba2.6k sqft14529 Brittania Dr, Chesterfield, MO 63017For SaleMLS ID #25069195, Brittany N Peterson, Worth Clark Realty. MARIS
- $675,0004 bd3 ba3k sqft1627 Timberlake Manor Pkwy, Chesterfield, MO 63017For SaleMLS ID #26063587, Kim Holloway, DRG - Delhougne Realty Group. MARIS
- $625,0003 bd3 ba2.4k sqft15819 Kersten Ridge Ct, Chesterfield, MO 63017For SaleMLS ID #26033208, Jill L Schulte, ReeceNichols Real Estate. MARIS
- $460,0003 bd2 ba1.6k sqft1230 Luray Dr, Chesterfield, MO 63017For SaleMLS ID #26048910, Dale M Weir, Coldwell Banker Realty - Gundaker. MARIS
- $729,7504 bd4 ba3.3k sqft1917 Dovercliff Ct, Chesterfield, MO 63017For SaleMLS ID #26057130, Cody Majesky, Home Plate Realty Partners. MARIS
- $449,9003 bd4 ba2.3k sqft2428 Claymoor Dr, Chesterfield, MO 63017For SaleMLS ID #26063046, Kim A Frazer, Gladys Manion, Inc.. MARIS
- $582,9004 bd3 ba2.5k sqft2 Hermitage Ii At Regal Pnes, Ellisville, MO 63021New ConstructionMARIS
- $329,9892 bd3 ba2.3k sqft2394 Baxton Way, Chesterfield, MO 63017For SaleMLS ID #26059290, Mark & Neil Gellman, EXP Realty, LLC. MARIS
- $603,9004 bd3 ba2.9k sqft2 Nottingham At Regal Pnes, Ellisville, MO 63021New ConstructionMARIS
- $591,9003 bd2 ba1.9k sqft2 Maple Expanded At Regal Pnes, Ellisville, MO 63021New ConstructionMARIS
- $535,0005 bd4 ba2.6k sqft1009 Spinoza Pl, Ballwin, MO 63011For SaleMLS ID #26055792, Daryl Butler, Coldwell Banker Realty - Gundaker. MARIS
- $470,0004 bd3 ba2.2k sqft176 Spring Oaks Dr, Ballwin, MO 63011For SaleMLS ID #26060849, Michael Derkits, Nettwork Global. MARIS
- $825,0004 bd4 ba3.2k sqft1931 Chesterfield Ridge Cir, Chesterfield, MO 63017For SaleMLS ID #26046234, Kathy Gettinger, Coldwell Banker Realty - Gundaker. MARIS
