Skip main navigation
Closed
  • $925,000

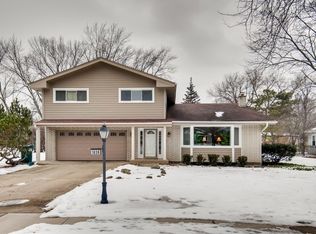
    1632 Longvalley Dr, Northbrook, IL 60062

    3beds
    3,053sqft
    Single Family Residence
    Built in 1967
    0.29 Acres Lot
    $932,900 Zestimate®
    $303/sqft
    $6,775 Estimated rent

    Home value

    $932,900

    $849,000 - $1.03M

    $6,775/mo

    Zestimate® history
    Loading
    Loading...

    Owner options

    List your home for rent

    $6,775/mo

    Rent Zestimate®

    Find your next renter with Zillow Rental Manager. Plus, with online applications, you can quickly screen prospective tenants – for free.

    Learn more

    $6,775/mo

    Rent Zestimate®

    Refinance and save

    $5,445/mo

    Est. payment

    Refinancing to a lower rate could help reduce your monthly payments and save thousands over the life of the loan.

    See today's rates

    $5,445/mo

    Est. payment

    Explore your selling options

    Work with a Zillow partner agent

    Leverage their expertise and Zillow's premium Showcase listings to get your home seen by more buyers.

    Get started

    List with your own agent

    Get your home in front of millions of buyers by listing it on Zillow.

    Learn how to do it

    Sell it yourself

    Take full control of how buyers see your home on Zillow by listing For Sale by Owner (FSBO).

    List your home

    What's special

    Updated hall bathTwo generously sized bedroomsFilled with natural lightGenerous in scale
    MULTIPLE OFFERS RECEIVED. HIGHEST AND BEST OFFERS ARE DUE BY 10AM MONDAY APRIL 6TH. This thoughtfully expanded and beautifully maintained 3 bedroom, 2.5 bath home in the heart of Northbrook is ready for its next chapter. The standout feature is the incredible addition that completely transforms the home, creating a true heart-of-the-home kitchen and family room. Filled with natural light and generous in scale, this space is designed for both everyday living and effortless entertaining, and flows seamlessly into the dining room, living room and adjacent office that offers flexibility for work, or a quiet place to focus. Upstairs, the primary suite is a rare find. It is not just spacious, it is expansive, with room to truly unwind. The updated primary bath brings a clean, modern feel, and the massive walk-in closets offer the kind of storage that is hard to come by. Two generously sized bedrooms complete the upstairs and share an updated hall bath. The finished basement adds valuable additional living space, perfect for a playroom, media area, or home gym, along with a large storage area that is both practical and hard to find. Outside, the fenced-in backyard with a beautiful paver patio offers space to relax, play, or entertain, making it a natural extension of the home. The location is equally compelling. Set within highly sought-after District 27 and just moments from everything Northbrook has to offer, including top-rated schools, parks, the sports center, vibrant downtown, and convenient access to transportation. Additional features include new roof (2021), AC (2023), Epoxy garage flooring (2025), Washer and Dryer (2024), Double ovens (2024), Dishwasher (2021), New double paned windows throughout (2007), Sump pump and battery backup (2019), Updated bathrooms and kitchen.

    Zillow last checked:

    Listing updated:

    Listed by:

    Jacqueline Lotzof 847-379-5898,

    Compass,

    Liesel Jankelowitz,

    Compass

    Bought with:

    Shaun Raugstad

    Coldwell Banker Realty

    Source: MRED as distributed by MLS GRID,MLS#: 12598397MLS Logo

    Facts & features

    Interior

    Bedrooms & bathrooms
    • Bedrooms: 3
    • Bathrooms: 3
    • Full bathrooms: 2
    • 1/2 bathrooms: 1
    Rooms
    • Room types: No additional rooms
    Primary bedroom
    • Features: Flooring (Carpet), Bathroom (Full)
    • Level: Second
    • Area: 255 Square Feet
    • Dimensions: 15X17
    Bedroom 2
    • Features: Flooring (Carpet)
    • Level: Second
    • Area: 195 Square Feet
    • Dimensions: 13X15
    Bedroom 3
    • Features: Flooring (Carpet)
    • Level: Second
    • Area: 180 Square Feet
    • Dimensions: 12X15
    Dining room
    • Features: Flooring (Hardwood)
    • Level: Main
    • Area: 351 Square Feet
    • Dimensions: 13X27
    Family room
    • Features: Flooring (Hardwood)
    • Level: Main
    • Area: 558 Square Feet
    • Dimensions: 18X31
    Kitchen
    • Features: Kitchen (Eating Area-Table Space, Island, Granite Counters), Flooring (Tile), Window Treatments (Skylight(s))
    • Level: Main
    • Area: 286 Square Feet
    • Dimensions: 26X11
    Laundry
    • Features: Flooring (Tile)
    • Level: Main
    • Area: 27 Square Feet
    • Dimensions: 3X9
    Living room
    • Features: Flooring (Hardwood)
    • Level: Main
    • Area: 168 Square Feet
    • Dimensions: 12X14
    Heating
    • Radiant
    Cooling
    • Small Duct High Velocity
    Appliances
    • Included: Double Oven, Microwave, Dishwasher, Refrigerator, Freezer, Washer, Dryer, Disposal, Cooktop
    • Laundry: In Bathroom
    Features
    • Basement: Partially Finished,Partial
    • Number of fireplaces: 1
    • Fireplace features: Gas Log, Family Room
    Interior area
    • Total structure area: 3,973
    • Total interior livable area: 3,053 sqft
    • Finished area below ground: 598

    Property

    Parking
    • Total spaces: 2
    • Parking features: Garage Door Opener, Yes, Garage Owned, Attached, Garage
    • Attached garage spaces: 2
    • Has uncovered spaces: Yes
    Accessibility
    • Accessibility features: No Disability Access
    Features
    • Stories: 2
    Lot
    • Size: 0.29 Acres
    • Dimensions: 90x140
    Details
    • Parcel number: 04171140190000
    • Special conditions: List Broker Must Accompany

    Construction

    Type & style
    • Home type: SingleFamily
    • Property subtype: Single Family Residence
    Materials
    • Frame
    • Roof: Asphalt
    Condition
    • New construction: No
    • Year built: 1967

    Utilities & green energy

    • Sewer: Public Sewer
    • Water: Lake Michigan

    Community & HOA

    Community
    • Features: Park, Pool, Tennis Court(s), Sidewalks, Street Lights, Street Paved
    HOA
    • Services included: None
    Location
    • Region: Northbrook

    Financial & listing details

    • Price per square foot: $303/sqft
    • Tax assessed value: $548,950
    • Annual tax amount: $11,660
    • Date on market: 4/1/2026
    • Listing terms: Conventional
    • Ownership: Fee Simple

    Price history

    DateEventPrice
    5/13/2026Sold$925,000+9%$303/sqft
    Source: MRED as distributed by MLS GRID #12598397 Report a problem
    4/17/2026Pending sale$849,000$278/sqft
    Source: MRED as distributed by MLS GRID #12598397 Report a problem
    4/6/2026Contingent$849,000$278/sqft
    Source: MRED as distributed by MLS GRID #12598397 Report a problem
    4/1/2026Listed for sale$849,000+36.9%$278/sqft
    Source: MRED as distributed by MLS GRID #12598397 Report a problem
    8/29/2005Sold$620,000$203/sqft
    Source: Agent Provided Report a problem
    9/2/2004Sold$620,000$203/sqft
    Source: Public Record Report a problem

    Public tax history

    YearProperty taxesTax assessment
    2024-- $54,895
    2023$11,660 +3.9%$54,895
    2022$11,222 -11.5%$54,895 -0.1%
    2021$12,677 +0.7%$54,940
    2020$12,584 +2.5%$54,940 -9%
    2019$12,277 +0.2%$60,374 +7.9%
    2018$12,258 +2.6%$55,954
    2017$11,946 +2.9%$55,954
    2016$11,605 +4.9%$55,954 +14.7%
    2015$11,068 +2.2%$48,770
    2014$10,828 +3.1%$48,770
    2013$10,499 -5.4%$48,770 -12%
    2012$11,101 +3.4%$55,419
    2011$10,733 +12.4%$55,419
    2010$9,547 -3.6%$55,419 -9.8%
    2009$9,903 +10.1%$61,408 -7%
    2008$8,995 +6.5%$66,031
    2007$8,442 +5.4%$66,031 +19.2%
    2006$8,011 +2.4%$55,409
    2005$7,824 +3.7%$55,409
    2004$7,546 -8.5%$55,409 +10.5%
    2003$8,249 +2.3%$50,125
    2002$8,060 +14.7%$50,125
    2001$7,028 +4%$50,125 +21.3%
    2000$6,758 +2.9%$41,323
    1999$6,566 $41,323
    Find assessor info on the county website

    Neighborhood: 60062

    Nearby schools

    GreatSchools rating
    Schools provided by the listing agent
    • Elementary: Hickory Point Elementary School
    • Middle: Wood Oaks Junior High School
    • High: Glenbrook North High School
    • District: 27

    Source: MRED as distributed by MLS GRID. This data may not be complete. We recommend contacting the local school district to confirm school assignments for this home.

    Get a cash offer in 3 minutes
    Find out how much your home could sell for in as little as 3 minutes with a no-obligation cash offer.
    Estimated market value
    $932,900
    Get a cash offer in 3 minutes
    Find out how much your home could sell for in as little as 3 minutes with a no-obligation cash offer.
    Estimated market value
    $932,900