MULTIPLE OFFERS RECEIVED... OFFER DEADLINE FOR BEST AND FINAL OFFERS IS MONDAY, MARCH 9TH AT 10:00AM.
Welcome to 1632 Marquette Drive in Richardson. This beautiful home offers 2,053 square feet of thoughtfully designed living space with 4 beds and 2.5 baths that combines comfort, style, and everyday functionality. The light and bright home features a highly functional floor plan designed for comfortable living and easy entertaining. Enjoy the spacious living room centered around a cozy gas fireplace. The kitchen is equipped with granite countertops, stainless steel appliances, double ovens, an electric cooktop, and a charming breakfast nook with a bay window. The open floor plan offers a second living area and dining room adjacent to the kitchen and main living. The primary suite provides a relaxing retreat with a walk-in closet and en-suite bath. Three bedrooms share a large, updated hall bathroom. A dedicated laundry room adds convenience and functionality. Outside, enjoy a private fenced backyard retreat, complete with a patio, turfed backyard, putting green, and outdoor lighting, ideal for relaxing or hosting family and friends. This move-in-ready home offers the perfect blend of style and comfort!
Sold
Price Unknown
1632 Marquette Dr, Richardson, TX 75081
4beds
2,053sqft
Single Family Residence
Built in 1971
10,105 Square Feet Lot
$522,500 Zestimate®
$--/sqft
$3,260 Estimated rent
Home value
$522,500
$481,000 - $570,000
$3,260/mo
Zestimate® history
Owner options
List your home for rent
$3,260/mo
Rent Zestimate®
Find your next renter with Zillow Rental Manager. Plus, with online applications, you can quickly screen prospective tenants – for free.
$3,260/mo
Rent Zestimate®
Refinance and save
$25/mo
Est. payment
Refinancing to a lower rate could help reduce your monthly payments and save thousands over the life of the loan.
$25/mo
Est. payment
Explore your selling options
Work with a Zillow partner agent
Leverage their expertise and Zillow's premium Showcase listings to get your home seen by more buyers.
Get startedList with your own agent
Get your home in front of millions of buyers by listing it on Zillow.
Learn how to do itSell it yourself
Take full control of how buyers see your home on Zillow by listing For Sale by Owner (FSBO).
List your homeWhat's special
Turfed backyardOutdoor lightingLight and bright homeStainless steel appliancesLarge updated hall bathroomDouble ovensElectric cooktop
Zillow last checked:
Listing updated:
Listed by:
Dan Rhodes 0581350 214-415-4642,
Compass RE Texas, LLC. 214-814-8100
Bought with:
Paul Farrow
Ebby Halliday, REALTORS
Source: NTREIS,MLS#: 21199257
Facts & features
Interior
Bedrooms & bathrooms
- Bedrooms: 4
- Bathrooms: 3
- Full bathrooms: 2
- 1/2 bathrooms: 1
Primary bedroom
- Features: Built-in Features, Separate Shower, Walk-In Closet(s)
- Level: First
- Dimensions: 15 x 14
Bedroom
- Level: First
- Dimensions: 12 x 10
Bedroom
- Level: First
- Dimensions: 11 x 11
Bedroom
- Level: First
- Dimensions: 12 x 11
Breakfast room nook
- Level: First
- Dimensions: 6 x 6
Dining room
- Level: First
- Dimensions: 15 x 10
Kitchen
- Features: Built-in Features, Granite Counters
- Level: First
- Dimensions: 14 x 9
Laundry
- Features: Built-in Features
- Level: First
- Dimensions: 6 x 5
Living room
- Features: Fireplace
- Level: First
- Dimensions: 20 x 15
Living room
- Level: First
- Dimensions: 11 x 9
Heating
- Central
Cooling
- Central Air, Electric
Appliances
- Included: Double Oven, Dishwasher, Electric Cooktop, Disposal, Microwave
Features
- Built-in Features, Decorative/Designer Lighting Fixtures, High Speed Internet, Open Floorplan, Cable TV, Walk-In Closet(s)
- Flooring: Carpet, Ceramic Tile, Engineered Hardwood
- Windows: Window Coverings
- Has basement: No
- Number of fireplaces: 1
- Fireplace features: Gas Log, Gas Starter
Interior area
- Total interior livable area: 2,053 sqft
Property
Parking
- Total spaces: 2
- Parking features: Garage, Garage Door Opener, Garage Faces Rear
- Attached garage spaces: 2
Features
- Levels: One
- Stories: 1
- Patio & porch: Covered
- Exterior features: Lighting, Private Yard, Rain Gutters
- Pool features: None
- Fencing: Wood
Lot
- Size: 10,105 Square Feet
- Dimensions: 84 x 120
- Features: Corner Lot, Landscaped, Few Trees
Details
- Parcel number: 42245500020170000
Construction
Type & style
- Home type: SingleFamily
- Architectural style: Traditional,Detached
- Property subtype: Single Family Residence
Materials
- Brick
- Foundation: Slab
- Roof: Composition
Condition
- Year built: 1971
Utilities & green energy
- Sewer: Public Sewer
- Water: Public
- Utilities for property: Sewer Available, Water Available, Cable Available
Community & HOA
Community
- Features: Putting Green
- Security: Security System
- Subdivision: University Estates Rev 1
HOA
- Has HOA: Yes
- HOA fee: $25 annually
- HOA name: o
- HOA phone: 000-000-0000
Location
- Region: Richardson
Financial & listing details
- Tax assessed value: $427,020
- Annual tax amount: $4,140
- Date on market: 3/6/2026
- Cumulative days on market: 3 days
- Listing terms: Cash,Conventional
- Exclusions: All TVs (mounts stay), drapes in front 2 bedrooms (hardware and rods stay), ring & cameras, security system.
Price history
| Date | Event | Price |
|---|---|---|
| 3/31/2026 | Sold | -- |
Source: NTREIS #21199257 Report a problem | ||
| 3/17/2026 | Pending sale | $475,000$231/sqft |
Source: NTREIS #21199257 Report a problem | ||
| 3/10/2026 | Contingent | $475,000$231/sqft |
Source: NTREIS #21199257 Report a problem | ||
| 3/6/2026 | Listed for sale | $475,000+28.7%$231/sqft |
Source: NTREIS #21199257 Report a problem | ||
| 10/15/2021 | Sold | -- |
Source: NTREIS #14666299 Report a problem | ||
| 9/27/2021 | Pending sale | $369,000+8.6%$180/sqft |
Source: NTREIS #14666299 Report a problem | ||
| 3/5/2020 | Listing removed | $339,900$166/sqft |
Source: Ultra Real Estate Services #14277744 Report a problem | ||
| 2/18/2020 | Pending sale | $339,900$166/sqft |
Source: Ultra Real Estate Services #14277744 Report a problem | ||
| 2/8/2020 | Listed for sale | $339,900$166/sqft |
Source: Ultra Real Estate Services #14277744 Report a problem | ||
Public tax history
| Year | Property taxes | Tax assessment |
|---|---|---|
| 2025 | $4,140 +0.1% | $427,020 |
| 2024 | $4,136 +3.7% | $427,020 +6.8% |
| 2023 | $3,989 -2.7% | $400,000 |
| 2022 | $4,099 +16.6% | $400,000 +26.1% |
| 2021 | $3,516 -12.4% | $317,260 |
| 2020 | $4,013 +208.2% | $317,260 +20.9% |
| 2019 | $1,302 +6.7% | $262,430 |
| 2018 | $1,221 -49.4% | $262,430 +27% |
| 2017 | $2,413 +3.2% | $206,640 |
| 2016 | $2,338 +9.8% | $206,640 +15.9% |
| 2015 | $2,129 | $178,340 +29% |
| 2014 | $2,129 | $138,240 |
| 2013 | -- | -- |
| 2012 | -- | -- |
| 2011 | -- | -- |
| 2010 | -- | -- |
| 2009 | -- | -- |
| 2008 | -- | -- |
| 2007 | -- | -- |
| 2005 | -- | -- |
| 2004 | -- | -- |
| 2003 | -- | -- |
| 2002 | -- | -- |
| 2001 | -- | -- |
Find assessor info on the county website
Neighborhood: Duck Creek
Nearby homes
- $330,1003 bd2 ba1.6k sqft1630 Marquette Dr, Richardson, TX 75081Off Market
- $379,2003 bd2 ba1.7k sqft1633 University Dr, Richardson, TX 75081Off Market
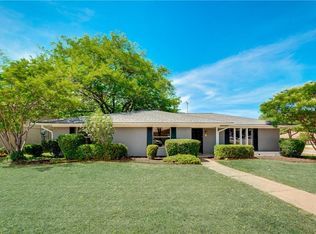
- $456,4003 bd3 ba2.1k sqft1800 Marquette Dr, Richardson, TX 75081Off Market

- $406,5003 bd2 ba2.3k sqft1628 Marquette Dr, Richardson, TX 75081Off Market
- $324,8003 bd2 ba1.7k sqft1631 University Dr, Richardson, TX 75081Off Market
- $434,7004 bd3 ba2.2k sqft1633 Marquette Dr, Richardson, TX 75081Off Market
- $376,5003 bd2 ba2.1k sqft1631 Marquette Dr, Richardson, TX 75081Off Market
- $440,5004 bd3 ba2.2k sqft1629 University Dr, Richardson, TX 75081Off Market
Nearby schools
GreatSchools rating
- 7/10Dartmouth Elementary SchoolGrades: PK-6Distance: 0.5 mi
- 5/10Apollo Junior High SchoolGrades: 7-8Distance: 0.4 mi
- 4/10Berkner High SchoolGrades: 9-12Distance: 0.6 mi
Schools provided by the listing agent
- Elementary: Dartmouth
- Middle: Lake Highlands
- High: Berkner
- District: Richardson ISD
Source: NTREIS. This data may not be complete. We recommend contacting the local school district to confirm school assignments for this home.
Get a cash offer in 3 minutes
Find out how much your home could sell for in as little as 3 minutes with a no-obligation cash offer.
Estimated market value
$522,500
Get a cash offer in 3 minutes
Find out how much your home could sell for in as little as 3 minutes with a no-obligation cash offer.
Estimated market value
$522,500
- Texas
- Dallas County
- Richardson
- 75081
- Duck Creek
- 1632 Marquette Dr
Nearby cities
Nearby neighborhoods
Nearby zip codes
Other Richardson Topics
