Welcome to one of the most complete and beautiful rehabs you have ever seen! This home is practically brand new! Taken down to the studs with walls removed and the layout has been reimagined and redesigned to bring this home into the here and now! Walking in from outside the home will take your breath away! The open concept, great room is perfect for any scenario! Home has all new paint, flooring, tile, fixtures, bathrooms doors, cabinets, countertops and so much more! The kitchen has a huge island and amazing new cabinets and brand new stainless steel appliances and an all gas range with beautiful quartz counterops! Make sure you take a look at the pantry with window that lets natural light in and has all of the built in shelving that you could need! The dining room has an amazing dry bar, built in hutch complete with lighted glass front cabinets and all the space for a large table! The ceiling is vaulted in the living area and has amazing modern beams! All lighting fixtures are a work of art! Home has a nice spare bedroom down the hallway off of the kitchen that could be used as an office or getaway space! Also has full bathroom and a redesigned utility room with built in shelves and cabinets! Heading to the primary bedroom, you see everything you could want! The bedroom is oversized and spacious, with a large walk in closet with built in shelves that really complete the luxurious feel of this room. The bath is as top shelf as it comes! With his and her sinks, amazing quartz countertops and a luxurious stand up shower that is large enough for 2! Other hallway has 2 oversized bedrooms and a full bath to top it all off! That is not all, as you walk out in the back yard you see a nice covered patio, high end white vinyl fence, an outdoor seating area with fire pit and a MASSIVE 20 by 12 storage building! Home also has an attached car port and 2 car garage! This house is ready for you to make it your home!
Sold
Price Unknown
1632 Merrimac Trl, Garland, TX 75043
4beds
2,292sqft
Single Family Residence
Built in 1973
10,410 Square Feet Lot
$434,300 Zestimate®
$--/sqft
$2,595 Estimated rent
Home value
$434,300
$400,000 - $473,000
$2,595/mo
Zestimate® history
Owner options
List your home for rent
$2,595/mo
Rent Zestimate®
Find your next renter with Zillow Rental Manager. Plus, with online applications, you can quickly screen prospective tenants – for free.
$2,595/mo
Rent Zestimate®
Refinance and save
Refinancing to a lower rate could help reduce your monthly payments and save thousands over the life of the loan.
Explore your selling options
Work with a Zillow partner agent
Leverage their expertise and Zillow's premium Showcase listings to get your home seen by more buyers.
Get startedList with your own agent
Get your home in front of millions of buyers by listing it on Zillow.
Learn how to do itSell it yourself
Take full control of how buyers see your home on Zillow by listing For Sale by Owner (FSBO).
List your homeWhat's special
Modern beamsNew paintStainless steel appliancesNew cabinetsQuartz countertopsCovered patioHuge island
Zillow last checked:
Listing updated:
Listed by:
Jonathan Finkenbiner 0553363 972-246-8065,
J. Williams Real Estate Srvcs 972-246-8065
Bought with:
Richard Murphy
Better Homes & Gardens, Winans
Source: NTREIS,MLS#: 21065588
Facts & features
Interior
Bedrooms & bathrooms
- Bedrooms: 4
- Bathrooms: 3
- Full bathrooms: 3
Primary bedroom
- Features: Ceiling Fan(s), Walk-In Closet(s)
- Level: First
- Dimensions: 17 x 15
Bedroom
- Features: Ceiling Fan(s)
- Level: First
- Dimensions: 15 x 13
Bedroom
- Features: Ceiling Fan(s)
- Level: First
- Dimensions: 15 x 13
Dining room
- Features: Built-in Features
- Level: First
- Dimensions: 17 x 13
Kitchen
- Features: Breakfast Bar, Kitchen Island, Pantry, Solid Surface Counters
- Level: First
- Dimensions: 17 x 11
Living room
- Features: Ceiling Fan(s)
- Level: First
- Dimensions: 21 x 16
Utility room
- Level: First
- Dimensions: 7 x 6
Heating
- Central
Cooling
- Central Air
Appliances
- Included: Dishwasher, Disposal, Gas Range, Microwave
Features
- Chandelier, Dry Bar, Decorative/Designer Lighting Fixtures, High Speed Internet, Kitchen Island, Walk-In Closet(s)
- Has basement: No
- Has fireplace: No
Interior area
- Total interior livable area: 2,292 sqft
Property
Parking
- Total spaces: 4
- Parking features: Attached Carport, Carport, Door-Multi, Garage, Garage Door Opener, Garage Faces Rear
- Attached garage spaces: 2
- Carport spaces: 2
- Covered spaces: 4
Features
- Levels: One
- Stories: 1
- Patio & porch: Covered
- Exterior features: Fire Pit, Rain Gutters
- Pool features: None
- Fencing: Vinyl
Lot
- Size: 10,410 Square Feet
- Dimensions: 76 x 140
Details
- Parcel number: 26093500050020000
Construction
Type & style
- Home type: SingleFamily
- Architectural style: Traditional,Detached
- Property subtype: Single Family Residence
Materials
- Brick, Wood Siding
- Foundation: Slab
- Roof: Composition
Condition
- Year built: 1973
Utilities & green energy
- Sewer: Public Sewer
- Water: Public
- Utilities for property: Sewer Available, Water Available
Green energy
- Energy efficient items: Insulation
Community & HOA
Community
- Features: Sidewalks
- Subdivision: Club Hill Estates
HOA
- Has HOA: No
Location
- Region: Garland
Financial & listing details
- Tax assessed value: $546,180
- Annual tax amount: $7,212
- Date on market: 9/19/2025
- Cumulative days on market: 139 days
- Listing terms: Cash,Conventional,FHA,VA Loan
Price history
| Date | Event | Price |
|---|---|---|
| 3/17/2026 | Sold | -- |
Source: NTREIS #21065588 Report a problem | ||
| 2/20/2026 | Pending sale | $459,900$201/sqft |
Source: NTREIS #21065588 Report a problem | ||
| 2/5/2026 | Contingent | $459,900$201/sqft |
Source: NTREIS #21065588 Report a problem | ||
| 1/10/2026 | Price change | $459,900-2.1%$201/sqft |
Source: NTREIS #21065588 Report a problem | ||
| 12/10/2025 | Price change | $469,900-1.1%$205/sqft |
Source: NTREIS #21065588 Report a problem | ||
| 11/14/2025 | Price change | $474,900-2.1%$207/sqft |
Source: NTREIS #21065588 Report a problem | ||
| 10/9/2025 | Price change | $484,900-2.9%$212/sqft |
Source: NTREIS #21065588 Report a problem | ||
| 9/19/2025 | Listed for sale | $499,500$218/sqft |
Source: NTREIS #21065588 Report a problem | ||
Public tax history
| Year | Property taxes | Tax assessment |
|---|---|---|
| 2025 | $2,917 | $546,180 +72.2% |
| 2024 | -- | $317,190 +34.9% |
| 2023 | -- | $235,140 |
| 2022 | -- | $235,140 +17.8% |
| 2021 | -- | $199,670 +13.7% |
| 2020 | -- | $175,650 +17.1% |
| 2019 | -- | $150,000 |
| 2018 | $1,839 | $150,000 -18.1% |
| 2017 | $1,839 +661.9% | $183,170 +30.2% |
| 2016 | $241 -88.4% | $140,720 +4.2% |
| 2015 | $2,079 | $135,050 |
| 2014 | $2,079 | $135,050 |
| 2013 | -- | -- |
| 2012 | -- | -- |
| 2011 | -- | -- |
| 2010 | -- | -- |
| 2009 | -- | -- |
| 2008 | -- | -- |
| 2007 | -- | -- |
| 2005 | -- | -- |
| 2004 | -- | -- |
| 2003 | -- | -- |
| 2002 | -- | -- |
| 2001 | -- | -- |
Find assessor info on the county website
Neighborhood: 75043
Nearby homes
- $375,1004 bd3 ba2.2k sqft1628 Merrimac Trl, Garland, TX 75043Off Market

- $335,9004 bd3 ba2.6k sqft1636 Merrimac Trl, Garland, TX 75043Off Market
- $315,2003 bd2 ba2.4k sqft1626 Merrimac Trl, Garland, TX 75043Off Market
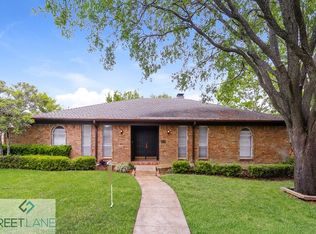
- $363,3004 bd3 ba2.6k sqft3105 Marilee Dr, Garland, TX 75043Off Market
- $375,3004 bd3 ba2.8k sqft3101 Marilee Dr, Garland, TX 75043Off Market
- $359,3004 bd3 ba2.3k sqft1633 Merrimac Trl, Garland, TX 75043Off Market
- $368,5003 bd3 ba2.5k sqft3109 Marilee Dr, Garland, TX 75043Off Market
- $372,1004 bd3 ba2.1k sqft1629 Merrimac Trl, Garland, TX 75043Off Market
Nearby schools
GreatSchools rating
- 4/10Club Hill STEM Elementary SchoolGrades: PK-5Distance: 0.1 mi
- 2/10South Garland High SchoolGrades: 8-12Distance: 0.6 mi
- NAClub Hill Elementary SchoolGrades: 3-5Distance: 0.1 mi
Schools provided by the listing agent
- District: Garland ISD
Source: NTREIS. This data may not be complete. We recommend contacting the local school district to confirm school assignments for this home.
Get a cash offer in 3 minutes
Find out how much your home could sell for in as little as 3 minutes with a no-obligation cash offer.
Estimated market value
$434,300
Get a cash offer in 3 minutes
Find out how much your home could sell for in as little as 3 minutes with a no-obligation cash offer.
Estimated market value
$434,300
- Texas
- Dallas County
- Garland
- 75043
- 1632 Merrimac Trl
Nearby cities
Nearby neighborhoods
Nearby zip codes
Other Garland Topics
