Charming, Low-Maintenance Patio Home in the Desirable Quiet, Friendly Golden Bear Neighborhood. Welcome to this beautifully maintained home in a peaceful, welcoming community that offers effortless living at its finest. With low-maintenance landscaping, you can relax while yard care-including front yard maintenance, grass mowing, and snow removal-is handled for you. As you step inside, the soaring ceilings and inviting entry set the tone for the spacious, light-filled interior. The open-concept design seamlessly flows from room to room, with plenty of natural light pouring through large windows. The updated kitchen is a chef's dream, outfitted with granite countertops, a new fridge, and newer appliances. The main-level primary suite offers a tranquil retreat, complete with a peaceful backyard view, direct patio access, and a luxurious 5-piece bath with a walk-in closet. Just steps away, the living room boasts a cozy gas fireplace and abundant natural light, creating a welcoming space to unwind or entertain. French doors lead to a dedicated home office, providing a quiet and productive environment. The upstairs loft offers versatile space, ideal for a home office, TV room, or workout area. The private backyard is perfect for relaxing or entertaining, featuring a Trex deck with built-in seating, a gas line for grilling, and mature trees offering shade and privacy. It's fully fenced for added security and seclusion, a true outdoor haven. The lower level adds even more living space, with two bedrooms, full bath, a spacious rec room with a wet bar, and ample storage. Additional updates include a new A/C, roof, furnace, and hot water heater, offering peace of mind and long-term value. The oversized 2-car garage offers an EV charger and extra space perfect for a workshop or additional storage.
Sold for $690,000
$690,000
1632 Metropolitan Dr, Longmont, CO 80504
4beds
3,789sqft
Single Family Residence
Built in 2004
6,537 Square Feet Lot
$679,800 Zestimate®
$182/sqft
$3,415 Estimated rent
Home value
$679,800
$632,000 - $734,000
$3,415/mo
Zestimate® history
Owner options
List your home for rent
$3,415/mo
Rent Zestimate®
Find your next renter with Zillow Rental Manager. Plus, with online applications, you can quickly screen prospective tenants – for free.
$3,415/mo
Rent Zestimate®
Refinance and save
$4,154/mo
Est. payment
Refinancing to a lower rate could help reduce your monthly payments and save thousands over the life of the loan.
$4,154/mo
Est. payment
Explore your selling options
Work with a Zillow partner agent
Leverage their expertise and Zillow's premium Showcase listings to get your home seen by more buyers.
Get startedList with your own agent
Get your home in front of millions of buyers by listing it on Zillow.
Learn how to do itSell it yourself
Take full control of how buyers see your home on Zillow by listing For Sale by Owner (FSBO).
List your homeWhat's special
Zillow last checked:
Listing updated:
Listed by:
The Bernardi Group info@thebernardigroup.com,
Coldwell Banker Realty-Boulder
Bought with:
Domenick Mancini, 100096743
Coldwell Banker Realty-Boulder
Source: IRES as distributed by MLS GRID,MLS#: 1038998
Facts & features
Interior
Bedrooms & bathrooms
- Bedrooms: 4
- Bathrooms: 3
- Full bathrooms: 3
- Main level bathrooms: 2
Rooms
- Room types: Loft
Primary bedroom
- Description: Carpet
- Features: Full Primary Bath, Tub+Shower Primary, 5 Piece Primary Bath
- Level: Main
- Area: 195 Square Feet
- Dimensions: 13 x 15
Bedroom 2
- Description: Carpet
- Level: Main
- Area: 121 Square Feet
- Dimensions: 11 x 11
Bedroom 3
- Description: Carpet
- Level: Basement
- Area: 126 Square Feet
- Dimensions: 9 x 14
Bedroom 4
- Description: Carpet
- Level: Basement
- Area: 176 Square Feet
- Dimensions: 11 x 16
Dining room
- Description: Wood
- Level: Main
- Area: 90 Square Feet
- Dimensions: 9 x 10
Family room
- Description: Carpet
- Level: Basement
- Area: 350 Square Feet
- Dimensions: 14 x 25
Kitchen
- Description: Wood
- Level: Main
- Area: 120 Square Feet
- Dimensions: 10 x 12
Laundry
- Description: Tile
- Level: Main
- Area: 35 Square Feet
- Dimensions: 5 x 7
Living room
- Description: Wood
- Level: Main
- Area: 234 Square Feet
- Dimensions: 13 x 18
Study
- Description: Carpet
- Level: Main
- Area: 130 Square Feet
- Dimensions: 10 x 13
Heating
- Forced Air, Humidity Control
Cooling
- Central Air, Ceiling Fan(s)
Appliances
- Included: Electric Range, Self Cleaning Oven, Dishwasher, Refrigerator, Washer, Dryer, Microwave, Disposal
- Laundry: Washer/Dryer Hookup
Features
- Eat-in Kitchen, Cathedral Ceiling(s), Open Floorplan, Pantry
- Flooring: Wood
- Windows: Window Coverings
- Basement: Full,Partially Finished
- Has fireplace: Yes
- Fireplace features: Gas, Gas Log, Great Room
Interior area
- Total structure area: 2,057
- Total interior livable area: 3,789 sqft
- Finished area above ground: 2,057
Property
Parking
- Total spaces: 2
- Parking features: Garage Door Opener, Oversized
- Attached garage spaces: 2
- Details: Attached
Accessibility
- Accessibility features: Level Lot, Low Carpet, Main Floor Bath, Accessible Bedroom, Main Level Laundry
Features
- Levels: Two
- Stories: 2
- Patio & porch: Deck
- Exterior features: Sprinkler System
- Fencing: Partial,Fenced,Wood
- Has view: Yes
- View description: Mountain(s), Hills
Lot
- Size: 6,537 Square Feet
- Features: Evergreen Trees, Deciduous Trees, Level, Near Golf Course, City Limits, Paved, Curbs, Gutters, Sidewalks, Street Light, Fire Hydrant within 500 Feet
Details
- Parcel number: R0149113
- Zoning: R-MN
- Special conditions: Private Owner
Construction
Type & style
- Home type: SingleFamily
- Architectural style: Patio Home,Contemporary
- Property subtype: Single Family Residence
Materials
- Frame, Brick, Composition
- Roof: Composition
Condition
- New construction: No
- Year built: 2004
Utilities & green energy
- Sewer: Public Sewer
- Water: City
- Utilities for property: Natural Gas Available, Electricity Available
Green energy
- Energy efficient items: Southern Exposure, Windows, Doors
Community & HOA
Community
- Features: Indoor Pool, Park
- Security: Fire Alarm
- Subdivision: Golden Bear
HOA
- Has HOA: Yes
- Services included: Common Amenities, Snow Removal, Maintenance Grounds, Management, Exterior Maintenance
- HOA fee: $185 monthly
- HOA name: Golden Bear Patio Homes
- HOA phone: 303-542-4148
- Second HOA fee: $55 monthly
- Second HOA name: Golden Bear HOA
- Second HOA phone: 720-699-9034
Location
- Region: Longmont
Financial & listing details
- Price per square foot: $182/sqft
- Tax assessed value: $699,900
- Annual tax amount: $4,203
- Date on market: 7/11/2025
- Listing terms: Cash,Conventional
- Exclusions: Seller's personal property
- Electric utility on property: Yes
- Road surface type: Asphalt
Price history
| Date | Event | Price |
|---|---|---|
| 8/25/2025 | Sold | $690,000-1%$182/sqft |
Source:  IRES as distributed by MLS GRID #1038998 Report a problem IRES as distributed by MLS GRID #1038998 Report a problem | ||
| 7/21/2025 | Pending sale | $697,000$184/sqft |
Source:  REcolorado as distributed by MLS GRID #IR1038998 Report a problem REcolorado as distributed by MLS GRID #IR1038998 Report a problem | ||
| 7/18/2025 | Listed for sale | $697,000+129.5%$184/sqft |
Source: IRES as distributed by MLS GRID #1038998 Report a problem | ||
| 5/31/2012 | Sold | $303,750-2%$80/sqft |
Source: IRES as distributed by MLS GRID #677523 Report a problem | ||
| 4/7/2012 | Listed for sale | $310,000+0.6%$82/sqft |
Source: iseemedia #677523 Report a problem | ||
| 6/9/2005 | Sold | $308,000$81/sqft |
Source: Public Record Report a problem | ||
Public tax history
| Year | Property taxes | Tax assessment |
|---|---|---|
| 2025 | $3,563 -14.1% | $43,744 -8.2% |
| 2024 | $4,146 +14.4% | $47,630 -1% |
| 2023 | $3,624 -1.3% | $48,092 +31.3% |
| 2022 | $3,671 +9.1% | $36,619 -2.8% |
| 2021 | $3,364 | $37,673 +8.8% |
| 2020 | $3,364 +7.7% | $34,628 |
| 2019 | $3,123 | $34,628 +5.3% |
| 2018 | $3,123 | $32,875 -9.5% |
| 2017 | $3,123 +15.2% | $36,345 +28.1% |
| 2016 | $2,712 +4.9% | $28,370 +16.6% |
| 2015 | $2,584 +13.7% | $24,334 |
| 2014 | $2,273 +0.3% | $24,334 |
| 2013 | $2,267 +6.8% | $24,334 -0.4% |
| 2012 | $2,123 -3.2% | $24,437 |
| 2011 | $2,193 +5.8% | -- |
| 2010 | $2,072 +0.9% | $25,470 +3.9% |
| 2009 | $2,054 +12% | $24,510 -12.8% |
| 2008 | $1,833 +8.9% | $28,110 |
| 2007 | $1,683 +131.9% | $28,110 +158.4% |
| 2006 | $726 -15.9% | $10,880 |
| 2005 | $863 +6.3% | $10,880 -3.8% |
| 2004 | $812 -17.6% | $11,310 +5.1% |
| 2003 | $985 +382.3% | $10,760 -33.4% |
| 2002 | $204 | $16,150 +58.3% |
| 2001 | -- | $10,200 |
Find assessor info on the county website
Neighborhood: 80501
Nearby homes
- $579,9002 bd3 ba3.5k sqft1628 Metropolitan Dr, Longmont, CO 80504Off Market
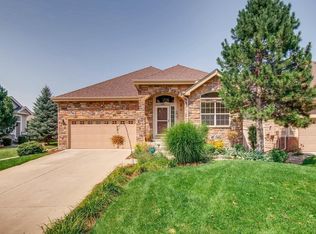
- $627,7004 bd4 ba3.4k sqft1636 Metropolitan Dr, Longmont, CO 80504Off Market
- $551,5002 bd2 ba3.7k sqft1640 Metropolitan Dr, Longmont, CO 80504Off Market
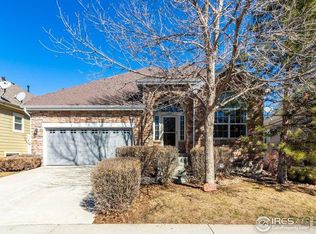
- $615,0003 bd3 ba2.9k sqft1629 Metropolitan Dr, Longmont, CO 80504Sold

- $438,7003 bd2 ba2k sqft1625 Metropolitan Dr UNIT C, Longmont, CO 80504Off Market
- $615,0004 bd3 ba3.3k sqft1644 Metropolitan Dr, Longmont, CO 80504Off Market
- $555,0002 bd2 ba1.6k sqft1633 Metropolitan Dr, Longmont, CO 80504Off Market
- $610,0003 bd3 ba3.7k sqft1637 Metropolitan Dr, Longmont, CO 80504Sold
Nearby schools
GreatSchools rating
- 7/10Fall River Elementary SchoolGrades: PK-5Distance: 0.5 mi
- 4/10Trail Ridge Middle SchoolGrades: 6-8Distance: 1 mi
- 3/10Skyline High SchoolGrades: 9-12Distance: 0.7 mi
Schools provided by the listing agent
- Elementary: Fall River
- Middle: Trail Ridge
- High: Skyline
Source: IRES as distributed by MLS GRID. This data may not be complete. We recommend contacting the local school district to confirm school assignments for this home.
Get a cash offer in 3 minutes
Find out how much your home could sell for in as little as 3 minutes with a no-obligation cash offer.
Estimated market value
$679,800
Get a cash offer in 3 minutes
Find out how much your home could sell for in as little as 3 minutes with a no-obligation cash offer.
Estimated market value
$679,800
- Colorado
- Boulder County
- Longmont
- 80501
- 1632 Metropolitan Dr
Nearby cities
Nearby neighborhoods
Nearby zip codes
Other Longmont Topics
