Embrace the epitome of luxury and serenity in this exquisitely designed Colonial nestled in the prestigious Royal Canyon. The quaint, tree-lined cul-de-sac welcomes you to a residence that radiates sophistication and warmth. Impeccably crafted, this timeless home enchants with its graceful architecture and lush surroundings. Step inside, where gleaming hardwood floors lead you into a gracious formal living room, anchored by a tastefully modern-classic fireplace. Abundant natural light spills into the charming dining room, where French doors open to a covered porch with enduring Trex decking—a serene retreat that extends your living and entertainment space into the embrace of nature. The heart of the home is a culinary connoisseur's dream. A cozy breakfast nook complements the splendor of newly installed custom cabinetry, while sleek new floor tile, beautiful quartz countertops, and a matching backsplash set the stage for your gastronomic creations. Equipped with premium black Samsung appliances, a sophisticated wine fridge, and a Bosch induction cooktop, the kitchen is an ode to the art of cooking. Down the hallway, discover two generously sized bedrooms, each a peaceful sanctuary with ample closet space. The tranquil bathroom showcases a modern floating vanity and exquisite tiling. The lower level has been thoughtfully transformed. A private bedroom with an ensuite, featuring chic fixtures and flooring, is perfect for long-term guests. The additional living space, complete with custom-built office amenities, new laminate flooring, and a pristine laundry room, speaks to the meticulous renovation. Providing potentials for even further living excellence. The residence boasts numerous upgrades, including newer dual climate control systems. Step outside to the expansive patio, ideal for dining under the stars, or retreat to the property's summit for mesmerizing views. The thoughtfully landscaped grounds cradle you in nature's arms, promising many evenings of alfresco joy and fireside s'mores. Ideally positioned near all local conveniences, from schools to entertainment, this extraordinary home promises a lifestyle of unparalleled tranquility, grace, and ease. Welcome home to your breathtaking abode.
Sold for $1,800,000
Listed by: Keller Williams Realty World Media Center • Stephen Roman • Contact: 818-239-3500
Bought with: Engel & Volkers La Canada
Tax assessed value
$1,800,000
1632 Moreno Dr, Glendale, CA 91207
3beds
2,379sqft
Single Family Residence
Built in 1937
7,225 Square Feet Lot
$1,908,300 Zestimate®
$757/sqft
$7,020 Estimated rent
Home value
$1,908,300
$1.77M - $2.06M
$7,020/mo
Zestimate® history
Owner options
List your home for rent
$7,020/mo
Rent Zestimate®
Find your next renter with Zillow Rental Manager. Plus, with online applications, you can quickly screen prospective tenants – for free.
$7,020/mo
Rent Zestimate®
Refinance and save
$11,424/mo
Est. payment
Refinancing to a lower rate could help reduce your monthly payments and save thousands over the life of the loan.
$11,424/mo
Est. payment
Explore your selling options
Work with a Zillow partner agent
Leverage their expertise and Zillow's premium Showcase listings to get your home seen by more buyers.
Get startedList with your own agent
Get your home in front of millions of buyers by listing it on Zillow.
Learn how to do itSell it yourself
Take full control of how buyers see your home on Zillow by listing For Sale by Owner (FSBO).
List your homeWhat's special
Zillow last checked:
Listing updated:
Listed by:
Stephen Roman DRE #02024357 323-309-7580,
Keller Williams Realty World Media Center,
Anne Marie Osgood DRE #02113157,
Keller Williams Realty World Media Center
Bought with:
Richard Spracher, DRE #01977573
Engel & Volkers La Canada
Source: CRMLS,MLS#: BB24062321 Originating MLS: California Regional MLS
Originating MLS: California Regional MLSFacts & features
Interior
Bedrooms & bathrooms
- Bedrooms: 3
- Bathrooms: 2
- Full bathrooms: 1
- 3/4 bathrooms: 1
- Main level bathrooms: 1
- Main level bedrooms: 2
Rooms
- Room types: Entry/Foyer, Family Room, Kitchen, Laundry, Living Room, Utility Room, Dining Room
Bathroom
- Features: Bathroom Exhaust Fan, Bathtub, Remodeled, Separate Shower, Upgraded
Kitchen
- Features: Built-in Trash/Recycling, Quartz Counters, Remodeled, Self-closing Cabinet Doors, Self-closing Drawers, Updated Kitchen
Heating
- Central
Cooling
- Central Air, Dual
Appliances
- Included: Double Oven, Dishwasher, Electric Cooktop, Disposal, Gas Water Heater, Refrigerator, Range Hood
- Laundry: Laundry Room, Stacked
Features
- Balcony, Breakfast Area, Chair Rail, Crown Molding, Separate/Formal Dining Room, Quartz Counters, Utility Room
- Flooring: Laminate, Tile, Wood
- Doors: Double Door Entry, French Doors
- Has fireplace: Yes
- Fireplace features: Family Room, Gas, Living Room
- Common walls with other units/homes: No Common Walls
Interior area
- Total interior livable area: 2,379 sqft
Property
Parking
- Total spaces: 4
- Parking features: Garage Faces Front
- Attached garage spaces: 2
- Uncovered spaces: 2
Accessibility
- Accessibility features: Safe Emergency Egress from Home
Features
- Levels: Two
- Stories: 2
- Entry location: Street
- Patio & porch: Covered, Deck
- Pool features: None
- Spa features: None
- Fencing: Block
- Has view: Yes
- View description: Hills, Neighborhood
Lot
- Size: 7,225 Square Feet
- Features: 0-1 Unit/Acre, Sprinklers In Rear, Sprinklers In Front, Sprinklers Timer
Details
- Parcel number: 5650007017
- Special conditions: Standard
Construction
Type & style
- Home type: SingleFamily
- Architectural style: Colonial
- Property subtype: Single Family Residence
Materials
- Unknown
- Foundation: Raised, Slab
- Roof: Composition,Shingle
Condition
- Updated/Remodeled
- New construction: No
- Year built: 1937
Utilities & green energy
- Electric: Standard
- Sewer: Public Sewer
- Water: Public
- Utilities for property: Electricity Connected, Natural Gas Connected, Sewer Connected
Community & HOA
Community
- Features: Curbs, Street Lights
- Security: Carbon Monoxide Detector(s), Smoke Detector(s)
Location
- Region: Glendale
Financial & listing details
- Price per square foot: $757/sqft
- Tax assessed value: $1,800,000
- Annual tax amount: $19,852
- Date on market: 5/6/2024
- Cumulative days on market: 113 days
- Listing terms: Cash,Cash to New Loan,Conventional
Price history
| Date | Event | Price |
|---|---|---|
| 5/6/2026 | Listing removed | $1,380,000-23.3%$580/sqft |
Source:  bridgeMLS/CCAR/Bay East AOR #CRP1-13358 Report a problem bridgeMLS/CCAR/Bay East AOR #CRP1-13358 Report a problem | ||
| 11/6/2024 | Sold | $1,800,000-1.4%$757/sqft |
Source:  CRMLS #BB24062321 Report a problem CRMLS #BB24062321 Report a problem | ||
| 9/25/2024 | Contingent | $1,825,000$767/sqft |
Source: CRMLS #BB24062321 Report a problem | ||
| 8/5/2024 | Price change | $1,825,000-3.9%$767/sqft |
Source: CRMLS #BB24062321 Report a problem | ||
| 7/27/2024 | Listed for sale | $1,899,000+20.9%$798/sqft |
Source: CRMLS #BB24062321 Report a problem | ||
| 6/6/2023 | Sold | $1,571,000+13.8%$660/sqft |
Source: Public Record Report a problem | ||
| 5/6/2023 | Pending sale | $1,380,000$580/sqft |
Source:  Pasadena Foothills MLS #P1-13358 Report a problem Pasadena Foothills MLS #P1-13358 Report a problem | ||
| 4/25/2023 | Listed for sale | $1,380,000$580/sqft |
Source: Pasadena Foothills MLS #P1-13358 Report a problem | ||
Public tax history
| Year | Property taxes | Tax assessment |
|---|---|---|
| 2025 | $19,852 +12.2% | $1,800,000 +12.3% |
| 2024 | $17,685 +1097.7% | $1,602,420 +1270.3% |
| 2023 | $1,477 +2% | $116,939 +2% |
| 2022 | $1,448 +2.7% | $114,647 +2% |
| 2021 | $1,409 +1.5% | $112,400 +1% |
| 2020 | $1,388 | $111,248 +2% |
| 2019 | $1,388 +7.9% | $109,067 +2% |
| 2018 | $1,286 | $106,930 +2% |
| 2017 | $1,286 +1.7% | $104,834 +2% |
| 2016 | $1,264 +5.6% | $102,779 +1.5% |
| 2015 | $1,197 +1.9% | $101,236 +2% |
| 2014 | $1,174 | $99,254 +2.5% |
| 2012 | -- | $96,871 +2% |
| 2011 | -- | $94,972 +0.8% |
| 2010 | -- | $94,263 -0.2% |
| 2009 | -- | $94,488 +2% |
| 2008 | -- | $92,636 +2% |
| 2007 | -- | $90,821 +2% |
| 2006 | -- | $89,041 |
| 2005 | -- | $89,041 +4% |
| 2004 | -- | $85,585 +1.9% |
| 2003 | -- | $84,018 +2% |
| 2002 | -- | $82,372 +4% |
| 2000 | -- | $79,175 |
Find assessor info on the county website
Neighborhood: Greenbriar
Nearby homes
- $1,656,6003 bd2 ba2.1k sqft1853 Las Flores Dr, Glendale, CA 91207Off Market

- $1,755,1004 bd3 ba2.1k sqft1626 Moreno Dr, Glendale, CA 91207Off Market
- $1,818,1003 bd2 ba2.2k sqft1857 Las Flores Dr, Glendale, CA 91207Off Market
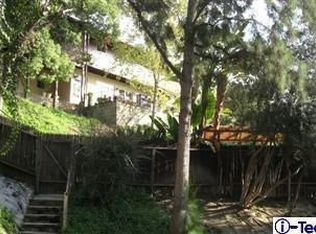
- $1,005,100-- bd-- ba648 sqft1845 Las Flores Dr, Glendale, CA 91207Off Market
- $1,663,6003 bd3 ba2.3k sqft1845 Las Flores Dr, Glendale, CA 91207Off Market
- $1,599,4002 bd2 ba1.8k sqft1631 Moreno Dr, Glendale, CA 91207Off Market
- $2,112,4003 bd3 ba2.4k sqft1639 Moreno Dr, Glendale, CA 91207Off Market
- $1,493,1003 bd2 ba1.9k sqft1625 Moreno Dr, Glendale, CA 91207Off Market
Nearby schools
GreatSchools rating
- 9/10Verdugo Woodlands Elementary SchoolGrades: K-6Distance: 0.4 mi
- 8/10Woodrow Wilson Middle SchoolGrades: 6-8Distance: 1.1 mi
- 6/10Glendale High SchoolGrades: 9-12Distance: 1.8 mi
Get a cash offer in 3 minutes
Find out how much your home could sell for in as little as 3 minutes with a no-obligation cash offer.
Estimated market value
$1,908,300
Get a cash offer in 3 minutes
Find out how much your home could sell for in as little as 3 minutes with a no-obligation cash offer.
Estimated market value
$1,908,300
- California
- Los Angeles County
- Glendale
- 91207
- Greenbriar
- 1632 Moreno Dr
Nearby cities
Nearby neighborhoods
Nearby zip codes
Other Glendale Topics
