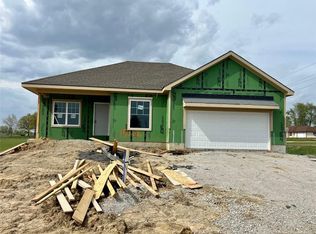
Seller is very negotiable and says "bring an offer!". Discover an incredible opportunity in Tomahawk Valley with this 3-year-old Modern Farmhouse “SIERRA” plan—a stylish open floorplan with soaring vaulted ceilings and a layout perfect for entertaining. Located in a new-build neighborhood still under development, this home offers many extras that would be costly upgrades in new construction, including a finished walkout basement, privacy fence, and built-in garage storage—adding value and convenience from day one. Buyer to confirm room measurements, taxes, and HOA information.
The gourmet kitchen features painted custom cabinets, granite countertops, a large island, pantry, and beautiful hardwood floors, while the large great room showcases a striking stone fireplace. The vaulted master suite includes a walk-in shower and generous closet space. Situated on a corner lot backing to a walking trail and greenspace, this home is perfect for your morning coffee or evening walks. The finished walkout basement with a sub-basement for additional storage provides even more space for your lifestyle. While this home needs some cosmetic repairs, it is being sold As Is and is priced to reflect the updates needed, offering a fantastic deal for the neighborhood. With some personal touches, you can unlock the full potential of this well-designed home in a prime location. Don’t miss the chance to invest in a property with great potential, valuable upgrades, and plenty of upside in a highly desirable community!
Sold
Zillow last checked:
Listing updated:
Bought with:
Heather Weber, 00230627
KW Diamond Partners
Source: Heartland MLS as distributed by MLS GRID,MLS#: 2563383
Price history
| Date | Event | Price |
|---|---|---|
| 3/10/2026 | Sold | -- |
Source:  Heartland MLS as distributed by MLS GRID #2563383 Report a problem Heartland MLS as distributed by MLS GRID #2563383 Report a problem | ||
| 2/2/2026 | Pending sale | $435,000$178/sqft |
Source: Heartland MLS as distributed by MLS GRID #2563383 Report a problem | ||
| 1/7/2026 | Contingent | $435,000$178/sqft |
Source: Heartland MLS as distributed by MLS GRID #2563383 Report a problem | ||
| 11/7/2025 | Listed for sale | $435,000$178/sqft |
Source: Heartland MLS as distributed by MLS GRID #2563383 Report a problem | ||
| 9/22/2025 | Contingent | $435,000$178/sqft |
Source: Heartland MLS as distributed by MLS GRID #2563383 Report a problem | ||
| 7/17/2025 | Listed for sale | $435,000+0.5%$178/sqft |
Source: Heartland MLS as distributed by MLS GRID #2563383 Report a problem | ||
| 6/29/2022 | Sold | -- |
Source: Heartland MLS as distributed by MLS GRID #2303459 Report a problem | ||
| 10/21/2021 | Pending sale | $432,700+9.7%$177/sqft |
Source: Heartland MLS as distributed by MLS GRID #2303459 Report a problem | ||
| 9/22/2021 | Listed for sale | $394,500+9.4%$161/sqft |
Source: Heartland MLS as distributed by MLS GRID #2303459 Report a problem | ||
| 7/21/2021 | Listing removed | -- |
Source: Heartland MLS as distributed by MLS GRID #2303459 Report a problem | ||
| 1/31/2021 | Pending sale | $360,625$147/sqft |
Source: Heartland MLS as distributed by MLS GRID #2303459 Report a problem | ||
| 1/31/2021 | Listed for sale | $360,625$147/sqft |
Source: Heartland MLS as distributed by MLS GRID #2303459 Report a problem | ||

Get a cash offer in 3 minutes
Find out how much your home could sell for in as little as 3 minutes with a no-obligation cash offer.
Estimated market value
$409,900
