THIS PROPERTY IS BEING OFFERED IN A MULTI-PROPERTY AUCTION VIA LIVE STREAM WITH REAL TIME BIDDING, AUCTION BEGINS AT 5:30 PM ON MARCH 21ST, 2024. ONLINE BIDDING IS AVAILABLE THROUGH SELLER AGENT’S WEBSITE. PROPERTY IS SELLING WITH CLEAR TITLE AT CLOSING AND NO BACK TAXES. PROPERTY PREVIEWS AVAILABLE. This 2-bedroom, 1-bathroom home offers a front deck, mature trees, and a driveway for off-street parking, and is only a few blocks from Wichita State University! Inside is a living room, formal dining, and kitchen, with an eating space. Two bedrooms and a full bathroom, with a tub/shower combo complete the main floor. The basement is full and unfinished but offers plenty of storage space and laundry hookups. This home is currently rented for $460/month on a month-to-month basis. ($450/month plus $10 liability monthly) Per seller, this home has a new electrical box. Tenant would like to stay. SELLER FINANCING OPTION: Seller will offer owner financing on this property for a term of 10 years at 7% with 1/3 down at closing plus a $10,000 origination fee. The origination fee and Buyer premium will be added to the final bid price prior to determining the 1/3 down payment with no pre-payment penalty. Per Seller and lease documentation no deposit will transfer. Lease documentation can be found in the Supporting Documents. *Buyer should verify school assignments as they are subject to change. The real estate is offered at public auction in its present, “as is where is” condition and is accepted by the buyer without any expressed or implied warranties or representations from the seller or seller’s agents. Full auction terms and conditions provided in the Property Information Packet. Total purchase price will include a 10% buyer’s premium ($1,500.00 minimum) added to the final bid. Property available to preview by appointment. Earnest money is due from the high bidder at the auction in the form of cash, check, or immediately available, certified funds in the amount $5,000.
Sold-inner office
Price Unknown
1632 N Lorraine Ave, Wichita, KS 67214
2beds
720sqft
Single Family Onsite Built
Built in 1935
6,969 Square Feet Lot
$57,200 Zestimate®
$--/sqft
$990 Estimated rent
Home value
$57,200
$46,000 - $71,000
$990/mo
Zestimate® history
Owner options
List your home for rent
$990/mo
Rent Zestimate®
Find your next renter with Zillow Rental Manager. Plus, with online applications, you can quickly screen prospective tenants – for free.
$990/mo
Rent Zestimate®
Refinance and save
Refinancing to a lower rate could help reduce your monthly payments and save thousands over the life of the loan.
Explore your selling options
Work with a Zillow partner agent
Leverage their expertise and Zillow's premium Showcase listings to get your home seen by more buyers.
Get startedList with your own agent
Get your home in front of millions of buyers by listing it on Zillow.
Learn how to do itSell it yourself
Take full control of how buyers see your home on Zillow by listing For Sale by Owner (FSBO).
List your homeWhat's special
Zillow last checked:
Listing updated:
Listed by:
Braden McCurdy OFF:316-867-3600,
McCurdy Real Estate & Auction, LLC
Bought with:
Braden McCurdy, 00052737
Source: SCKMLS as distributed by MLS GRID,MLS#: 635818
Facts & features
Interior
Bedrooms & bathrooms
- Bedrooms: 2
- Bathrooms: 1
- Full bathrooms: 1
Primary bedroom
- Description: Carpet
- Level: Main
- Area: 107.52
- Dimensions: 9.6x11.2
Bedroom
- Description: Carpet
- Level: Main
- Area: 105.28
- Dimensions: 9.4x11.2
Dining room
- Description: Carpet
- Level: Main
- Area: 105.56
- Dimensions: 9.10x11.6
Kitchen
- Description: Laminate - Other
- Level: Main
- Area: 69.66
- Dimensions: 8.1x8.6
Living room
- Description: Carpet
- Level: Main
- Area: 103.02
- Dimensions: 10.2x10.10
Heating
- Forced Air, Natural Gas
Cooling
- Wall/Window Unit(s), Electric
Appliances
- Included: Refrigerator, Range
- Laundry: In Basement, 220 equipment
Features
- Flooring: Laminate
- Doors: Storm Door(s)
- Windows: Window Coverings-Part, Storm Window(s)
- Basement: Unfinished
- Has fireplace: Yes
- Fireplace features: Decorative
Interior area
- Total interior livable area: 720 sqft
- Finished area above ground: 720
- Finished area below ground: 0
Property
Parking
- Parking features: None
Features
- Levels: One
- Stories: 1
- Patio & porch: Patio
- Fencing: Chain Link
Lot
- Size: 6,969 Square Feet
- Features: Standard
Details
- Additional structures: Storage
- Parcel number: 1221004108007.00
- Special conditions: Auction
Construction
Type & style
- Home type: SingleFamily
- Architectural style: Traditional
- Property subtype: Single Family Onsite Built
Materials
- Vinyl/Aluminum
- Foundation: Full, No Egress Window(s)
- Roof: Composition
Condition
- Year built: 1935
Utilities & green energy
- Gas: Natural Gas Available
- Utilities for property: Sewer Available, Natural Gas Available, Public
Community & HOA
Community
- Security: Security Lights
- Subdivision: WOODBRIDGE PLACE
HOA
- Has HOA: No
Location
- Region: Wichita
Financial & listing details
- Tax assessed value: $37,030
- Annual tax amount: $328
- Date on market: 2/29/2024
- Cumulative days on market: 36 days
- Ownership: Individual
- Total actual rent: 450
- Road surface type: Paved
Price history
Price history is unavailable.
Public tax history
| Year | Property taxes | Tax assessment |
|---|---|---|
| 2025 | $399 +6.4% | $4,259 +8.6% |
| 2024 | $375 +11.4% | $3,922 +13.6% |
| 2023 | $337 +20.5% | $3,451 |
| 2022 | $280 +16.7% | -- |
| 2021 | $240 | -- |
| 2020 | -- | $2,392 0% |
| 2019 | -- | $2,393 |
| 2018 | -- | $2,393 |
| 2017 | -- | -- |
| 2016 | -- | -- |
| 2015 | -- | -- |
| 2014 | -- | -- |
| 2013 | -- | -- |
| 2012 | -- | -- |
| 2011 | -- | $3,032 -0.9% |
| 2008 | -- | $3,060 +9% |
| 2007 | -- | $2,807 +3% |
| 2006 | -- | $2,726 |
| 2005 | -- | $2,726 +10.7% |
| 2004 | -- | $2,462 -13.7% |
| 2003 | -- | $2,853 +66.5% |
| 2002 | -- | $1,714 +5.7% |
| 2000 | -- | $1,622 |
Find assessor info on the county website
Neighborhood: 67214
Nearby homes
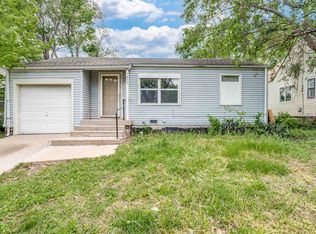
- $--2 bd1 ba817 sqft1642 N Lorraine Ave, Wichita, KS 67214Sold
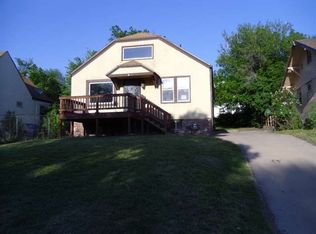
- $133,6003 bd2 ba1.2k sqft1626 N Lorraine Ave, Wichita, KS 67214Off Market
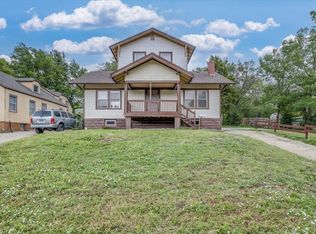
- $--4 bd2 ba2.4k sqft1620 N Lorraine Ave, Wichita, KS 67214Sold
- $105,2003 bd1 ba1.1k sqft1644 N Lorraine Ave, Wichita, KS 67214Off Market
- $141,8004 bd2 ba1.1k sqft1620 N Lorraine Ave, Wichita, KS 67214Off Market
- $82,2002 bd1 ba968 sqft1648 N Lorraine Ave, Wichita, KS 67214Off Market
- $79,5003 bd2 ba1.1k sqft1637 N Hillside Ave, Wichita, KS 67214Off Market
- $121,9003 bd-- ba1.1k sqft1637 N Hillside St, Wichita, KS 67214Off Market
Nearby schools
GreatSchools rating
- 3/10Spaght Multimedia Magnet Elementary SchoolGrades: PK-5Distance: 0.8 mi
- 2/10Curtis Middle SchoolGrades: 6-8Distance: 3.4 mi
- 1/10Southeast High SchoolGrades: 9-12Distance: 7.4 mi
Schools provided by the listing agent
- Elementary: Spaght Multimedia Magnet (NH)
- Middle: Hadley
- High: North
Source: SCKMLS as distributed by MLS GRID. This data may not be complete. We recommend contacting the local school district to confirm school assignments for this home.
Sell for more on Zillow
Get a Zillow Showcase℠ listing at no additional cost and you could sell for .
$57,200
2% more
+$1,144
With Zillow Showcase(estimated)
$58,344
- Kansas
- Sedgwick County
- Wichita
- 67214
- 1632 N Lorraine Ave
Nearby cities
Nearby neighborhoods
Nearby zip codes
Other Wichita Topics
