Newer penthouse duplex up in Oscar Mayer school district with thoughtful updates throughout. Meticulous craftsmanship, and unparalleled attention to detail. This gorgeous duplex-up offers a wide floor plan and lives like a single a family home. Massive floor to ceiling windows flood this unit with natural light. Finished with masterful millwork, elegant fixtures, wide-plank white oak flooring, custom window treatments and the finest natural stones. The first floor features a formal living and dining room with new built in shelving surrounding the fireplace for cozy nights at home. Towards the back of the home the kitchen, family room, butler's pantry and mudroom provide a second living space on the same floor. Chef's kitchen boasts custom cabinets, SubZero, Wolf & Bosch appliances and quartz counters. The second floor includes two graciously sized guest bedrooms and a shared Jack and Jill bathroom that includes a double sink. The primary bedroom features a large walk in closet and spa- like bathroom with double sinks and soaking tub. Laundry is thoughtfully placed on the second floor for ease of use. Ascend to the top floor where you'll be welcomed to a 1000 SF private rooftop deck finished with 24x24" porcelain pavers and stunning, unobstructed views all around. Owners have updated the roof deck to include a custom pergola, outdoor tv, bbq grill and planters throughout. An easy walk to the red or brown lines, Armitage shops and restaurants and all Old Town has to offer. Everything is right at your doorstep. One garage space included with the purchase.
Closed
$1,515,000
1632 N Orchard St APT 301N, Chicago, IL 60614
3beds
--sqft
Condominium, Duplex, Single Family Residence
Built in 2019
-- sqft lot
$1,801,600 Zestimate®
$--/sqft
$-- Estimated rent
Home value
$1,801,600
$1.51M - $2.16M
Not available
Zestimate® history
Owner options
List your home for rent
Find your next renter with Zillow Rental Manager. Plus, with online applications, you can quickly screen prospective tenants – for free.
Refinance and save
$9,439/mo
Est. payment
Refinancing to a lower rate could help reduce your monthly payments and save thousands over the life of the loan.
$9,439/mo
Est. payment
Explore your selling options
Work with a Zillow partner agent
Leverage their expertise and Zillow's premium Showcase listings to get your home seen by more buyers.
Get startedList with your own agent
Get your home in front of millions of buyers by listing it on Zillow.
Learn how to do itSell it yourself
Take full control of how buyers see your home on Zillow by listing For Sale by Owner (FSBO).
List your homeWhat's special
Private rooftop deckFloor to ceiling windowsUnobstructed viewsGraciously sized guest bedroomsSpa-like bathroomWide-plank white oak flooringCozy nights at home
Zillow last checked:
Listing updated:
Listed by:
Erin Mandel 312-682-8500,
@properties Christie's International Real Estate,
Elizabeth Silvis 847-912-5558,
@properties Christie's International Real Estate
Bought with:
Brant Booker
Jameson Sotheby's Intl Realty
Source: MRED as distributed by MLS GRID,MLS#: 12142107
Facts & features
Interior
Bedrooms & bathrooms
- Bedrooms: 3
- Bathrooms: 3
- Full bathrooms: 2
- 1/2 bathrooms: 1
Rooms
- Room types: Bonus Room, Walk In Closet, Deck
Primary bedroom
- Features: Flooring (Hardwood), Bathroom (Full)
- Level: Second
- Area: 195 Square Feet
- Dimensions: 15X13
Bedroom 2
- Features: Flooring (Hardwood)
- Level: Second
- Area: 121 Square Feet
- Dimensions: 11X11
Bedroom 3
- Features: Flooring (Hardwood)
- Level: Second
- Area: 165 Square Feet
- Dimensions: 11X15
Bonus room
- Features: Flooring (Hardwood)
- Level: Third
- Area: 81 Square Feet
- Dimensions: 9X9
Deck
- Features: Flooring (Other)
- Level: Third
- Area: 1200 Square Feet
- Dimensions: 20X60
Deck
- Features: Flooring (Other)
- Level: Main
- Area: 136 Square Feet
- Dimensions: 17X8
Dining room
- Features: Flooring (Hardwood)
- Level: Main
- Area: 456 Square Feet
- Dimensions: 19X24
Family room
- Features: Flooring (Hardwood)
- Level: Main
- Area: 256 Square Feet
- Dimensions: 16X16
Kitchen
- Features: Kitchen (Eating Area-Breakfast Bar, Island), Flooring (Hardwood)
- Level: Main
- Area: 196 Square Feet
- Dimensions: 14X14
Laundry
- Features: Flooring (Other)
- Level: Second
- Area: 16 Square Feet
- Dimensions: 4X4
Living room
- Features: Flooring (Hardwood)
- Level: Main
- Area: 240 Square Feet
- Dimensions: 15X16
Walk in closet
- Features: Flooring (Hardwood)
- Level: Second
- Area: 72 Square Feet
- Dimensions: 8X9
Heating
- Natural Gas, Radiant Floor
Cooling
- Central Air, Zoned
Appliances
- Included: Range, Microwave, Dishwasher, Refrigerator, High End Refrigerator, Freezer, Washer, Dryer, Disposal, Stainless Steel Appliance(s), Wine Refrigerator, Humidifier
- Laundry: Washer Hookup, Upper Level, In Unit, Laundry Closet
Features
- Built-in Features, Walk-In Closet(s), Bookcases, Open Floorplan, Special Millwork
- Flooring: Hardwood
- Windows: Drapes
- Basement: None
- Number of fireplaces: 1
- Fireplace features: Gas Starter, Living Room
Interior area
- Total structure area: 0
Property
Parking
- Total spaces: 1
- Parking features: Asphalt, Concrete, Heated Garage, On Site, Garage Owned, Detached, Garage
- Garage spaces: 1
Accessibility
- Accessibility features: No Disability Access
Features
- Patio & porch: Roof Deck, Deck
Details
- Parcel number: 14333141011006
- Special conditions: None
Construction
Type & style
- Home type: Condo
- Property subtype: Condominium, Duplex, Single Family Residence
Materials
- Brick, Concrete, Limestone
- Foundation: Concrete Perimeter
- Roof: Rubber
Condition
- New construction: No
- Year built: 2019
Utilities & green energy
- Electric: Circuit Breakers
- Sewer: Public Sewer
- Water: Public
Community & HOA
Community
- Security: Security System, Carbon Monoxide Detector(s)
HOA
- Has HOA: Yes
- Amenities included: Intercom
- Services included: Water, Parking, Insurance, Exterior Maintenance, Lawn Care, Scavenger, Snow Removal
- HOA fee: $522 monthly
Location
- Region: Chicago
Financial & listing details
- Tax assessed value: $1,489,330
- Annual tax amount: $30,724
- Date on market: 10/25/2024
- Listing terms: Cash
- Ownership: Condo
Price history
| Date | Event | Price |
|---|---|---|
| 12/23/2024 | Sold | $1,515,000-8.2% |
Source:  MRED as distributed by MLS GRID #12142107 Report a problem MRED as distributed by MLS GRID #12142107 Report a problem | ||
| 12/17/2024 | Pending sale | $1,650,000 |
Source: MRED as distributed by MLS GRID #12142107 Report a problem | ||
| 11/21/2024 | Contingent | $1,650,000 |
Source: MRED as distributed by MLS GRID #12142107 Report a problem | ||
| 10/25/2024 | Listed for sale | $1,650,000 |
Source: MRED as distributed by MLS GRID #12142107 Report a problem | ||
Public tax history
| Year | Property taxes | Tax assessment |
|---|---|---|
| 2024 | $29,922 -2.6% | $148,933 +2.3% |
| 2023 | $30,725 +2.6% | $145,621 |
| 2022 | $29,952 +2.3% | $145,621 |
| 2021 | $29,283 -10.7% | $145,621 -1.1% |
| 2020 | $32,796 | $147,220 |
Find assessor info on the county website
Neighborhood: Old Town
Nearby homes
- $753,2203 bd3 ba2k sqft1632 N Orchard St, Chicago, IL 60614Off Market
- $1,499,0004 bd3 ba2.6k sqft1632 N Orchard St #101S, Chicago, IL 60614Sold
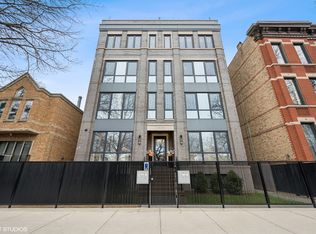
- $1,499,000-- bd-- ba13k sqft1632 N Orchard St APT 101N, Chicago, IL 60614Sold
- $1,340,6002 bd2 ba13k sqft1632 N Orchard St APT 201N, Chicago, IL 60614Off Market
- $---- bd-- ba-- sqft1632 N Orchard St #B, Chicago, IL 60614Off Market
- $875,0002 bd2 ba-- sqft1632 N Orchard St #201S, Chicago, IL 60614Sold
- $1,975,5003 bd3 ba13k sqft1632 N Orchard St #301S, Chicago, IL 60614Off Market
- $919,9002 bd2 ba1.4k sqft1632 N Orchard St #202N, Chicago, IL 60614Off Market
Nearby schools
GreatSchools rating
- 10/10Mayer Elementary SchoolGrades: PK-8Distance: 1 mi
- 7/10Lincoln Park High SchoolGrades: 9-12Distance: 0.5 mi
Schools provided by the listing agent
- Elementary: Oscar Mayer Elementary School
- Middle: Oscar Mayer Elementary School
- High: Lincoln Park High School
- District: 299
Source: MRED as distributed by MLS GRID. This data may not be complete. We recommend contacting the local school district to confirm school assignments for this home.
Get a cash offer in 3 minutes
Find out how much your home could sell for in as little as 3 minutes with a no-obligation cash offer.
Estimated market value
$1,801,600
Get a cash offer in 3 minutes
Find out how much your home could sell for in as little as 3 minutes with a no-obligation cash offer.
Estimated market value
$1,801,600
- Illinois
- Cook County
- Chicago
- 60614
- Old Town
- 1632 N Orchard St Apartment 301N
