Meticulously maintained and thoughtfully upgraded this beautiful home will provide an experience for those new to Arizona or those looking for a new experience. Located on a Premium lot in the award-winning gated community of Mountain Bridge, your backyard is the perfect setting for privacy and relaxation surrounded by vast wash behind and adjacent side yard. Sunsets and star-lit nights will not disappoint as you enjoy the calm and quiet, enhanced by your sparkling pool. This home has been designed with roll-in shower and barrier-free front entrance, 2' garage extension, 16x8 garage door with insulated panels. Additional Blown-Insulation was added to exterior walls in living areas. A new hot water tank was installed, and two new shower heads were fitted, enhancing the home's comfort. Stepping away from something stressful for a few minutes or taking time away from your normal routines and thoughts can give you enough space and distance to feel calmer - that is what this home will do for you.
A Full-list of upgrades and enhancements can be found in the Doc-tab or by request.
Highlighting a few recent improvements: the pool was recently drained, acid-washed, and treated with startup chemicals, rejuvenating this luxurious amenity.
Mar-23, a shut-off valve was added to the soft water loop, isolating the home's water supply from the pool supply to maintain water levels during time away. Mar-22, new screens were installed in the patio and den. In 2022 a new kitchen faucet was added. adding a touch of modern elegance and the dining area window was replaced, ensuring functionality.
This dedication to maintenance extends back over the years. In November 2022, the electrical system was updated with four new GFI outlets and one arc-breaker in the panel. During the same period, a seasonal HVAC service was performed, including the replacement of a capacitor in one AC unit, ensuring reliable climate control. In 2020, the kitchen was upgraded with a powerful 1.25 HP garbage disposal, reflecting the home's commitment to modern conveniences. The landscaping was refreshed in December 2019 with the addition of pavers in the side-yard, seamlessly integrating with the back patio. This created a harmonious outdoor living space, perfect for relaxation and entertainment. In January 2017, both the exterior of the home and the inside block fencing were professionally painted by Johnson Painting, enhancing the property's curb appeal and durability.
This original owner's ongoing care and thoughtful upgrades illustrates the exceptional standard of living offered by this premium property in Mountain Bridge, where every detail is attended to with precision and care.
This is your opportunity to enjoy the resort-style living in the gated community of Mountain Bridge. HOA includes access to Heated Pool and Spa, Workout Facility, Pickleball, Tennis Disk-golf, plus full access to MB Owner's Club Covered Patio with fireplace, live entertainment, and a variety of group activities/clubs. Easy access to Sky Harbor or Gateway Airports. Easy drive to hiking, biking, kayaking, tubing and more. Enjoy Tempe Marketplace, Old Scottsdale, and Scottsdale proper for fun, food, fashion and more, just a short drive away!
Sold for $750,000
$750,000
1632 N WOODRUFF --, Mesa, AZ 85207
3beds
3baths
1,987sqft
Single Family Residence
Built in 2010
7,834 Square Feet Lot
$761,600 Zestimate®
$377/sqft
$3,020 Estimated rent
Home value
$761,600
$724,000 - $800,000
$3,020/mo
Zestimate® history
Owner options
List your home for rent
$3,020/mo
Rent Zestimate®
Find your next renter with Zillow Rental Manager. Plus, with online applications, you can quickly screen prospective tenants – for free.
$3,020/mo
Rent Zestimate®
Refinance and save
$4,852/mo
Est. payment
Refinancing to a lower rate could help reduce your monthly payments and save thousands over the life of the loan.
$4,852/mo
Est. payment
Explore your selling options
Work with a Zillow partner agent
Leverage their expertise and Zillow's premium Showcase listings to get your home seen by more buyers.
Get startedList with your own agent
Get your home in front of millions of buyers by listing it on Zillow.
Learn how to do itSell it yourself
Take full control of how buyers see your home on Zillow by listing For Sale by Owner (FSBO).
List your homeWhat's special
Zillow last checked:
Listing updated:
Listed by:
Lynnanne M Phillips 480-427-0117,
Keller Williams Realty Sonoran Living
Bought with:
Brittany Celaya, SA646366000
My Home Group Real Estate
Source: ARMLS,MLS#: 6706954
Facts & features
Interior
Bedrooms & bathrooms
- Bedrooms: 3
- Bathrooms: 3
Heating
- Electric
Cooling
- Central Air, Ceiling Fan(s), Programmable Thmstat
Appliances
- Included: Dryer, Washer, Built In Recycling, Refrigerator, Built-in Microwave, Dishwasher, Disposal, Gas Range, Gas Oven
- Laundry: Inside
Features
- High Speed Internet, Granite Counters, Double Vanity, See Remarks, Breakfast Bar, 9+ Flat Ceilings, No Interior Steps, Kitchen Island, Pantry, Full Bth Master Bdrm, Separate Shwr & Tub
- Flooring: Carpet, Tile
- Has basement: No
- Number of fireplaces: 1
- Fireplace features: Living Room, Gas
Interior area
- Total structure area: 1,987
- Total interior livable area: 1,987 sqft
Property
Parking
- Total spaces: 3
- Parking features: Tandem Garage, Garage Door Opener, Extended Length Garage, Direct Access, Over Height Garage
- Garage spaces: 3
Accessibility
- Accessibility features: Zero-Grade Entry, Bath Roll-Under Sink, Bath Roll-In Shower, Bath Lever Faucets
Features
- Stories: 1
- Patio & porch: Covered, Patio
- Exterior features: Private Yard
- Has private pool: Yes
- Pool features: Variable Speed Pump, Heated
- Has spa: Yes
- Spa features: Heated, Private
- Fencing: Wrought Iron
- Waterfront features: Wash
Lot
- Size: 7,834 Square Feet
- Features: Borders Common Area, Sprinklers In Rear, Sprinklers In Front, Desert Back, Desert Front, Auto Timer H2O Front, Auto Timer H2O Back
Details
- Parcel number: 21931562
- Special conditions: FIRPTA may apply
Construction
Type & style
- Home type: SingleFamily
- Architectural style: Santa Barbara/Tuscan
- Property subtype: Single Family Residence
Materials
- Stucco, Wood Frame, Stone
- Roof: Tile
Condition
- Year built: 2010
Details
- Builder name: Blandford Homes
Utilities & green energy
- Sewer: Public Sewer
- Water: City Water
Community & HOA
Community
- Features: Pool, Pickleball, Gated, Community Spa Htd, Community Media Room, Tennis Court(s), Playground, Biking/Walking Path, Fitness Center
- Security: Security Guard
- Subdivision: MONTEBELLA AT MOUNTAIN BRIDGE
HOA
- Has HOA: Yes
- Services included: Maintenance Grounds
- HOA fee: $577 quarterly
- HOA name: Mountain Bridge
- HOA phone: 480-284-4510
Location
- Region: Mesa
Financial & listing details
- Price per square foot: $377/sqft
- Tax assessed value: $527,800
- Annual tax amount: $4,236
- Date on market: 1/24/2026
- Cumulative days on market: 61 days
- Listing terms: Cash,Conventional
- Ownership: Fee Simple
Price history
| Date | Event | Price |
|---|---|---|
| 7/17/2024 | Sold | $750,000-2.5%$377/sqft |
Source:  ARMLS #6706954 Report a problem ARMLS #6706954 Report a problem | ||
| 5/24/2024 | Contingent | $769,000$387/sqft |
Source: ARMLS #6706954 Report a problem | ||
| 5/17/2024 | Listed for sale | $769,000+134.9%$387/sqft |
Source: ARMLS #6706954 Report a problem | ||
| 6/15/2010 | Sold | $327,355$165/sqft |
Source: Public Record Report a problem | ||
Public tax history
| Year | Property taxes | Tax assessment |
|---|---|---|
| 2025 | $3,601 -13.9% | $52,780 -12.3% |
| 2024 | $4,181 -0.8% | $60,180 +55% |
| 2023 | $4,216 +1.6% | $38,822 -4.9% |
| 2022 | $4,148 +0.1% | $40,830 +5.6% |
| 2021 | $4,144 +7% | $38,670 +5.2% |
| 2020 | $3,872 +4.2% | $36,760 +7.1% |
| 2019 | $3,716 | $34,310 +2.9% |
| 2018 | $3,716 +3.1% | $33,350 +0.7% |
| 2017 | $3,605 +8.4% | $33,120 -6% |
| 2016 | $3,325 | $35,220 +9.2% |
| 2015 | $3,325 | $32,250 +16.1% |
| 2014 | -- | $27,770 +22.1% |
| 2013 | -- | $22,750 -4.7% |
| 2012 | -- | $23,860 +569.8% |
| 2009 | -- | $3,562 |
Find assessor info on the county website
Neighborhood: 85207
Nearby homes
- $676,5003 bd3 ba1.9k sqft1638 N Woodruff, Mesa, AZ 85207Off Market
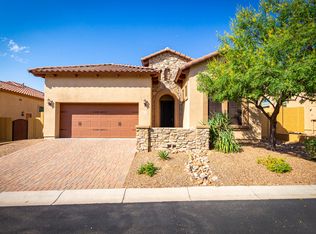
- $718,300-- bd4 ba1.9k sqft1644 N Woodruff, Mesa, AZ 85207Off Market
- $602,8003 bd3 ba1.9k sqft8260 E Inca St, Mesa, AZ 85207Off Market
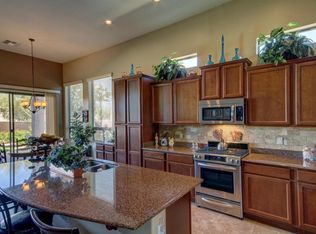
- $758,0003 bd3 ba2k sqft8252 E Inca St, Mesa, AZ 85207Sold
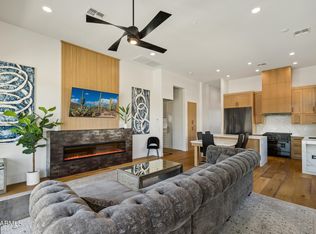
- $750,0003 bd3 ba1.9k sqft1633 N Woodruff, Mesa, AZ 85207Sold
- $697,8003 bd3 ba1.9k sqft8246 E Inca St, Mesa, AZ 85207Off Market
- $647,400-- bd4 ba1.9k sqft1650 N Woodruff, Mesa, AZ 85207Off Market
- $665,0003 bd3 ba1.9k sqft8304 E Inca St, Mesa, AZ 85207Sold
Nearby schools
GreatSchools rating
- 9/10Zaharis Elementary SchoolGrades: PK-6Distance: 1.6 mi
- 5/10Fremont Junior High SchoolGrades: 7-8Distance: 1.9 mi
- 7/10Red Mountain High SchoolGrades: 9-12Distance: 1.4 mi
Schools provided by the listing agent
- Elementary: Zaharis Elementary
- Middle: Fremont Junior High School
- High: Red Mountain High School
- District: Mesa Unified District
Source: ARMLS. This data may not be complete. We recommend contacting the local school district to confirm school assignments for this home.
Get a cash offer in 3 minutes
Find out how much your home could sell for in as little as 3 minutes with a no-obligation cash offer.
Estimated market value
$761,600
Get a cash offer in 3 minutes
Find out how much your home could sell for in as little as 3 minutes with a no-obligation cash offer.
Estimated market value
$761,600
- Arizona
- Maricopa County
- Mesa
- 85207
- 1632 N WOODRUFF --
Nearby cities
Nearby neighborhoods
Nearby zip codes
Other Mesa Topics
