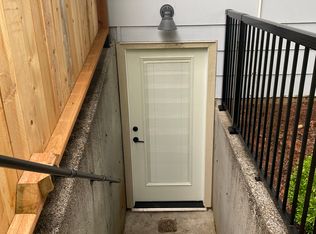
$700,000 | ADU | 6 beds | 3 full + 1 half bath | 3117 sq ft | 32x32 shop | Attention Househackers: this is the one you want! Fully permitted ADU that lives large like a duplex, plus a detached 32x32 shop. Main floor has 3 bedrooms, 2 full remodeled baths, and laundry room. Lower level is fully finished separate entry ADU with 3 bedrooms, 1 full bath, laundry room, with new kitchen and bath with radiant floor heating. "Movie theater level" sound deadening between floors. New PEX plumbing, dual elec panels, LVP flooring, metal roof. Covered RV parking and hookup, with private backyard for additional trailer parking and shop access, and toolshed. Detached shop is 32x32 with a half bathroom, mezzanine storage area. One block north of Glendoveer golf course and fitness trail system. [Home Energy Score = 7. HES Report at https://rpt.greenbuildingregistry.com/hes/OR10193831]
Sold
$705,000
1632 NE 143rd Ave, Portland, OR 97230
6beds
3,117sqft
Residential, Single Family Residence
Built in 1969
0.32 Acres Lot
$704,500 Zestimate®
$226/sqft
$4,478 Estimated rent
Home value
$704,500
$669,000 - $740,000
$4,478/mo
Zestimate® history
Owner options
List your home for rent
$4,478/mo
Rent Zestimate®
Find your next renter with Zillow Rental Manager. Plus, with online applications, you can quickly screen prospective tenants – for free.
$4,478/mo
Rent Zestimate®
Refinance and save
$4,658/mo
Est. payment
Refinancing to a lower rate could help reduce your monthly payments and save thousands over the life of the loan.
$4,658/mo
Est. payment
Explore your selling options
Work with a Zillow partner agent
Leverage their expertise and Zillow's premium Showcase listings to get your home seen by more buyers.
Get startedList with your own agent
Get your home in front of millions of buyers by listing it on Zillow.
Learn how to do itSell it yourself
Take full control of how buyers see your home on Zillow by listing For Sale by Owner (FSBO).
List your homeWhat's special
Private backyardShop accessAdditional trailer parkingLvp flooringMetal roof
Zillow last checked:
Listing updated:
Listed by:
Mark Scholz 503-703-0618,
Keller Williams Realty Portland Premiere
Bought with:
Amy Ginther, 201243584
Real Broker
Source: RMLS (OR),MLS#: 127723891
Facts & features
Interior
Bedrooms & bathrooms
- Bedrooms: 6
- Bathrooms: 4
- Full bathrooms: 3
- Partial bathrooms: 1
- Main level bathrooms: 3
Rooms
- Room types: Bedroom 4, Bedroom 5, Bedroom 6, Bedroom 2, Bedroom 3, Dining Room, Family Room, Kitchen, Living Room, Primary Bedroom
Primary bedroom
- Features: Laminate Flooring
- Level: Main
- Area: 156
- Dimensions: 12 x 13
Bedroom 1
- Features: Laminate Flooring
- Level: Lower
- Area: 120
- Dimensions: 10 x 12
Bedroom 2
- Features: Laminate Flooring
- Level: Main
- Area: 143
- Dimensions: 11 x 13
Bedroom 3
- Features: Laminate Flooring
- Level: Main
- Area: 132
- Dimensions: 11 x 12
Bedroom 4
- Features: Laminate Flooring
- Level: Lower
- Area: 168
- Dimensions: 14 x 12
Bedroom 5
- Features: Laminate Flooring
- Level: Lower
- Area: 144
- Dimensions: 12 x 12
Dining room
- Features: Laminate Flooring
- Level: Main
- Area: 63
- Dimensions: 7 x 9
Family room
- Features: Fireplace, Sliding Doors, Laminate Flooring
- Level: Main
- Area: 260
- Dimensions: 13 x 20
Kitchen
- Features: Builtin Range, Dishwasher, Disposal, Microwave, Laminate Flooring
- Level: Main
- Area: 165
- Width: 15
Living room
- Level: Main
- Area: 180
- Dimensions: 12 x 15
Heating
- Mini Split, Fireplace(s)
Cooling
- Heat Pump
Appliances
- Included: Dishwasher, Disposal, ENERGY STAR Qualified Appliances, Free-Standing Range, Free-Standing Refrigerator, Microwave, Built-In Range, Electric Water Heater
- Laundry: Laundry Room
Features
- Bathroom, Loft, Plumbed, Storage
- Flooring: Heated Tile, Luxury Vinyl Plank, Laminate, Concrete
- Doors: Sliding Doors
- Windows: Double Pane Windows
- Basement: Finished,Separate Living Quarters Apartment Aux Living Unit
- Number of fireplaces: 2
- Fireplace features: Wood Burning
Interior area
- Total structure area: 3,117
- Total interior livable area: 3,117 sqft
Property
Parking
- Total spaces: 4
- Parking features: Covered, RV Access/Parking, RV Boat Storage, Attached, Carport, Detached
- Attached garage spaces: 4
- Has carport: Yes
Accessibility
- Accessibility features: Garage On Main, Main Floor Bedroom Bath, Parking, Accessibility
Features
- Levels: Two
- Stories: 2
- Patio & porch: Covered Patio
- Exterior features: Garden, Yard
- Fencing: Fenced
Lot
- Size: 0.32 Acres
- Features: Level, Private, Sprinkler, SqFt 10000 to 14999
Details
- Additional structures: Other Structures Bathrooms Total (1), RVParking, RVBoatStorage, SecondResidence, ToolShed, SeparateLivingQuartersApartmentAuxLivingUnit, WorkshopToolShed, Workshop
- Parcel number: R252925
Construction
Type & style
- Home type: SingleFamily
- Architectural style: Ranch
- Property subtype: Residential, Single Family Residence
Materials
- Concrete, Frame, Other
- Foundation: Concrete Perimeter, Slab, None
- Roof: Metal
Condition
- Approximately
- New construction: No
- Year built: 1969
Utilities & green energy
- Electric: 220 Volts
- Gas: Gas
- Sewer: Public Sewer
- Water: Public
- Utilities for property: Cable Connected, DSL
Community & HOA
Community
- Security: Security Lights, Security System Owned
HOA
- Has HOA: No
Location
- Region: Portland
Financial & listing details
- Price per square foot: $226/sqft
- Tax assessed value: $643,610
- Annual tax amount: $8,731
- Date on market: 8/27/2026
- Cumulative days on market: 8 days
- Listing terms: Cash,Conventional,FHA,FMHA Loan,VA Loan
- Road surface type: Paved
Price history
| Date | Event | Price |
|---|---|---|
| 9/30/2026 | Sold | $705,000+0.7%$226/sqft |
Source:  RMLS (OR) #127723891 Report a problem RMLS (OR) #127723891 Report a problem | ||
| 9/4/2026 | Pending sale | $700,000$225/sqft |
Source: RMLS (OR) #127723891 Report a problem | ||
| 8/27/2026 | Listed for sale | $700,000+23.2%$225/sqft |
Source: RMLS (OR) #127723891 Report a problem | ||
| 9/28/2021 | Sold | $568,000-1%$182/sqft |
Source: RMLS (OR) #21413148 Report a problem | ||
| 8/17/2021 | Pending sale | $574,000$184/sqft |
Source: RMLS (OR) #21413148 Report a problem | ||
| 8/12/2021 | Listed for sale | $574,000$184/sqft |
Source: RMLS (OR) #21413148 Report a problem | ||
Public tax history
| Year | Property taxes | Tax assessment |
|---|---|---|
| 2025 | $8,731 +5.3% | $373,300 +3% |
| 2024 | $8,288 +14.2% | $362,430 +13.1% |
| 2023 | $7,256 +1.5% | $320,570 +3% |
| 2022 | $7,147 +1.3% | $311,240 +3% |
| 2021 | $7,053 +10.8% | $302,180 +3% |
| 2020 | $6,367 +5.4% | $293,380 +3% |
| 2019 | $6,043 | $284,840 +3% |
| 2018 | $6,043 +0.9% | $276,550 +3% |
| 2017 | $5,987 +16.8% | $268,500 +3% |
| 2016 | $5,124 | $260,680 +3% |
| 2015 | $5,124 +9.4% | $253,090 +3% |
| 2014 | $4,682 +20.6% | $245,720 +8% |
| 2013 | $3,881 +5.4% | $227,420 +5.5% |
| 2012 | $3,683 -4.9% | $215,530 -6.1% |
| 2011 | $3,874 -11.7% | $229,420 -3.8% |
| 2010 | $4,389 -1% | $238,570 +3% |
| 2009 | $4,432 -3.5% | $231,630 +3% |
| 2008 | $4,591 +9.9% | $224,890 +9.6% |
| 2007 | $4,179 +9.4% | $205,170 +3% |
| 2006 | $3,819 +6.5% | $199,200 +3% |
| 2005 | $3,585 +5.2% | $193,400 +3% |
| 2004 | $3,409 +4.7% | $187,770 +3% |
| 2003 | $3,255 -9.4% | $182,310 +1.6% |
| 2002 | $3,594 +9.6% | $179,430 +6.1% |
| 2000 | $3,280 +4% | $169,140 +3% |
| 1999 | $3,155 | $164,220 |
Find assessor info on the county website
Neighborhood: Wilkes
Nearby homes
- $--3 bd1 ba1.3k sqft1632 NE 143rd Ave #B, Portland, OR 97230Off Market
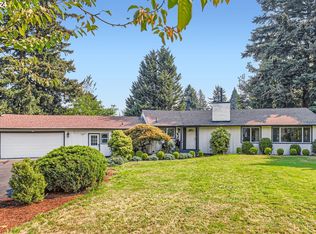
- $489,9002 bd2 ba2k sqft1644 NE 143rd Ave, Portland, OR 97230Sold
- $522,2006 bd2 ba1.5k sqft1616 NE 143rd Ave, Portland, OR 97230Off Market
- $459,2004 bd2 ba1.5k sqft1625 NE 144th Ave, Portland, OR 97230Off Market
- $436,7003 bd2 ba1.2k sqft1645 NE 144th Ave, Portland, OR 97230Off Market
- $487,1003 bd3 ba1.2k sqft1609 NE 144th Ave, Portland, OR 97230Off Market
- $483,5003 bd3 ba1.7k sqft1712 NE 143rd Ave, Portland, OR 97230Off Market
- $526,3003 bd3 ba2.2k sqft1641 NE 143rd Ave, Portland, OR 97230Off Market
Nearby schools
GreatSchools rating
- 5/10Margaret Scott Elementary SchoolGrades: K-5Distance: 0.3 mi
- 2/10Hauton B Lee Middle SchoolGrades: 6-8Distance: 1.3 mi
- 1/10Reynolds High SchoolGrades: 9-12Distance: 5.5 mi
Schools provided by the listing agent
- Elementary: Margaret Scott
- Middle: H.B. Lee
- High: Reynolds
Source: RMLS (OR). This data may not be complete. We recommend contacting the local school district to confirm school assignments for this home.
Get a cash offer in 3 minutes
Find out how much your home could sell for in as little as 3 minutes with a no-obligation cash offer.
Estimated market value
$704,500
Get a cash offer in 3 minutes
Find out how much your home could sell for in as little as 3 minutes with a no-obligation cash offer.
Estimated market value
$704,500
- Oregon
- Multnomah County
- Portland
- 97230
- Wilkes
- 1632 NE 143rd Ave
