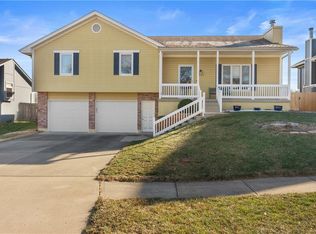
A thoughtfully designed home that is a perfect blend of style and tranquility situated on an almost quarter Acre corner lot. Step inside to soft, neutral tones that create a warm and inviting atmosphere throughout. The spacious living room greets you with newer carpet, luxurious window treatments, a cozy gas fireplace, and soaring vaulted ceilings.
Throughout the home, you’ll appreciate the many updates, including brand New windows, fresh interior and exterior paint, New carpet, New LVP flooring, upgraded knockdown ceilings, New baseboards, and modern fixtures. Major systems have been refreshed as well with a New water heater and heat pump.
The kitchen is a true highlight with luxury vinyl plank flooring, a butcher block island, crisp white cabinetry, stainless steel appliances, granite countertops, and a stylish subway tile backsplash.
The Newly remodeled primary suite is designed for comfort and style, featuring LVP flooring, a coffered ceiling, two closets, and a fully updated bath with a New vanity, fixtures, mirror, and a custom-designed board and batten wall.
The secondary main floor bath has also been completely remodeled with LVP flooring, a New vanity and fixtures, and a skylight that fills the space with natural light.
On the lower level, you’ll find a cozy family room finished in soft neutrals with a combination of New carpet and New LVP flooring. A beautiful built-in hall tree adds function, and the Newly remodeled half bath brings a modern touch.
Outdoors, the home offers a spacious two-tier deck perfect for entertaining and a privacy fence with dual gates. The large garage is complete with built-in shelving and work bench. Gutter guards on the front gutters provide low-maintenance peace of mind.
Combining thoughtful design with extensive updates, delivering both style and functionality this home is ready for the memories you’ll create here!
Sold
Price Unknown
1632 NE Stonewood Dr, Lees Summit, MO 64086
3beds
1,730sqft
Single Family Residence
Built in 1995
10,018 Square Feet Lot
$354,600 Zestimate®
$--/sqft
$2,362 Estimated rent
Home value
$354,600
$319,000 - $394,000
$2,362/mo
Zestimate® history
Owner options
List your home for rent
$2,362/mo
Rent Zestimate®
Find your next renter with Zillow Rental Manager. Plus, with online applications, you can quickly screen prospective tenants – for free.
$2,362/mo
Rent Zestimate®
Refinance and save
Refinancing to a lower rate could help reduce your monthly payments and save thousands over the life of the loan.
Explore your selling options
Work with a Zillow partner agent
Leverage their expertise and Zillow's premium Showcase listings to get your home seen by more buyers.
Get startedList with your own agent
Get your home in front of millions of buyers by listing it on Zillow.
Learn how to do itSell it yourself
Take full control of how buyers see your home on Zillow by listing For Sale by Owner (FSBO).
List your homeWhat's special
Zillow last checked:
Listing updated:
Listed by:
Cynthia Duncan 816-719-3195,
ReeceNichols - Lees Summit
Bought with:
HCR Team
RE/MAX Elite, REALTORS
Source: Heartland MLS as distributed by MLS GRID,MLS#: 2576247
Facts & features
Interior
Bedrooms & bathrooms
- Bedrooms: 3
- Bathrooms: 3
- Full bathrooms: 2
- 1/2 bathrooms: 1
Primary bedroom
- Features: Carpet, Ceiling Fan(s)
- Level: Main
Bedroom 2
- Features: Carpet, Ceiling Fan(s)
- Level: Main
Bedroom 3
- Features: Carpet, Ceiling Fan(s)
- Level: Main
Primary bathroom
- Features: Luxury Vinyl, Shower Only
- Level: Main
Bathroom 1
- Features: Luxury Vinyl, Shower Over Tub
- Level: Main
Half bath
- Features: Luxury Vinyl
- Level: Lower
Kitchen
- Features: Granite Counters, Kitchen Island, Luxury Vinyl, Pantry
- Level: Main
Laundry
- Features: Built-in Features, Luxury Vinyl
- Level: Lower
Living room
- Features: Carpet, Ceiling Fan(s), Fireplace
- Level: Main
Recreation room
- Features: Built-in Features, Carpet, Luxury Vinyl
- Level: Lower
Heating
- Heatpump/Gas
Cooling
- Attic Fan, Electric
Appliances
- Included: Dishwasher, Disposal, Humidifier, Microwave, Stainless Steel Appliance(s)
- Laundry: In Basement
Features
- Ceiling Fan(s), Kitchen Island, Painted Cabinets, Vaulted Ceiling(s), Walk-In Closet(s)
- Flooring: Carpet, Luxury Vinyl
- Windows: Skylight(s), Thermal Windows
- Basement: Finished,Walk-Out Access
- Number of fireplaces: 1
- Fireplace features: Gas, Living Room
Interior area
- Total structure area: 1,730
- Total interior livable area: 1,730 sqft
- Finished area above ground: 1,256
- Finished area below ground: 474
Property
Parking
- Total spaces: 2
- Parking features: Attached, Garage Faces Side
- Attached garage spaces: 2
Features
- Patio & porch: Deck
- Fencing: Privacy,Wood
Lot
- Size: 10,018 Square Feet
- Features: City Limits, Corner Lot
Details
- Additional structures: Shed(s)
- Parcel number: 52640091800000000
Construction
Type & style
- Home type: SingleFamily
- Architectural style: Traditional
- Property subtype: Single Family Residence
Materials
- Lap Siding
- Roof: Composition
Condition
- Year built: 1995
Utilities & green energy
- Sewer: Public Sewer
- Water: Public
Community & HOA
Community
- Security: Smoke Detector(s)
- Subdivision: Amber Hills East
HOA
- Has HOA: No
Location
- Region: Lees Summit
Financial & listing details
- Tax assessed value: $238,050
- Annual tax amount: $3,013
- Date on market: 9/22/2025
- Listing terms: Cash,Conventional,FHA,VA Loan
- Ownership: Private
- Road surface type: Paved
Price history
| Date | Event | Price |
|---|---|---|
| 11/3/2025 | Sold | -- |
Source:  Heartland MLS as distributed by MLS GRID #2576247 Report a problem Heartland MLS as distributed by MLS GRID #2576247 Report a problem | ||
| 9/24/2025 | Pending sale | $329,000$190/sqft |
Source: Heartland MLS as distributed by MLS GRID #2576247 Report a problem | ||
| 9/22/2025 | Listed for sale | $329,000+135%$190/sqft |
Source: Heartland MLS as distributed by MLS GRID #2576247 Report a problem | ||
| 6/20/2012 | Sold | -- |
Source: Heartland MLS as distributed by MLS GRID #1769858 Report a problem | ||
| 5/2/2012 | Price change | $140,000-3.4%$81/sqft |
Source: Keller Williams Realty Platinum Partners #1769858 Report a problem | ||
| 3/16/2012 | Listed for sale | $145,000$84/sqft |
Source: Keller Williams Platinum #1769858 Report a problem | ||
Public tax history
| Year | Property taxes | Tax assessment |
|---|---|---|
| 2025 | $3,288 +9.1% | $45,229 +8.4% |
| 2024 | $3,013 +0.7% | $41,728 |
| 2023 | $2,991 +8.3% | $41,728 +22% |
| 2022 | $2,761 -2% | $34,200 |
| 2021 | $2,818 +9% | $34,200 +10% |
| 2020 | $2,586 +2.8% | $31,081 |
| 2019 | $2,516 | $31,081 +14.9% |
| 2018 | $2,516 +4% | $27,050 |
| 2017 | $2,419 +4.2% | $27,050 +2.3% |
| 2016 | $2,322 +7.5% | $26,429 +9.3% |
| 2014 | $2,159 +0.1% | $24,180 |
| 2013 | $2,158 -0.2% | $24,180 |
| 2012 | $2,162 +0.4% | $24,180 |
| 2011 | $2,153 +1.8% | $24,180 |
| 2010 | $2,114 -0.8% | $24,180 |
| 2009 | $2,130 +0.4% | $24,180 -2% |
| 2008 | $2,122 +0.5% | $24,674 |
| 2007 | $2,112 +0.1% | $24,674 +2% |
| 2006 | $2,111 +11.8% | $24,190 |
| 2005 | $1,887 +6.8% | $24,190 +15% |
| 2004 | $1,768 +8.2% | $21,035 |
| 2003 | $1,634 +3% | $21,035 +11% |
| 2002 | $1,587 +5.1% | $18,951 |
| 2001 | $1,510 | $18,951 |
Find assessor info on the county website
Neighborhood: 64086
Nearby homes
- $328,9003 bd2 ba1.8k sqft1628 NE Stonewood Dr, Lees Summit, MO 64086Off Market

- $336,3003 bd2 ba1.4k sqft1633 NE Whitestone Dr, Lees Summit, MO 64086Off Market
- $344,5003 bd3 ba2.1k sqft1700 NE Stonewood Dr, Lees Summit, MO 64086Off Market
- $--3 bd3 ba2.3k sqft1629 NE Whitestone Dr, Lees Summit, MO 64086Sold
- $325,2003 bd2 ba1.5k sqft1624 NE Stonewood Dr, Lees Summit, MO 64086Off Market
- $315,9003 bd2 ba1.2k sqft1633 NE Stonewood Dr, Lees Summit, MO 64086Off Market
- $--3 bd3 ba1.7k sqft1701 NE Whitestone Dr, Lees Summit, MO 64086Sold
- $321,3003 bd3 ba1.3k sqft1629 NE Stonewood Dr, Lees Summit, MO 64086Off Market
Nearby schools
GreatSchools rating
- 4/10Underwood Elementary SchoolGrades: K-5Distance: 0.5 mi
- 7/10Bernard C. Campbell Middle SchoolGrades: 6-8Distance: 0.4 mi
- 8/10Lee's Summit North High SchoolGrades: 9-12Distance: 2 mi
Schools provided by the listing agent
- Elementary: Underwood
- Middle: Bernard Campbell
- High: Lee's Summit North
Source: Heartland MLS as distributed by MLS GRID. This data may not be complete. We recommend contacting the local school district to confirm school assignments for this home.
Get a cash offer in 3 minutes
Find out how much your home could sell for in as little as 3 minutes with a no-obligation cash offer.
Estimated market value
$354,600
Get a cash offer in 3 minutes
Find out how much your home could sell for in as little as 3 minutes with a no-obligation cash offer.
Estimated market value
$354,600
- Missouri
- Jackson County
- Lees Summit
- 64086
- 1632 NE Stonewood Dr
Nearby cities
Nearby zip codes
Other Lees Summit Topics
