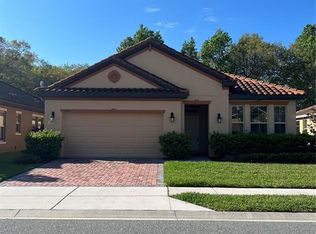
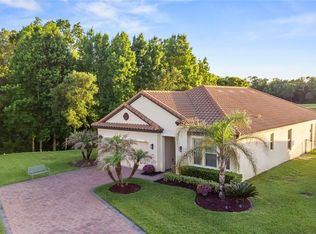
Nestled in the exclusive enclave of Fairway Villas at Providence, this semi-custom masterpiece by Emerald Home Builders is a rare find. Fully upgraded by the current owner and meticulously maintained, this home offers over 2,500 sq. ft. of modern luxury with 3 ensuite bedrooms, 3.5 bathrooms, and a spacious 2.5-car garage. Backed by serene conservation views, the custom-built screened deck (50ft x 8.5ft) is a private oasis. Crafted with premium Canadian lumber, it features a relaxing hot tub—perfect for unwinding in the afternoon while soaking in the picturesque surroundings. The extended brick driveway, luxurious columns, and mature landscaping set the tone for this stunning property. Step through the upgraded front door into a home that impresses at every turn. The soaring 10-ft ceilings, 8-ft doors, crown molding, and 5 3/4-inch baseboards showcase exquisite craftsmanship. Italian porcelain tiles flow through the main areas, adding to the sophisticated design. The open floor plan features a stunning kitchen with upgraded cabinetry, black-and-gold granite countertops, a large island with pendant lighting, and a sleek marble backsplash. The stainless steel range hood and flat-top stove make the kitchen as functional as it is beautiful. A custom-designed walk-in pantry with stone walls and iron-and-wood shelving elevates storage into a statement piece. Adjacent to the kitchen, you’ll find a formal dining room adorned with wainscoting and a spacious breakfast nook for casual meals. A custom wine rack and shelving between the kitchen and dining room add a touch of sophistication. The expansive primary bedroom is a retreat with wood-look tiles, a coffered ceiling, and a striking slate-stacked stone feature wall. A private door leads directly to the deck for seamless indoor-outdoor living. The ensuite bathroom dazzles with marble-look tiles, a glass-enclosed shower, upgraded light fixtures, dual vanities with abundant storage, and a large linen closet. The primary closets are equally impressive, including a custom-designed closet inspired by a golf clubhouse locker. The living room, open to the kitchen, is a cozy yet refined space with travertine-stacked stone accents, custom woodwork in the tray ceiling, and hurricane-rated sliding doors that frame the breathtaking conservation views. Down the hall, Bedroom 2 offers another ensuite sanctuary, while the hall features a custom bookshelf and a stylish half bathroom with shiplap walls. The laundry room has been upgraded with new shelving, cabinetry, a sink, and includes the washer and dryer. Bedroom 2 is not to be missed, with a unique limestone feature wall and generous closet space. Its ensuite bathroom has been upgraded with a barn-style shower door and high-pressure showerheads, creating a spa-like experience. Bedroom 3, located at the front of the house, boasts the same elegant wood-look tiles as the primary bedroom. Its ensuite bathroom includes a tub with an overhead shower, providing comfort and style for guests or family. The 2.5-car garage is a pristine. The current owners have transformed the half garage into a personal gym, offering flexibility and functionality. 1632 Nina Drive is the dream home you’ve been waiting for. Don’t miss your opportunity to own this one-of-a-kind property in a highly sought-after community.
Sold for $519,000
Zillow last checked:
Listing updated:
Bought with:
Caleb Nazario
REAL BROKER, LLC
Source: Stellar MLS,MLS#: S5119231 Originating MLS: Osceola
Originating MLS: Osceola
Price history
| Date | Event | Price |
|---|---|---|
| 4/7/2025 | Sold | $519,000$205/sqft |
Source:  Stellar MLS #S5119231 Report a problem Stellar MLS #S5119231 Report a problem | ||
| 3/3/2025 | Pending sale | $519,000$205/sqft |
Source: Stellar MLS #S5119231 Report a problem | ||
| 2/24/2025 | Price change | $519,000-4.8%$205/sqft |
Source: Stellar MLS #S5119231 Report a problem | ||
| 1/27/2025 | Listed for sale | $545,000+73%$215/sqft |
Source: Stellar MLS #S5119231 Report a problem | ||
| 11/7/2018 | Sold | $315,000-1.5%$124/sqft |
Source: Public Record Report a problem | ||
| 9/19/2018 | Listed for sale | $319,900$126/sqft |
Source: STARR REALTY, LLC #S5001521 Report a problem | ||
| 8/15/2018 | Listing removed | $319,900$126/sqft |
Source: STARR REALTY, LLC #S5001521 Report a problem | ||
| 6/27/2018 | Price change | $319,900-2.7%$126/sqft |
Source: STARR REALTY, LLC #S5001521 Report a problem | ||
| 6/15/2018 | Price change | $328,9000%$130/sqft |
Source: STARR REALTY, LLC #S5001521 Report a problem | ||
| 6/6/2018 | Price change | $329,000-0.3%$130/sqft |
Source: STARR REALTY, LLC #S5001521 Report a problem | ||
| 5/30/2018 | Price change | $329,9000%$130/sqft |
Source: STARR REALTY, LLC #S5001521 Report a problem | ||
| 5/11/2018 | Listed for sale | $330,000+10%$130/sqft |
Source: STARR REALTY, LLC #S5001521 Report a problem | ||
| 7/8/2016 | Sold | $300,000-1.6%$118/sqft |
Source: Public Record Report a problem | ||
| 6/3/2016 | Pending sale | $304,885$120/sqft |
Source: EMERALD REALTY OF CENTRAL FL #O5362419 Report a problem | ||
| 5/26/2016 | Price change | $304,8850%$120/sqft |
Source: EMERALD REALTY OF CENTRAL FL #O5362419 Report a problem | ||
| 5/19/2016 | Price change | $305,000-7.6%$120/sqft |
Source: EMERALD REALTY OF CENTRAL FL #O5362419 Report a problem | ||
| 5/8/2016 | Listed for sale | $330,000$130/sqft |
Source: EMERALD REALTY OF CENTRAL FL #O5362419 Report a problem | ||




Get pre-qualified for a loan
At Zillow Home Loans, we can pre-qualify you in as little as 5 minutes with no impact to your credit score.An equal housing lender. NMLS #10287.
