Classic character, thoughtful updates, and an impressive amount of living space come together in this charming 4-bedroom Colonial in South Euclid. Step inside to find the architectural details that give this home its personality, including hardwood floors, arched doorways, built-in cabinetry, wainscoting, and a cozy fireplace. The updated kitchen features tasteful cabinetry, stainless steel appliances, recessed lighting, attractive flooring, and a stylish backsplash. Just beyond the main living areas, an enclosed porch and additional sunroom offer flexible spaces for morning coffee, relaxing, entertaining, or a home office. Upstairs, you’ll find four generously sized bedrooms with ample storage and a full bathroom featuring classic tilework. The partially finished lower level adds even more usable space, along with a laundry area and additional half bath. Outside, the expansive backyard offers mature landscaping, privacy fencing, and a concrete patio perfect for enjoying warmer Cleveland days. Well maintained and thoughtfully updated, the home also features central air and forced-air gas heat. Ideally situated near shopping, dining, parks, schools, and all that Cleveland’s East Side has to offer, this is a wonderful opportunity to own a home filled with warmth, character, and room to make it your own.
Pending
$240,000
1632 Oakmount Rd, South Euclid, OH 44121
4beds
1,756sqft
Single Family Residence
Built in 1930
6,969 Square Feet Lot
$-- Zestimate®
$137/sqft
$-- HOA
What's special
Classic characterPrivacy fencingAdditional half bathStylish backsplashRecessed lightingStainless steel appliancesBuilt-in cabinetry
- 49 days
- 207
- 2
Likely to sell faster than
Zillow last checked:
Listing updated:
Listed by:
Patrick Barmann 216-990-5719 pat@barmannhomes.com,
Keller Williams Greater Metropolitan
Source: MLS Now,MLS#: 5231538 Originating MLS: Akron Cleveland Association of REALTORS
Originating MLS: Akron Cleveland Association of REALTORSFacts & features
Interior
Bedrooms & bathrooms
- Bedrooms: 4
- Bathrooms: 2
- Full bathrooms: 1
- 1/2 bathrooms: 1
- Main level bathrooms: 1
Heating
- Forced Air, Gas
Cooling
- Central Air
Appliances
- Included: Dryer, Dishwasher, Microwave, Range, Refrigerator, Washer
- Laundry: Lower Level
Features
- Built-in Features
- Basement: Partially Finished
- Number of fireplaces: 1
- Fireplace features: Living Room
Interior area
- Total structure area: 1,756
- Total interior livable area: 1,756 sqft
- Finished area above ground: 1,756
Video & virtual tour
Property
Parking
- Total spaces: 2
- Parking features: Detached, Garage, Garage Door Opener, Other
- Garage spaces: 2
Accessibility
- Accessibility features: None
Features
- Levels: Three Or More
- Stories: 3
- Patio & porch: Patio
- Exterior features: Fire Pit
- Fencing: Back Yard
Lot
- Size: 6,969 Square Feet
- Dimensions: 50 x 140
Details
- Parcel number: 70309048
Construction
Type & style
- Home type: SingleFamily
- Architectural style: Colonial
- Property subtype: Single Family Residence
Materials
- Aluminum Siding, Brick, Plaster, Vinyl Siding
- Roof: Asphalt,Shingle
Condition
- Year built: 1930
Utilities & green energy
- Sewer: Public Sewer
- Water: Public
Community & HOA
Community
- Features: Public Transportation
- Security: Smoke Detector(s)
HOA
- Has HOA: No
Location
- Region: South Euclid
Financial & listing details
- Price per square foot: $137/sqft
- Tax assessed value: $198,700
- Annual tax amount: $5,799
- Date on market: 8/7/2026
- Cumulative days on market: 50 days
Estimated market value
Not available
Estimated sales range
Not available
Not available
Price history
| Date | Event | Price |
|---|---|---|
| 8/28/2026 | Pending sale | $240,000$137/sqft |
Source:  MLS Now #5231538 Report a problem MLS Now #5231538 Report a problem | ||
| 8/7/2026 | Listed for sale | $240,000+30.4%$137/sqft |
Source: MLS Now #5231538 Report a problem | ||
| 11/23/2005 | Sold | $184,000+57.9%$105/sqft |
Source: Public Record Report a problem | ||
| 6/20/1994 | Sold | $116,500$66/sqft |
Source: Public Record Report a problem | ||
Public tax history
| Year | Property taxes | Tax assessment |
|---|---|---|
| 2025 | $5,484 +11.1% | $69,550 |
| 2024 | $4,937 +5% | $69,550 +31.1% |
| 2023 | $4,701 +0.6% | $53,060 |
| 2022 | $4,674 +0.8% | $53,060 |
| 2021 | $4,635 +1.3% | $53,060 +16% |
| 2020 | $4,574 +7.6% | $45,750 +0% |
| 2019 | $4,250 -3.3% | $45,740 0% |
| 2018 | $4,393 -2.1% | $45,750 +6.7% |
| 2017 | $4,485 +3.2% | $42,880 |
| 2016 | $4,348 | $42,880 |
| 2015 | $4,348 +0.6% | $42,880 |
| 2014 | $4,320 +1.3% | $42,880 |
| 2013 | $4,265 +5.8% | $42,880 |
| 2012 | $4,030 +918.2% | $42,880 -9.4% |
| 2011 | $396 -90% | $47,330 |
| 2010 | $3,957 +0.4% | $47,330 |
| 2009 | $3,941 -8.1% | $47,330 -14.5% |
| 2008 | $4,287 +8.7% | $55,380 |
| 2007 | $3,945 -0.1% | $55,380 |
| 2006 | $3,948 +5.6% | $55,380 +12.5% |
| 2005 | $3,740 +9.5% | $49,210 |
| 2004 | $3,417 +10.4% | $49,210 |
| 2003 | $3,095 +1.8% | $49,210 +6.4% |
| 2002 | $3,039 -46.3% | $46,240 |
| 2001 | $5,660 +6.9% | $46,240 |
| 2000 | $5,294 | $46,240 |
Find assessor info on the county website
Monthly payment
Est. payment
Payment breakdown
Explore the cost of this home by adjusting the details. Changes won't be saved.Climate risks
Neighborhood: 44121
Nearby schools
Schools provided by the listing agent
- District: South Euclid-Lyndhurst - 1829
Source: MLS Now. This data may not be complete. We recommend contacting the local school district to confirm school assignments for this home.
Similar homes
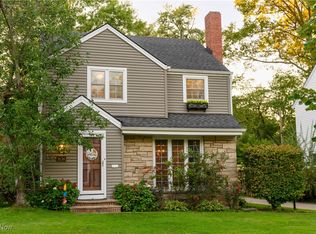
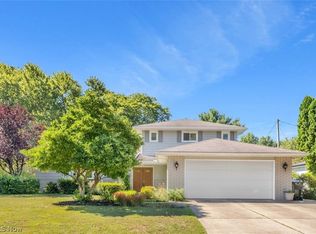
- $255,0004 bd3 ba2.4k sqft1540 S Belvoir Blvd, South Euclid, OH 44121For Sale
 MLS ID #5211731, Kit Custer, RE/MAX Transitions. MLS Now
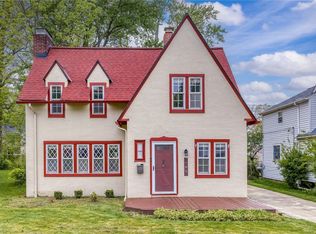
 - $270,0004 bd3 ba2.1k sqft4576 Queen Ann Ct, South Euclid, OH 44121For Sale
 MLS ID #5232758, Kristina N Dugas, Keller Williams Living. MLS Now

 - $259,9003 bd3 ba2.3k sqft4226 Okalona Rd, South Euclid, OH 44121For Sale
 MLS ID #5243557, James W Fowler, Century 21 DeAnna Realty. MLS Now
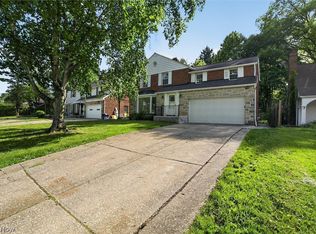
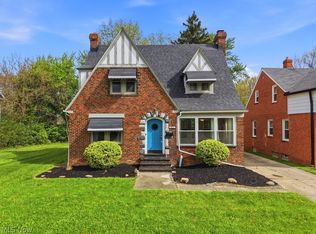
 - $229,9004 bd3 ba2.2k sqft3871 Mayfield Rd, Cleveland Heights, OH 44121For Sale
 MLS ID #5204907, Kristopher Kramer, Keller Williams Elevate. MLS Now
