Skip main navigation
Sold for $218,000
  • $218,000

    1632 Oliver Ln, Lady Lake, FL 32159

    2beds
    1,284sqft
    Mobile Home
    Built in 1985
    10,790 Square Feet Lot
    $217,700 Zestimate®
    $170/sqft
    $2,090 Estimated rent

    Home value

    $217,700

    $202,000 - $233,000

    $2,090/mo

    Zestimate® history
    Loading
    Loading...

    Owner options

    List your home for rent

    $2,090/mo

    Rent Zestimate®

    Find your next renter with Zillow Rental Manager. Plus, with online applications, you can quickly screen prospective tenants – for free.

    Learn more

    $2,090/mo

    Rent Zestimate®

    Refinance and save

    $1,744/mo

    Est. payment

    Refinancing to a lower rate could help reduce your monthly payments and save thousands over the life of the loan.

    See today's rates

    $1,744/mo

    Est. payment

    Explore your selling options

    Work with a Zillow partner agent

    Leverage their expertise and Zillow's premium Showcase listings to get your home seen by more buyers.

    Get started

    List with your own agent

    Get your home in front of millions of buyers by listing it on Zillow.

    Learn how to do it

    Sell it yourself

    Take full control of how buyers see your home on Zillow by listing For Sale by Owner (FSBO).

    List your home

    What's special

    Orange blossomNatural lightGlass sliding doorsPebble rock flooringGreat roomBeautiful tall glass windowsCorner sink
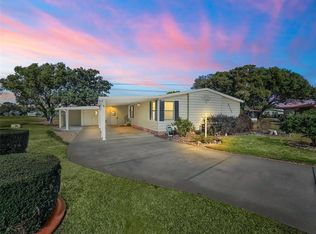
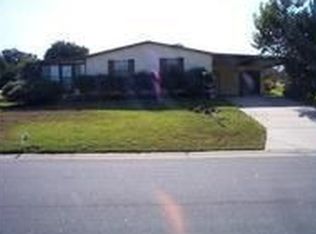
    Sellers is open to reasonable offers and is providing a $1,000 CREDIT to the new buyer at closing! PLUS, although in great condition, Seller is including a FULL HOME WARRANTY at closing also! Welcome to this charming two bedroom, two bath home nestled on a spacious corner lot, quietly tucked away, yet situated in a desirable location, near every shopping amenity possible. The home boasts beautiful tall glass windows that offer breathtaking peekaboo views of the golf course across the street. Orange Blossom offers beautiful mature trees and manicured rolling landscape. This expansive lot provides the perfect canvas to bring your outdoor activities to life. The great room, kitchen, dining room, hallway, ceilings in great room, and dining room were all repainted within the last 1-1/2 years. Step inside to a warm and inviting atmosphere that offers very nice features. The great room includes vaulted ceiling with beam, and is flooded with natural light brought in from the tall picturesque windows across the front of the home. The seamless flow between the great room, dining area and kitchen make it an ideal home for entertaining guests or enjoying quality time with loved ones. The kitchen includes newer appliances installed in 2022, a breakfast bar, a corner sink with window above, a pantry, beautiful Epoxy countertops and a tile backsplash. There is a built in hutch across the back of the dining room wall with display cabinets and extra storage. Ceiling fans are placed throughout the home for added comfort, including one in the kitchen and another near the dining room with remote control/dimmer for convenience. The generously sized master ensuite is in the rear of the home through double doors, with large vanity and walk-in shower. The guest bedroom is just across from the second bathroom and includes a tub/shower combo. Both bathrooms offer bidets. A handy built in desk with extra cabinetry is located just off the kitchen. From the great room, through glass sliding doors is an enclosed, climate controlled room with access outside. This home has 2 driveways, one leading to the front of the home with a covered parking area and the other on the rear that leads to the golf cart garage with automatic opener. Through the door from the covered parking area, is a screened porch with pebble rock flooring and a ramp to the interior, that can stay or be removed. There are 2 newer tankless hot water heaters in this home. Two TV's (one is a Smart TV) convey with purchase. Brand new Hunter irrigation system and heads have been installed. Laundry room offers utility sink and Front Load Washer/Dryer. 2 rooms with Workshops/Benches accessed through laundry or golf cart garage. This home is VA approved and is ready for the new owner! Don't forget - Home Warranty provided at closing with complete coverage paid by seller, in addition to $1,000 credit at closing to new buyer. Schedule your private preview now.

    Zillow last checked:

    Listing updated:

    Listing Provided by:

    Tammy Freilich 352-461-0800,

    RE/MAX PREMIER REALTY 352-461-0800

    Bought with:

    Tammy Campbell, 3479546

    RE/MAX REALTY UNLIMITED

    Karen Baker

    RE/MAX REALTY UNLIMITED

    Source: Stellar MLS,MLS#: G5072301MLS LogoOriginating MLS: Lake and Sumter

    Facts & features

    Interior

    Bedrooms & bathrooms
    • Bedrooms: 2
    • Bathrooms: 2
    • Full bathrooms: 2
    Primary bedroom
    • Features: Ceiling Fan(s), En Suite Bathroom, Makeup/Vanity Space, Shower No Tub
    • Level: First
    Bedroom 2
    • Features: Ceiling Fan(s)
    • Level: First
    Bathroom 2
    • Features: Tub With Shower
    • Level: First
    Dining room
    • Features: Built-In Shelving
    • Level: First
    Florida room
    • Level: First
    Great room
    • Features: Ceiling Fan(s)
    • Level: First
    Kitchen
    • Features: Breakfast Bar, Exhaust Fan, Pantry
    • Level: First
    Heating
    • Central, Electric
    Cooling
    • Central Air
    Appliances
    • Included: Dishwasher, Dryer, Microwave, Range, Refrigerator, Tankless Water Heater, Washer
    • Laundry: Outside
    Features
    • Built-in Features, Ceiling Fan(s), L Dining, Vaulted Ceiling(s), Walk-In Closet(s)
    • Flooring: Carpet, Tile
    • Doors: Sliding Doors
    • Has fireplace: No
    Interior area
    • Total structure area: 1,862
    • Total interior livable area: 1,284 sqft

    Property

    Parking
    • Total spaces: 1
    • Parking features: Golf Cart Garage
    • Carport spaces: 1
    Features
    • Levels: One
    • Stories: 1
    • Patio & porch: Covered, Enclosed, Screened
    • Exterior features: Irrigation System, Lighting, Storage
    Lot
    • Size: 10,790 sqft
    • Dimensions: 83 x 130
    • Features: Near Golf Course
    • Residential vegetation: Mature Landscaping
    Details
    • Additional structures: Storage, Workshop
    • Parcel number: 061824038500011630
    • Zoning: MX-8
    • Special conditions: None

    Construction

    Type & style
    • Home type: MobileManufactured
    • Property subtype: Mobile Home
    Materials
    • Vinyl Siding
    • Foundation: Raised
    • Roof: Metal,Shingle
    Condition
    • Completed
    • New construction: No
    • Year built: 1985
    Details
    • Warranty included: Yes

    Utilities & green energy

    • Sewer: Public Sewer
    • Water: Public
    • Utilities for property: Electricity Connected, Sewer Connected, Water Connected

    Community & neighborhood

    Security
    • Security features: Smoke Detector(s)
    Community
    • Community features: Clubhouse, Community Mailbox, Deed Restrictions, Golf Carts OK, Golf, Pool
    Senior living
    • Senior community: Yes
    Location
    • Region: Lady Lake
    • Subdivision: THE VILLAGES

    HOA & financial

    HOA
    • Has HOA: No
    • HOA fee: $189 monthly
    • Amenities included: Fence Restrictions, Pool, Recreation Facilities
    Other fees
    • Pet fee: $0 monthly
    Other financial information
    • Total actual rent: 0

    Other

    Other facts
    • Body type: Double Wide
    • Listing terms: Cash,Conventional,VA Loan
    • Ownership: Fee Simple
    • Road surface type: Paved

    Price history

    DateEventPrice
    12/27/2023Sold$218,000-3.1%$170/sqft
    Source: Stellar MLS #G5072301 Report a problem
    11/21/2023Pending sale$224,900$175/sqft
    Source: Stellar MLS #G5072301 Report a problem
    10/17/2023Price change$224,900-2.2%$175/sqft
    Source: Stellar MLS #G5072301 Report a problem
    9/1/2023Listed for sale$229,900$179/sqft
    Source: Stellar MLS #G5072301 Report a problem
    8/23/2023Pending sale$229,900$179/sqft
    Source: Stellar MLS #G5072301 Report a problem
    8/18/2023Listed for sale$229,900+79.6%$179/sqft
    Source: Stellar MLS #G5072301 Report a problem
    2/12/2020Sold$128,000+81.6%$100/sqft
    Source: Public Record Report a problem
    3/10/1995Sold$70,500$55/sqft
    Source: Public Record Report a problem

    Public tax history

    YearProperty taxesTax assessment
    2025$3,513 +6.8%$183,400
    2024$3,289 +127.5%$183,400 +30.9%
    2023$1,445 +2.1%$140,080 +3%
    2022$1,416 +6.6%$136,000 +3%
    2021$1,329 +63.3%$132,043 +48.3%
    2020$814 +1.1%$89,028 +2.3%
    2019$805 +10.8%$87,027 +1.9%
    2018$727 $85,405 +2.1%
    2017$727 +1.7%$83,649 +2.1%
    2016$714 +0.6%$81,929 +0.7%
    2015$710 +27.5%$81,360 +0.8%
    2014$557 +24.8%$80,715 +1.5%
    2013$447 -33.1%$79,523 +1.7%
    2012$668 -12%$78,204 -5.6%
    2011$759 +1.5%$82,862 +1.5%
    2010$748 +58%$81,638 +2.7%
    2009$473 +0.6%$79,492 +0.1%
    2008$471 -18.9%$79,413 +3%
    2007$580 -17.4%$77,100 +2.5%
    2006$702 -20.1%$75,220 +3%
    2005$879 +4.2%$73,030 +3%
    2004$844 -0.2%$70,903 -0.5%
    2003$845 +3.6%$71,250 +4.9%
    2002$815 +5.1%$67,951 +1.6%
    2001$776 -2.4%$66,881
    2000$795 $66,881

    Find assessor info on the county website

    Neighborhood: 32159

    Nearby schools

    GreatSchools rating
    Get a cash offer in 3 minutes
    Find out how much your home could sell for in as little as 3 minutes with a no-obligation cash offer.
    Estimated market value
    $217,700
    Get a cash offer in 3 minutes
    Find out how much your home could sell for in as little as 3 minutes with a no-obligation cash offer.
    Estimated market value
    $217,700