This is an exceptional 4-bedroom, 3-bathroom Mid-Century Modern residence situated on a corner lot with lush landscaping. Located in the heart of award-winning Audubon Park Gardens district, this home features two primary bedrooms with en-suite bathrooms, one of which has a separate entrance. Upon entering, the open floor plan showcases natural elements and textures, high ceilings with exposed beams, and an abundance of natural light through large windows, creating a tranquil ambiance. The completely remodeled kitchen is equipped with quartz countertops, shaker-style cabinets, stainless steel appliances, and a breakfast bar adjacent to the dining room, making it ideal for entertaining. The split floorplan offers versatile options, such as a home office. The primary bedroom has a large walk-in closet with a built-in organizer and a stunning well-appointed renovated en-suite bathroom. Down the hallway are two additional bedrooms with full size built-in closets, a spacious laundry room, a large linen closet and a hallway bathroom. The second primary bedroom includes dual closets, a private entrance, and an en-suite bathroom, offering potential uses such as an in-law suite, studio apartment, guest suite, or multi-purpose room. Recent enhancements to the property include a NEW ROOF (2025), an upgraded TRANE HVAC system (2021), and renovations to both the kitchen and primary bathrooms. The private, serene paver patio seating area in the fenced backyard is designed for outdoor relaxation or entertainment, surrounded by thoughtfully arranged landscaping. Enjoy carefree strolls or biking to the numerous nearby points of interest including local eateries, Kelly’s Ice Cream, coffee shops, and Harry P. Leu Gardens, boutiques, wine bars and entertainment. With its prime location, this home is located 1 block away from Audubon Park K-8 school, and a short drive to Downtown Orlando, Winter Park, Baldwin Park. This amazing home offers an exceptional lifestyle in the sought-after community of Audubon Park. Do not miss the opportunity to become the next owner of this stunning property. Call to schedule an appointment today!
Sold for $699,000
$699,000
1632 ORIOLE AVENUE, ORLANDO, FL 32803
4beds
1,907sqft
Single Family Residence
Built in 1956
10,345 Square Feet Lot
$695,000 Zestimate®
$367/sqft
$3,211 Estimated rent
Home value
$695,000
$632,000 - $765,000
$3,211/mo
Zestimate® history
Owner options
List your home for rent
$3,211/mo
Rent Zestimate®
Find your next renter with Zillow Rental Manager. Plus, with online applications, you can quickly screen prospective tenants – for free.
$3,211/mo
Rent Zestimate®
Refinance and save
$4,997/mo
Est. payment
Refinancing to a lower rate could help reduce your monthly payments and save thousands over the life of the loan.
$4,997/mo
Est. payment
Explore your selling options
Work with a Zillow partner agent
Leverage their expertise and Zillow's premium Showcase listings to get your home seen by more buyers.
Get startedList with your own agent
Get your home in front of millions of buyers by listing it on Zillow.
Learn how to do itSell it yourself
Take full control of how buyers see your home on Zillow by listing For Sale by Owner (FSBO).
List your homeWhat's special
Shaker-style cabinetsCompletely remodeled kitchenAbundance of natural lightBreakfast barQuartz countertopsOpen floor planFenced backyard
Zillow last checked:
Listing updated:
Listed by:
Danielle Claridge 410-258-0220,
KELLER WILLIAMS REALTY AT THE PARKS 407-629-4420
Bought with:
Richard Palmano, 3120608
PALMANO GROUP RE BROKERAGE LLC
Source: Stellar MLS,MLS#: O6305873 Originating MLS: Orlando Regional
Originating MLS: Orlando Regional
Facts & features
Interior
Bedrooms & bathrooms
- Bedrooms: 4
- Bathrooms: 3
- Full bathrooms: 3
Other
- Features: En Suite Bathroom, Dual Closets
- Level: First
- Area: 240.5 Square Feet
- Dimensions: 18.5x13
Primary bedroom
- Features: En Suite Bathroom, Walk-In Closet(s)
- Level: First
- Area: 195 Square Feet
- Dimensions: 15x13
Bedroom 2
- Features: Built-in Closet
- Level: First
- Area: 130 Square Feet
- Dimensions: 13x10
Bedroom 3
- Features: Built-in Closet
- Level: First
- Area: 108 Square Feet
- Dimensions: 9x12
Dining room
- Level: First
- Area: 140 Square Feet
- Dimensions: 14x10
Great room
- Level: First
- Area: 220 Square Feet
- Dimensions: 20x11
Kitchen
- Features: Stone Counters
- Level: First
- Area: 180 Square Feet
- Dimensions: 18x10
Heating
- Central, Heat Pump
Cooling
- Central Air
Appliances
- Included: Dishwasher, Electric Water Heater, Microwave, Range, Refrigerator
- Laundry: Electric Dryer Hookup, Inside, Laundry Room, Washer Hookup
Features
- Ceiling Fan(s), Eating Space In Kitchen, High Ceilings, Open Floorplan, Primary Bedroom Main Floor, Split Bedroom, Stone Counters, Thermostat, Walk-In Closet(s), In-Law Floorplan
- Flooring: Luxury Vinyl, Tile
- Windows: Blinds, Window Treatments
- Has fireplace: Yes
- Fireplace features: Family Room
Interior area
- Total structure area: 1,925
- Total interior livable area: 1,907 sqft
Property
Parking
- Parking features: Driveway
- Has uncovered spaces: Yes
Features
- Levels: One
- Stories: 1
- Patio & porch: Patio
- Exterior features: Irrigation System, Sidewalk
- Fencing: Fenced,Wood
Lot
- Size: 10,345 Square Feet
- Features: Corner Lot, Sidewalk
- Residential vegetation: Mature Landscaping, Trees/Landscaped
Details
- Parcel number: 192230032420090
- Zoning: R-1A
- Special conditions: None
Construction
Type & style
- Home type: SingleFamily
- Architectural style: Mid-Century Modern
- Property subtype: Single Family Residence
Materials
- Block
- Foundation: Slab
- Roof: Other
Condition
- New construction: No
- Year built: 1956
Utilities & green energy
- Sewer: Public Sewer
- Water: None
- Utilities for property: Cable Connected, Electricity Connected, Public, Sewer Connected, Water Connected
Community & HOA
Community
- Pet fee: $0 monthly
- Subdivision: AUDUBON PARK TANAGER SEC
HOA
- Has HOA: No
Location
- Region: Orlando
Financial & listing details
- Price per square foot: $367/sqft
- Tax assessed value: $433,621
- Annual tax amount: $5,270
- Date on market: 5/8/2025
- Cumulative days on market: 3 days
- Listing terms: Cash,Conventional,FHA,VA Loan
- Ownership: Fee Simple
- Total actual rent: 0
- Electric utility on property: Yes
- Road surface type: Paved
Price history
| Date | Event | Price |
|---|---|---|
| 6/30/2025 | Sold | $699,000$367/sqft |
Source:  Stellar MLS #O6305873 Report a problem Stellar MLS #O6305873 Report a problem | ||
| 5/12/2025 | Pending sale | $699,000$367/sqft |
Source: Stellar MLS #O6305873 Report a problem | ||
| 5/9/2025 | Listed for sale | $699,000+366%$367/sqft |
Source: Stellar MLS #O6305873 Report a problem | ||
| 9/13/2002 | Sold | $150,000+63%$79/sqft |
Source: Public Record Report a problem | ||
| 1/26/1996 | Sold | $92,000$48/sqft |
Source: Public Record Report a problem | ||
Public tax history
| Year | Property taxes | Tax assessment |
|---|---|---|
| 2024 | $5,270 +4.9% | $321,020 +3% |
| 2023 | $5,024 +3% | $311,670 +3% |
| 2022 | $4,876 +1.7% | $302,592 +3% |
| 2021 | $4,796 +0.9% | $293,779 +1.4% |
| 2020 | $4,755 +1.1% | $289,723 +2.3% |
| 2019 | $4,702 +83.5% | $283,209 +68.6% |
| 2018 | $2,563 | $167,933 -31.8% |
| 2017 | $2,563 +1.6% | $246,262 +2.5% |
| 2016 | $2,523 +0.7% | $240,169 +8.4% |
| 2015 | $2,506 -1.8% | $221,577 +32.3% |
| 2014 | $2,551 +7% | $167,530 +7.1% |
| 2013 | $2,384 +0% | $156,361 +0.5% |
| 2012 | $2,383 -5.6% | $155,542 -4.2% |
| 2011 | $2,525 -0.3% | $162,395 -3.7% |
| 2010 | $2,533 | $168,579 -12.2% |
| 2009 | -- | $192,004 -21.5% |
| 2008 | $2,345 -3.1% | $244,503 -7.7% |
| 2007 | $2,420 -5.2% | $264,879 +11.6% |
| 2006 | $2,554 +0.4% | $237,405 +36.9% |
| 2005 | $2,543 +5.4% | $173,447 +19.5% |
| 2004 | $2,413 +0.2% | $145,127 +1% |
| 2003 | $2,409 -6.4% | $143,760 +13% |
| 2002 | $2,574 +2.6% | $127,265 +5.6% |
| 2001 | $2,509 +19.8% | $120,539 +23.7% |
| 2000 | $2,094 | $97,407 |
Find assessor info on the county website
Neighborhood: Audubon Park
Nearby homes
- $534,7003 bd2 ba1.2k sqft1624 Oriole Ave, Orlando, FL 32803Off Market
- $837,3003 bd2 ba2k sqft3218 Raven Rd, Orlando, FL 32803Off Market
- $550,0001 bd1 ba1.2k sqft1616 Oriole Ave, Orlando, FL 32803Sold
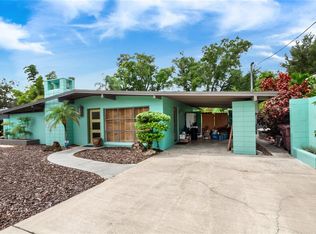
- $675,8004 bd3 ba1.6k sqft3223 Raven Rd, Orlando, FL 32803Off Market
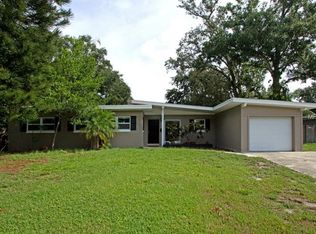
- $626,0003 bd2 ba1.9k sqft3229 Raven Rd, Orlando, FL 32803Off Market
- $275,0003 bd2 ba1.4k sqft1629 Oriole Ave, Orlando, FL 32803Sold
- $526,4003 bd2 ba1.1k sqft1701 Oriole Ave, Orlando, FL 32803Off Market
- $970,7005 bd4 ba3k sqft3216 Raven Rd, Orlando, FL 32803Off Market
Nearby schools
GreatSchools rating
- 10/10AUDUBON PARK SCHOOLGrades: PK-8Distance: 0.2 mi
- 7/10Winter Park High SchoolGrades: 9-12Distance: 1.7 mi
Schools provided by the listing agent
- Elementary: Audubon Park K8
- Middle: Audubon Park K-8
- High: Winter Park High
Source: Stellar MLS. This data may not be complete. We recommend contacting the local school district to confirm school assignments for this home.
Get a cash offer in 3 minutes
Find out how much your home could sell for in as little as 3 minutes with a no-obligation cash offer.
Estimated market value
$695,000
Get a cash offer in 3 minutes
Find out how much your home could sell for in as little as 3 minutes with a no-obligation cash offer.
Estimated market value
$695,000
- Florida
- Orange County
- Orlando
- 32803
- Audubon Park
- 1632 ORIOLE AVENUE
Nearby cities
Nearby neighborhoods
Nearby zip codes
Other Orlando Topics
