Skip main navigation
For sale
  • $189,900

    1632 Oxford Ln, Muskogee, OK 74403

    5beds
    1,852sqft
    : 
    Loading
    Get pre-qualified
    Single Family Residence
    Built in 1950
    6,403 Square Feet Lot
    $-- Zestimate®
    $103/sqft
    $-- HOA

    What's special

    New hose bibsFully renovated kitchenNew cabinets hardware fixturesNew water heater exhaustNew hvac systemAll new windows
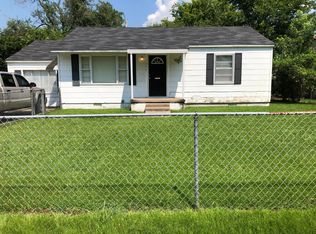
    THIS HOME IS OFFERED WITH THE OHFA DOWN PAYMENT ASSISTANCE PROGRAM! NO MONEY DOWN! WE PAY ALL CLOSING COSTS! MOVE IN WITH ZERO DOWN AND AN ESTIMATED MONTHLY PAYMENT OF ONLY $1,345.00! Completely remodeled and move-in ready! This home has been updated from top to bottom with major improvements including a new roof with upgraded insulation, all new windows, new HVAC system, updated electrical panel and wiring, new plugs, switches, light fixtures, fresh interior and exterior paint, and luxury vinyl plank flooring throughout. The fully renovated kitchen features new cabinets, hardware, fixtures, and includes all new appliances: refrigerator, stove, microwave, dishwasher, washer, and dryer. Both bathrooms have been completely updated with new tubs, toilets, vanities, sinks, and tile. Additional improvements include a new fence along the east side of the property, new hose bibs, professionally cleaned drain lines, replacement of all sink supply lines and faucet drains, and a new water heater exhaust. PEX plumbing was updated prior to the current ownership. With virtually every major system upgraded, this home offers modern comfort, efficiency, and peace of mind for years to come.
    20 days
    |
    628
    |
    37
    |

    Zillow last checked:

    Listing updated:

    Listed by:

    Garywayne O'Dell 918-688-5999,

    Keller Williams Preferred

    Source: MLS Technology, Inc.,MLS#: 2536829MLS LogoOriginating MLS: MLS Technology

    Loading...

      Facts & features

      Interior

      Bedrooms & bathrooms
      • Bedrooms: 5
      • Bathrooms: 2
      • Full bathrooms: 2
      Primary bedroom
      • Description: Master Bedroom,No Bath,Separate Closets
      • Level: First
      Bedroom
      • Description: Bedroom,
      • Level: First
      Bedroom
      • Description: Bedroom,Pullman Bath
      • Level: Second
      Bedroom
      • Description: Bedroom,Pullman Bath
      • Level: Second
      Bathroom
      • Description: Hall Bath,Bathtub,Full Bath
      • Level: First
      Den
      • Description: Den/Family Room,
      • Level: First
      Dining room
      • Description: Dining Room,Combo w/ Family
      • Level: First
      Kitchen
      • Description: Kitchen,Eat-In
      • Level: First
      Living room
      • Description: Living Room,Great Room
      • Level: First
      Utility room
      • Description: Utility Room,
      • Level: First
      Heating
      • Central, Gas, Multiple Heating Units
      Cooling
      • Central Air, 3+ Units
      Appliances
      • Included: Dryer, Dishwasher, Electric Water Heater, Disposal, Microwave, Oven, Range, Refrigerator, Washer
      • Laundry: Washer Hookup, Electric Dryer Hookup, Gas Dryer Hookup
      Features
      • Laminate Counters, Ceiling Fan(s), Electric Oven Connection, Electric Range Connection, Gas Range Connection, Gas Oven Connection, Programmable Thermostat
      • Flooring: Laminate, Vinyl
      • Doors: Insulated Doors
      • Windows: Vinyl, Insulated Windows
      • Basement: None,Crawl Space
      • Has fireplace: No
      Interior area
      • Total structure area: 1,852
      • Total interior livable area: 1,852 sqft

      Property

      Features
      • Levels: Two
      • Stories: 2
      • Patio & porch: None
      • Exterior features: Concrete Driveway, Landscaping, Rain Gutters
      • Pool features: None
      • Fencing: Chain Link,Full,Partial
      Lot
      • Size: 6,403 Square Feet
      • Features: Mature Trees
      Details
      • Additional structures: None
      • Parcel number: 510018887

      Construction

      Type & style
      • Home type: SingleFamily
      • Architectural style: Contemporary
      • Property subtype: Single Family Residence
      Materials
      • Brick, Vinyl Siding, Wood Frame
      • Foundation: Crawlspace
      • Roof: Asphalt,Fiberglass
      Condition
      • Year built: 1950

      Utilities & green energy

      • Sewer: Public Sewer
      • Water: Public
      • Utilities for property: Cable Available, Electricity Available, Natural Gas Available, Phone Available
      Green energy
      • Energy efficient items: Doors, Insulation, Windows

      Community & HOA

      Community
      • Features: Gutter(s)
      • Security: No Safety Shelter, Smoke Detector(s)
      • Subdivision: Ridgecrest
      HOA
      • Has HOA: No
      Location
      • Region: Muskogee

      Financial & listing details

      • Price per square foot: $103/sqft
      • Tax assessed value: $43,554
      • Annual tax amount: $460
      • Date on market: 8/22/2025
      • Cumulative days on market: 150 days
      • Listing terms: Conventional,FHA,State Bond,Special Funding,USDA Loan,VA Loan

        Estimated market value

        Not available

        Estimated sales range

        Not available

        Not available

        Price history

        DateEventPrice
        6/18/2026Listed for sale$189,900+7.2%$103/sqft
        Source: MLS Technology, Inc. #2536829 Report a problem
        2/10/2026Listing removed$2,000$1/sqft
        Source: Zillow Rentals Report a problem
        12/31/2025Listed for rent$2,000$1/sqft
        Source: Zillow Rentals Report a problem
        12/29/2025Listing removed$177,200$96/sqft
        Source: MLS Technology, Inc. #2536829 Report a problem
        10/23/2025Price change$177,200-10.5%$96/sqft
        Source: MLS Technology, Inc. #2536829 Report a problem
        10/10/2025Price change$197,900-0.5%$107/sqft
        Source: MLS Technology, Inc. #2536829 Report a problem
        9/22/2025Price change$198,900-0.3%$107/sqft
        Source: MLS Technology, Inc. #2536829 Report a problem
        9/2/2025Price change$199,400-0.3%$108/sqft
        Source: MLS Technology, Inc. #2536829 Report a problem
        8/22/2025Listed for sale$199,900+270.9%$108/sqft
        Source: MLS Technology, Inc. #2536829 Report a problem
        2/16/2024Sold$53,900+23.9%$29/sqft
        Source: MLS Technology, Inc. #2341220 Report a problem
        11/25/1996Sold$43,500$23/sqft
        Source: Agent Provided Report a problem

        Public tax history

        YearProperty taxesTax assessment
        2025$537 +16.8%$4,791 +13.5%
        2024$460 -3.5%$4,221 -9.3%
        2023$476 +30.9%$4,653
        2022$364 -32%$4,653 -26.7%
        2021$536 +3.4%$6,351 +3%
        2020$518 +8.2%$6,166 +6.1%
        2019$479 +12.2%$5,813 +6.1%
        2017$427 +1.1%$5,479 +3%
        2016$422 +3.7%$5,319
        2015$407 -1.9%$5,319
        2014$415 +74007.1%$5,319 +1.3%
        2013$1 $5,252 +3%
        2012$1 $5,099 +5%
        2011-- $4,856 +5%
        2010-- $4,625
        2009-- $4,625
        2008-- $4,625 +6.5%
        2006-- $4,344 +5%
        2005$289 $4,138 +5%
        2004-- $3,940
        2003-- $3,940
        2002-- $3,940
        2001-- $3,940
        2000-- $3,940

        Find assessor info on the county website

        Monthly payment

        Est. payment

        Payment breakdown

        Explore the cost of this home by adjusting the details. Changes won't be saved.
        All calculations are estimates and provided by Zillow, Inc. for informational purposes only. Actual amounts may vary.
        HOA fees may include property taxes on listings classified as Co-Ops. Contact the listing agent and/or owner for fee details.
        Mortgage interest rates are dependent on a number of factors, including credit score, down payment, and repayment length. Interest rate data provided by Zillow Group Marketplace, Inc. as of 1/1/1970 from various mortgage lenders with which we have lead or other similar arrangements; the Estimated Payment is an average of those rates.
        See how much you could borrow to make a competitive offer.

        Climate risks

        Neighborhood: 74403

        Getting around

        27 / 100
        Car-Dependent
        32 / 100
        Somewhat Bikeable

        Nearby schools

        GreatSchools rating
        Schools provided by the listing agent
        • Elementary: Whittier
        • Middle: Robertson
        • High: Muskogee
        • District: Muskogee - Sch Dist (K5)

        Source: MLS Technology, Inc.. This data may not be complete. We recommend contacting the local school district to confirm school assignments for this home.

        A local agent can set up tours, give advice and negotiate with sellers.

        Browse local experts

        Similar homes

        Skip to the end of the carouselSkip to the beginning of the carousel