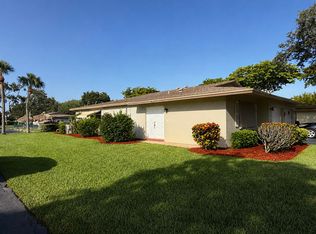
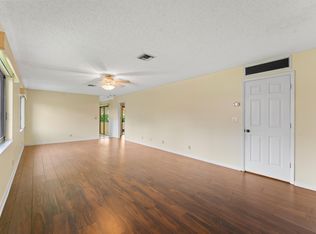
This charming 2 bedroom, 2 bathroom villa offers comfortable, low maintenance living in a prime location. Featuring tile floors throughout, a bright updated kitchen with white shaker cabinets and stainless steel appliances, and the convenience of an attached garage, this home blends modern style with everyday functionality. The split floorplan provides privacy, while the open living areas flow seamlessly to the outdoor patio, ideal for barbecuing, relaxing, or entertaining. A large driveway accommodates two cars, adding ease for guests or multi vehicle households. Residents enjoy access to fantastic community amenities, including two pools, a clubhouse, gym, and game room, creating a vibrant and active lifestyle right at home. Perfectly situated near shopping, medical offices, I 95, and local entertainment, this villa offers convenience, comfort, and a welcoming community atmosphere all just minutes from everything you need.
For sale
Price cut: $5K (8/8)
$245,000
1632 Palmland Drive, Boynton Beach, FL 33436
2beds
1,114sqft
:
Get pre-qualifiedN/A
Villa
Built in 1982
-- sqft lot
$236,800 Zestimate®
$220/sqft
$548/mo HOA
What's special
Attached garageTile floors throughoutSplit floorplanBright updated kitchenStainless steel appliancesWhite shaker cabinets
- 31 days |
- 276 |
- 23 |
Likely to sell faster than
Zillow last checked:
Listing updated:
Listed by:
Katja Pressman 561-901-1574,
The Keyes Company,
Scott Pressman PA 561-601-7774,
The Keyes Company
Source: BeachesMLS,MLS#: B26052030 Originating MLS: BeachesMLS
Originating MLS: BeachesMLSFacts & features
Interior
Bedrooms & bathrooms
- Bedrooms: 2
- Bathrooms: 2
- Full bathrooms: 2
- Main level bathrooms: 1
- Main level bedrooms: 1
Primary bedroom
- Area: 176
- Dimensions: 16 X 11
Bedroom 2
- Area: 130
- Dimensions: 13 X 10
Dining room
- Area: 156
- Dimensions: 12 X 13
Kitchen
- Area: 130
- Dimensions: 13 X 10
Living room
- Area: 195
- Dimensions: 15 X 13
Utility room
- Area: 36
- Dimensions: 6 X 6
Heating
- Central, Electric
Cooling
- Central Air, Ceiling Fan(s), Electric
Appliances
- Included: Dryer, Dishwasher, Electric Range, Electric Water Heater, Disposal, Ice Maker, Microwave, Range, Refrigerator, Water Heater, Washer
- Laundry: Electric Dryer Hookup, Inside, Laundry Closet, Laundry Room
Features
- Attic, Eat-in Kitchen, Living/Dining Room, Pull Down Attic Stairs, Split Bedrooms, Tub Shower, Walk-In Closet(s)
- Flooring: Carpet, Concrete, Ceramic Tile, Tile, Vinyl
- Windows: Blinds, Metal, Single Hung, Sliding
- Attic: Pull Down Stairs
- Has fireplace: No
Interior area
- Total structure area: 1,114
- Total interior livable area: 1,114 sqft
Video & virtual tour
Property
Parking
- Total spaces: 3
- Parking features: Attached, Driveway, Garage, Garage Door Opener, Guest
- Attached garage spaces: 2
- Has uncovered spaces: Yes
Accessibility
- Accessibility features: None
Features
- Levels: Multi/Split,One
- Stories: 1
- Entry location: Entry Level Living Area Y
- Patio & porch: Covered, Patio
- Exterior features: Barbecue, Outdoor Living Area
- Pool features: Association
- Has view: Yes
- View description: Garden, Other
- Waterfront features: None
Lot
- Features: Sprinklers Automatic
Details
- Parcel number: 08434606070000123
- Zoning: RES
- Special conditions: Standard,Listed As-Is
Construction
Type & style
- Home type: Condo
- Architectural style: Ranch
- Property subtype: Villa
Materials
- Block, Stucco
- Roof: Composition,Shingle
Condition
- Resale
- New construction: No
- Year built: 1982
Utilities & green energy
- Sewer: Public Sewer
- Water: Public
- Utilities for property: Cable Available, Sewer Available, Underground Utilities, Water Available
Community & HOA
Community
- Security: None, Smoke Detector(s)
- Senior community: Yes
- Subdivision: CHANTECLAIR VILLAS C
HOA
- Has HOA: Yes
- Amenities included: Clubhouse, Fitness Center, Pool, Recreation Facilities
- Services included: Common Areas, Cable TV, Insurance, Maintenance Grounds, Recreation Facilities, Trash
- HOA fee: $548 monthly
- HOA name: Chanteclair Condo 2
- HOA phone: 561-440-7854
Location
- Region: Boynton Beach
Financial & listing details
- Price per square foot: $220/sqft
- Tax assessed value: $195,000
- Annual tax amount: $761
- Date on market: 7/14/2026
- Cumulative days on market: 32 days
- Listing terms: Cash,Conventional
- Road surface type: Asphalt
Estimated market value
$236,800
$225,000 - $249,000
$2,377/mo
Price history
| Date | Event | Price |
|---|---|---|
| 8/8/2026 | Price change | $245,000-2%$220/sqft |
Source:  BeachesMLS #B26052030 Report a problem BeachesMLS #B26052030 Report a problem | ||
| 7/14/2026 | Listed for sale | $250,000+49.7%$224/sqft |
Source: BeachesMLS #B26052030 Report a problem | ||
| 7/19/2005 | Sold | $167,000$150/sqft |
Source: Public Record Report a problem | ||
Public tax history
| Year | Property taxes | Tax assessment |
|---|---|---|
| 2025 | $760 +2.2% | $58,419 +2.9% |
| 2024 | $744 +4.8% | $56,773 +3% |
| 2023 | $710 -11% | $55,119 +3% |
| 2022 | $798 | $53,514 +3% |
| 2021 | $798 +0.1% | $51,955 +1.4% |
| 2020 | $797 +0.1% | $51,238 +2.3% |
| 2019 | $797 | $50,086 +1.9% |
| 2018 | $797 +4% | $49,152 +2.1% |
| 2017 | $766 +2.2% | $48,141 +2.1% |
| 2016 | $749 +4.7% | $47,151 +0.7% |
| 2015 | $716 -0.4% | $46,823 +0.8% |
| 2014 | $719 +4.3% | $46,451 +1.5% |
| 2013 | $690 +3.4% | $45,765 +1.7% |
| 2012 | $667 -6.4% | $45,000 -4.3% |
| 2011 | $713 -7% | $47,000 -9.6% |
| 2010 | $767 -8.6% | $52,000 -18.8% |
| 2009 | $839 -33% | $64,000 -32.3% |
| 2008 | $1,252 -43.3% | $94,500 -26.7% |
| 2007 | $2,208 -24.5% | $129,000 -15.7% |
| 2006 | $2,925 | $153,000 +190.4% |
| 2005 | -- | $52,694 +3% |
| 2004 | $373 +191.6% | $51,159 +1.9% |
| 2003 | $128 -81.6% | $50,205 +2.4% |
| 2002 | $694 +7.3% | $49,028 +1.6% |
| 2001 | $647 +6.8% | $48,256 +3% |
| 2000 | $606 +23.8% | $46,850 -9.6% |
| 1999 | $489 | $51,800 |
Find assessor info on the county website
Monthly payment
Est. payment
Payment breakdown
Explore the cost of this home by adjusting the details. Changes won't be saved.Climate risks
Neighborhood: 33436
Nearby schools
GreatSchools rating
- 5/10Crosspointe Elementary SchoolGrades: PK-5Distance: 0.2 mi
- 3/10Carver Middle SchoolGrades: 6-8Distance: 2.8 mi
- 5/10Atlantic High SchoolGrades: 9-12Distance: 2.5 mi
Schools provided by the listing agent
- Elementary: Crosspointe
- Middle: Carver Community
- High: Atlantic
Source: BeachesMLS. This data may not be complete. We recommend contacting the local school district to confirm school assignments for this home.
- $318,0002 bd2 ba1.1k sqft1664 Palmland Dr, Boynton Beach, FL 33436Sold

- $228,0002 bd2 ba1.1k sqft1663 Palmland Dr #17C, Boynton Beach, FL 33436Sold

- $213,3002 bd2 ba1.1k sqft1604 Palmland Dr, Boynton Beach, FL 33436Off Market
- $295,9002 bd2 ba1.1k sqft1602 Palmland Dr, Boynton Beach, FL 33436Off Market

- $210,4002 bd2 ba1.1k sqft1608 Palmland Dr, Boynton Beach, FL 33436Off Market
- $216,0002 bd2 ba990 sqft1606 Palmland Dr, Boynton Beach, FL 33436Off Market
- $270,7002 bd2 ba1.1k sqft1616 Palmland Dr, Boynton Beach, FL 33436Off Market
- $213,6002 bd2 ba1.1k sqft1614 Palmland Dr, Boynton Beach, FL 33436Off Market
A local agent can set up tours, give advice and negotiate with sellers.
Similar homes
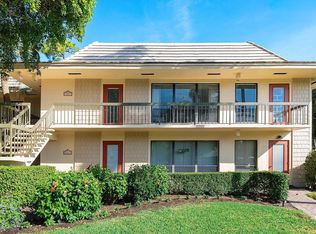
- $241,5002 bd2 ba1.1k sqft1538 Palmland Drive, Boynton Beach, FL 33436For Sale
 MLS ID #B26062885, Tobin Cultrera, By The Sea Realty, Inc.. BeachesMLS
 - $239,0002 bd2 ba1.1k sqft1634 PALMLAND Drive, Boynton Beach, FL 33436For Sale
 MLS ID #B26062824, Karen M Seaburg, Charles Rutenberg Realty FTL. BeachesMLS
 - $240,0002 bd2 ba1.4k sqft4665 Kittiwake Court #Kingfisher N, Boynton Beach, FL 33436For Sale
 MLS ID #R11153988, Ann M Jara, The Club at Quail Ridge Realty Inc. BeachesMLS
 - $234,0002 bd2 ba1.6k sqftHunters Run, Boynton Beach, FL 33436For Sale
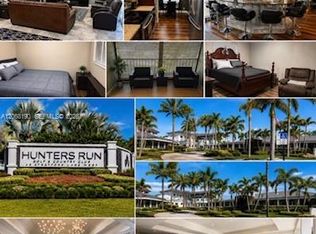
 MLS ID #A12068190, Latonya Coley Mckenly, The Prestige Realtors. MIAMI
 - $259,0002 bd2 ba1.1k sqft1630 Palmland Drive, Boynton Beach, FL 33436For SaleMLS ID #R11164836, Caren L Weinberg, Luxury Partners Realty. BeachesMLS
- $249,0002 bd2 ba1.1k sqft1835 NW 13th Street #103, Delray Beach, FL 33445For SaleMLS ID #B26018953, Annie Simard, United Realty Group Inc. BeachesMLS
- $250,0002 bd2 ba1.2k sqft4650 Kittiwake Court #4650, Boynton Beach, FL 33436For SaleMLS ID #B26034615, Susan Turner, Douglas Elliman. BeachesMLS
- $215,0003 bd2 ba1.2k sqftPalmland Villas, Boynton Beach, FL 33436For SaleMLS ID #A12066655, Jessica Maccagnano, Lifestyle International Realty. MIAMI
- $209,9002 bd2 ba1.6k sqft27 Stratford Lane W #D, Boynton Beach, FL 33436For SaleMLS ID #B26061074, Jonathan Ross Goldman, Compass Florida LLC. BeachesMLS
- $239,9002 bd1 ba1k sqft1907 SW 22ND Avenue, Boynton Beach, FL 33426For SaleMLS ID #B26064186, John W Maybin, Momentum Real Estate Group. BeachesMLS
- $220,0002 bd2 ba1.1k sqftBUILDING #75, Delray Beach, FL 33445For SaleMLS ID #B26063064, Sherian L Silvia, Premiere Realty LLC. BeachesMLS
- $129,9002 bd2 ba1.3k sqft17 Southport Lane #E, Boynton Beach, FL 33436For SaleMLS ID #B26064132, Jonathan Ross Goldman, Compass Florida LLC. BeachesMLS
- $255,0001 bd2 ba1k sqftKittiwake, Boynton Beach, FL 33436For SaleMLS ID #B26038954, Ann M Jara, The Club at Quail Ridge Realty Inc. BeachesMLS
- $350,0002 bd2 ba1.4k sqftOsprey, Boynton Beach, FL 33436For SaleMLS ID #B26064147, Ann M Jara, The Club at Quail Ridge Realty Inc. BeachesMLS
- $252,0002 bd2 ba1.2k sqft1965, Boynton Beach, FL 33426For SaleMLS ID #B26060253, Jean J Dufresne, Atlantic Shores ERA Powered. BeachesMLS
- $275,0002 bd2 ba1.4k sqftSandpiper, Boynton Beach, FL 33436For SaleMLS ID #B26034383, Ann M Jara, The Club at Quail Ridge Realty Inc. BeachesMLS
- $274,0002 bd2 ba1.4k sqftOsprey, Boynton Beach, FL 33436For SaleMLS ID #B26028026, Ann M Jara, The Club at Quail Ridge Realty Inc. BeachesMLS
- $250,0002 bd2 ba1.3k sqft1840 NW 13th Street #103, Delray Beach, FL 33445For SaleMLS ID #B26036455, Stacy L Koury, VantaSure Realty LLC. BeachesMLS
- $225,0002 bd1 ba1k sqft712 SW 18th Street, Boynton Beach, FL 33426For SaleMLS ID #B26038778, Robert Ayrsman, Florida Coastal Premier Realty LLC. BeachesMLS
- $237,5002 bd2 ba901 sqft300, Boynton Beach, FL 33426For SaleMLS ID #R11169745, Antonella Manoti Bendit PLLC, United Realty Group Inc. BeachesMLS
