PRICE REDUCTION ~ GREAT VALUE ~ LOW HOA DUES & NO CDD FEES ~ CONSERVATION LOT! Located on a CUL-DE-SAC street in the highly sought after community of TRINITY OAKS. This AFFORDABLE easy flowing GREAT ROOM floor plan features 3 bedrooms, 2 bathrooms, 1865 square feet of heated and air conditioned living space, a 2 car attached garage with a large parking pad. Just inside the double front doors is the foyer highlighted with soaring ceilings and ceramic tile floors. The spacious light bright great room features pocketing sliding glass doors accessing the INDOOR COVERED LANAI with BEAUTIFUL VIEWS OF THE CONSERVATION and all the nature that comes with it. The galley kitchen has ceramic tile floors, breakfast bar and large separate dinette with sliding glass doors out to the lanai/backyard and flows nicely into the great room, perfect for entertaining family and friends. The oversized owners suite has cathedral ceilings, a walk-in closet plus a standard built-in closet and its own private retreat/office off the back that can be sectioned off by double pocketing doors, perfect for an office, hobby room, exercise room or nursery. The owner's suite bath includes a walk-in shower, garden tub and double sinks in the vanity. Additional features include newer roof (2021), water heater (2014), brand new ceramic tile floor in the secondary bath, laundry room including the washer and dryer, laundry sink and added storage cabinets plus a utility closet, 2 car side load garage with garage door opener and a service door to the backyard. COMMUNITY PLAYGROUND & TOP RATED SCHOOLS. This home is near golf courses, Starkey/Suncoast/Pinellas Trails, YMCA, shopping, restaurants, parks, medical facilities with easy access to Tampa International airport. Needs some updating but an AMAZING VALUE for this area. GREAT INVESTMENT~
Sold for $410,000
$410,000
1632 PERCHERON DRIVE, TRINITY, FL 34655
3beds
1,865sqft
Single Family Residence
Built in 1991
0.29 Acres Lot
$440,100 Zestimate®
$220/sqft
$2,563 Estimated rent
Home value
$440,100
$414,000 - $467,000
$2,563/mo
Zestimate® history
Owner options
List your home for rent
$2,563/mo
Rent Zestimate®
Find your next renter with Zillow Rental Manager. Plus, with online applications, you can quickly screen prospective tenants – for free.
$2,563/mo
Rent Zestimate®
Refinance and save
$2,999/mo
Est. payment
Refinancing to a lower rate could help reduce your monthly payments and save thousands over the life of the loan.
$2,999/mo
Est. payment
Explore your selling options
Work with a Zillow partner agent
Leverage their expertise and Zillow's premium Showcase listings to get your home seen by more buyers.
Get startedList with your own agent
Get your home in front of millions of buyers by listing it on Zillow.
Learn how to do itSell it yourself
Take full control of how buyers see your home on Zillow by listing For Sale by Owner (FSBO).
List your homeWhat's special
Low hoa duesLarge parking padGarage door openerHobby roomExercise roomIndoor covered lanaiService door
Zillow last checked:
Listing updated:
Listed by:
Sue Salm, PA 727-808-9969,
RE/MAX CHAMPIONS 727-807-7887
Bought with:
Sue Salm, PA, 3003283
RE/MAX CHAMPIONS
Source: Stellar MLS,MLS#: W7862391 Originating MLS: West Pasco
Originating MLS: West Pasco
Facts & features
Interior
Bedrooms & bathrooms
- Bedrooms: 3
- Bathrooms: 2
- Full bathrooms: 2
Rooms
- Room types: Breakfast Room Separate, Great Room, Utility Room
Primary bedroom
- Features: Walk-In Closet(s)
- Level: First
- Dimensions: 12x16
Bedroom 2
- Features: Built-in Closet
- Level: First
- Dimensions: 12x11
Bedroom 3
- Features: Built-in Closet
- Level: First
- Dimensions: 12x11
Balcony porch lanai
- Level: First
- Dimensions: 21x9
Den
- Level: First
- Dimensions: 13x9
Dinette
- Level: First
- Dimensions: 13x9
Great room
- Level: First
- Dimensions: 23x15
Kitchen
- Level: First
- Dimensions: 8x13
Utility room
- Level: First
- Dimensions: 5x8
Heating
- Central
Cooling
- Central Air
Appliances
- Included: Dishwasher, Disposal, Dryer, Range, Range Hood, Refrigerator, Washer
- Laundry: Laundry Room
Features
- Cathedral Ceiling(s), Ceiling Fan(s), Eating Space In Kitchen, High Ceilings, Living Room/Dining Room Combo, Open Floorplan, Primary Bedroom Main Floor, Split Bedroom, Walk-In Closet(s)
- Flooring: Carpet, Ceramic Tile
- Doors: Sliding Doors
- Windows: Window Treatments
- Has fireplace: No
Interior area
- Total structure area: 2,694
- Total interior livable area: 1,865 sqft
Property
Parking
- Total spaces: 2
- Parking features: Driveway, Garage Door Opener, Garage Faces Side, Parking Pad
- Attached garage spaces: 2
- Has uncovered spaces: Yes
- Details: Garage Dimensions: 19x20
Features
- Levels: One
- Stories: 1
- Patio & porch: Enclosed, Rear Porch
- Exterior features: Irrigation System, Private Mailbox, Sidewalk
- Has view: Yes
- View description: Trees/Woods
Lot
- Size: 0.29 Acres
- Features: Conservation Area, Cul-De-Sac, Sidewalk
- Residential vegetation: Mature Landscaping
Details
- Parcel number: 3526160010000000200
- Zoning: MPUD
- Special conditions: None
Construction
Type & style
- Home type: SingleFamily
- Architectural style: Florida
- Property subtype: Single Family Residence
Materials
- Block
- Foundation: Slab
- Roof: Shingle
Condition
- Fixer
- New construction: No
- Year built: 1991
Utilities & green energy
- Sewer: Public Sewer
- Water: Public
- Utilities for property: Public
Community & HOA
Community
- Features: Deed Restrictions, Playground, Sidewalks
- Pet fee: $0 monthly
- Subdivision: TRINITY OAKS INCREMENT M NORTH
HOA
- Has HOA: Yes
- Amenities included: Fence Restrictions, Playground
- HOA fee: $28 monthly
- HOA name: Robert Bold QUALIFIED PROPERTY MANAGEMENT CO.
- HOA phone: 727-869-9700
Location
- Region: New Port Richey
Financial & listing details
- Price per square foot: $220/sqft
- Tax assessed value: $410,479
- Annual tax amount: $2,873
- Date on market: 2/29/2024
- Cumulative days on market: 26 days
- Listing terms: Cash,Conventional,FHA,VA Loan
- Ownership: Fee Simple
- Total actual rent: 0
- Road surface type: Paved
Price history
| Date | Event | Price |
|---|---|---|
| 5/10/2024 | Sold | $410,000-6.6%$220/sqft |
Source:  Stellar MLS #W7862391 Report a problem Stellar MLS #W7862391 Report a problem | ||
| 3/27/2024 | Pending sale | $439,000$235/sqft |
Source: Stellar MLS #W7862391 Report a problem | ||
| 3/20/2024 | Price change | $439,000-4.4%$235/sqft |
Source: Stellar MLS #W7862391 Report a problem | ||
| 2/29/2024 | Listed for sale | $459,000$246/sqft |
Source: Stellar MLS #W7862391 Report a problem | ||
Public tax history
| Year | Property taxes | Tax assessment |
|---|---|---|
| 2025 | $6,561 -14.4% | $410,479 -5% |
| 2024 | $7,664 +166.7% | $432,129 +119.8% |
| 2023 | $2,873 +11% | $196,570 +3% |
| 2022 | $2,589 +2% | $190,850 +6.1% |
| 2021 | $2,537 +1.7% | $179,910 +1.4% |
| 2020 | $2,496 +1.8% | $177,430 +2.3% |
| 2019 | $2,451 | $173,450 +1.9% |
| 2018 | $2,451 +2% | $170,217 |
| 2017 | $2,404 +0.5% | $170,217 +4.2% |
| 2016 | $2,391 +1.5% | $163,287 +0.7% |
| 2015 | $2,355 | $162,152 -12.3% |
| 2014 | $2,355 | $184,975 +8.7% |
| 2013 | -- | $170,241 +2.1% |
| 2012 | -- | $166,684 -3.3% |
| 2011 | -- | $172,323 -0.7% |
| 2010 | -- | $173,554 -15.5% |
| 2009 | -- | $205,342 -16.3% |
| 2008 | -- | $245,277 -4% |
| 2007 | -- | $255,518 +4.8% |
| 2006 | -- | $243,881 +24% |
| 2005 | -- | $196,609 +5.5% |
| 2004 | -- | $186,328 +18.1% |
| 2003 | -- | $157,751 +5.4% |
| 2002 | -- | $149,614 +18.5% |
| 2000 | -- | $126,265 |
| 1999 | -- | $126,265 |
Find assessor info on the county website
Neighborhood: Trinity
Nearby homes
- $473,100-- bd2 ba1.9k sqft1622 Percheron Dr, New Port Richey, FL 34655Off Market
- $495,6003 bd2 ba2k sqft1627 Kinsmere Dr, New Port Richey, FL 34655Off Market
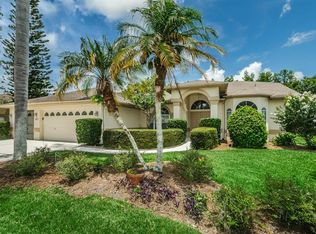
- $556,4004 bd3 ba2.5k sqft1614 Percheron Dr, New Port Richey, FL 34655Off Market
- $527,500-- bd3 ba2.3k sqft1635 Percheron Dr, New Port Richey, FL 34655Off Market
- $710,0004 bd3 ba3k sqft1625 Percheron Dr, New Port Richey, FL 34655For Sale
- $605,6004 bd3 ba2.2k sqft8114 Montock Ct, New Port Richey, FL 34655Off Market
- $630,3004 bd3 ba2.2k sqft8114 Montock Ct, New Pt Richey, FL 34655Off Market
- $524,9003 bd2 ba2.1k sqft1615 Percheron Dr, New Port Richey, FL 34655Off Market
Nearby schools
GreatSchools rating
- 6/10Trinity Oaks Elementary SchoolGrades: PK-5Distance: 0.2 mi
- 8/10Seven Springs Middle SchoolGrades: 6-8Distance: 1 mi
- 7/10James W. Mitchell High SchoolGrades: 9-12Distance: 0.9 mi
Schools provided by the listing agent
- Elementary: Trinity Oaks Elementary
- Middle: Seven Springs Middle-PO
- High: J.W. Mitchell High-PO
Source: Stellar MLS. This data may not be complete. We recommend contacting the local school district to confirm school assignments for this home.
Get a cash offer in 3 minutes
Find out how much your home could sell for in as little as 3 minutes with a no-obligation cash offer.
Estimated market value
$440,100
Get a cash offer in 3 minutes
Find out how much your home could sell for in as little as 3 minutes with a no-obligation cash offer.
Estimated market value
$440,100
- Florida
- Pasco County
- New Port Richey
- 34655
- Trinity
- 1632 PERCHERON DRIVE
