*FREE ONE YEAR INTEREST RATE BUY DOWN! Ask Listing Agent* Welcome to your dream home in the heart of Fort Worth! This stunning 4-bedroom, 2.5-bathroom residence offers a harmonious blend of modern finishes, thoughtful upgrades, and exceptional comfort. From the inviting curb appeal to the stylish interiors, every detail of this home has been designed with livability and style in mind.
Step inside to discover a bright, open-concept layout with luxury vinyl plank flooring, crisp white walls, and a custom electric fireplace that anchors the spacious living area. The showstopping kitchen is a chef’s delight, featuring a large island with undermount sink, quartz countertops, herringbone tile backsplash, white upper cabinets paired with soft blue lowers, and stainless steel appliances. Pendant lighting and a walk-in pantry add both charm and function.
Upstairs, a versatile loft provides the perfect flex space for a second living area, media room, or playroom! Each of the four generously sized bedrooms features walk-in closets, while the spacious primary suite offers a peaceful retreat with a spa-like ensuite, dual vanities, oversized tile shower, and plenty of storage.
The extended covered patio is an entertainer’s dream—ideal for relaxing evenings or weekend BBQs—and overlooks a large, private backyard with room to play or garden. The TV mounts, outdoor shed, and custom blinds and shades in the dining room, living room, office, and loft will convey with the sale, including remote-controlled electric blinds in the living and dining rooms for added convenience.
Located in a well-kept neighborhood with easy access to major highways, shopping, dining, and top-rated schools, this home is a rare find. Don’t miss your chance to own this turn-key beauty—schedule your private tour today!
Sold
Price Unknown
1632 Pine Valley Dr, Fort Worth, TX 76052
4beds
2,618sqft
Single Family Residence
Built in 2021
6,185 Square Feet Lot
$370,800 Zestimate®
$--/sqft
$2,778 Estimated rent
Home value
$370,800
$352,000 - $389,000
$2,778/mo
Zestimate® history
Owner options
List your home for rent
$2,778/mo
Rent Zestimate®
Find your next renter with Zillow Rental Manager. Plus, with online applications, you can quickly screen prospective tenants – for free.
$2,778/mo
Rent Zestimate®
Refinance and save
$300/mo
Est. payment
Refinancing to a lower rate could help reduce your monthly payments and save thousands over the life of the loan.
$300/mo
Est. payment
Explore your selling options
Work with a Zillow partner agent
Leverage their expertise and Zillow's premium Showcase listings to get your home seen by more buyers.
Get startedList with your own agent
Get your home in front of millions of buyers by listing it on Zillow.
Learn how to do itSell it yourself
Take full control of how buyers see your home on Zillow by listing For Sale by Owner (FSBO).
List your homeWhat's special
Stainless steel appliancesLuxury vinyl plank flooringInviting curb appealPlenty of storageQuartz countertopsShowstopping kitchenHerringbone tile backsplash
Zillow last checked:
Listing updated:
Listed by:
Jordyn Swingle 0762649,
EC Legacy Realty 817-903-2434,
Logan Mittie 0794411 817-606-7339,
EC Legacy Realty
Bought with:
Julie Cash
JPAR
Source: NTREIS,MLS#: 21155423
Facts & features
Interior
Bedrooms & bathrooms
- Bedrooms: 4
- Bathrooms: 3
- Full bathrooms: 2
- 1/2 bathrooms: 1
Primary bedroom
- Features: Walk-In Closet(s)
- Level: First
- Dimensions: 18 x 13
Bedroom
- Level: Second
- Dimensions: 14 x 13
Bedroom
- Level: Second
- Dimensions: 14 x 11
Bedroom
- Level: Second
- Dimensions: 14 x 11
Primary bathroom
- Features: Built-in Features, Dual Sinks, Linen Closet, Solid Surface Counters, Separate Shower
- Level: First
- Dimensions: 10 x 11
Game room
- Level: Second
- Dimensions: 21 x 14
Kitchen
- Features: Breakfast Bar, Eat-in Kitchen, Kitchen Island, Pantry, Solid Surface Counters, Walk-In Pantry
- Level: First
- Dimensions: 14 x 11
Living room
- Features: Ceiling Fan(s), Fireplace
- Level: First
- Dimensions: 14 x 17
Office
- Level: First
- Dimensions: 11 x 10
Heating
- Electric, Fireplace(s)
Cooling
- Central Air, Ceiling Fan(s)
Appliances
- Included: Dishwasher, Electric Cooktop, Electric Oven, Electric Water Heater, Disposal, Microwave, Vented Exhaust Fan
Features
- Decorative/Designer Lighting Fixtures, High Speed Internet, Kitchen Island, Open Floorplan, Pantry, Walk-In Closet(s)
- Flooring: Luxury Vinyl Plank
- Has basement: No
- Number of fireplaces: 1
- Fireplace features: Decorative, Electric, Glass Doors, Living Room, Insert
Interior area
- Total interior livable area: 2,618 sqft
Property
Parking
- Total spaces: 2
- Parking features: Door-Single, Driveway, Garage Faces Front, Garage, Garage Door Opener, Kitchen Level, Lighted
- Attached garage spaces: 2
- Has uncovered spaces: Yes
Features
- Levels: Two
- Stories: 2
- Patio & porch: Covered
- Exterior features: Private Yard, Rain Gutters
- Pool features: None
- Fencing: Back Yard,Fenced,Perimeter
Lot
- Size: 6,185 Square Feet
- Features: Back Yard, Lawn, Level
- Residential vegetation: Grassed
Details
- Parcel number: 42704586
Construction
Type & style
- Home type: SingleFamily
- Architectural style: Traditional,Detached
- Property subtype: Single Family Residence
Materials
- Brick
- Foundation: Slab
- Roof: Shingle
Condition
- Year built: 2021
Utilities & green energy
- Sewer: Public Sewer
- Water: Public
- Utilities for property: Cable Available, Electricity Available, Electricity Connected, Sewer Available, Separate Meters, Water Available
Green energy
- Indoor air quality: Integrated Pest Management
Community & HOA
Community
- Features: Community Mailbox, Curbs
- Security: Smoke Detector(s)
- Subdivision: Willow Spgs Add
HOA
- Has HOA: Yes
- Services included: All Facilities, Association Management, Maintenance Grounds
- HOA fee: $300 semi-annually
- HOA name: VCM
- HOA phone: 000-000-0000
Location
- Region: Fort Worth
Financial & listing details
- Tax assessed value: $350,000
- Annual tax amount: $8,418
- Date on market: 1/15/2026
- Cumulative days on market: 13 days
- Listing terms: Cash,Conventional,FHA,VA Loan
- Exclusions: refrigerators (both inside and garage), washer, dryer, all TVs, bedroom curtains
- Electric utility on property: Yes
Price history
| Date | Event | Price |
|---|---|---|
| 2/25/2026 | Sold | -- |
Source: NTREIS #21155423 Report a problem | ||
| 2/9/2026 | Pending sale | $380,000$145/sqft |
Source: NTREIS #21155423 Report a problem | ||
| 1/28/2026 | Contingent | $380,000$145/sqft |
Source: NTREIS #21155423 Report a problem | ||
| 1/15/2026 | Listed for sale | $380,000-3.8%$145/sqft |
Source: NTREIS #21155423 Report a problem | ||
| 12/12/2025 | Listing removed | $395,000$151/sqft |
Source: NTREIS #21045225 Report a problem | ||
| 11/14/2025 | Price change | $395,000-3.7%$151/sqft |
Source: NTREIS #21045225 Report a problem | ||
| 10/29/2025 | Price change | $410,000-2.4%$157/sqft |
Source: NTREIS #21045225 Report a problem | ||
| 10/8/2025 | Price change | $420,000-1.2%$160/sqft |
Source: NTREIS #21045225 Report a problem | ||
| 8/29/2025 | Listed for sale | $425,000+2.7%$162/sqft |
Source: NTREIS #21045225 Report a problem | ||
| 3/31/2022 | Sold | -- |
Source: NTREIS #14645502 Report a problem | ||
| 1/7/2022 | Pending sale | $414,000$158/sqft |
Source: NTREIS #14645502 Report a problem | ||
| 12/10/2021 | Price change | $414,000+1%$158/sqft |
Source: NTREIS #14645502 Report a problem | ||
| 10/29/2021 | Price change | $410,000+0.2%$157/sqft |
Source: NTREIS #14645502 Report a problem | ||
| 8/9/2021 | Listed for sale | $409,000$156/sqft |
Source: NTREIS #14645502 Report a problem | ||
Public tax history
| Year | Property taxes | Tax assessment |
|---|---|---|
| 2025 | $3,247 -7.2% | $350,000 -5.5% |
| 2024 | $3,499 -13.7% | $370,407 -8.8% |
| 2023 | $4,057 +49.7% | $406,175 +77.9% |
| 2022 | $2,710 +488.3% | $228,347 +552.4% |
| 2021 | $461 | $35,000 |
Find assessor info on the county website
Neighborhood: 76052
Nearby homes
- $--4 bd2 ba2.2k sqft1628 Pine Valley Dr, Haslet, TX 76052Sold
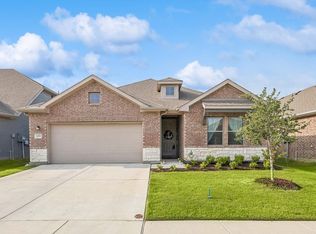
- $388,400-- bd-- ba2.1k sqft1636 Pine Valley Dr, Haslet, TX 76052Off Market
- $335,9004 bd2 ba1.9k sqft1624 Pine Valley Dr, Haslet, TX 76052Off Market
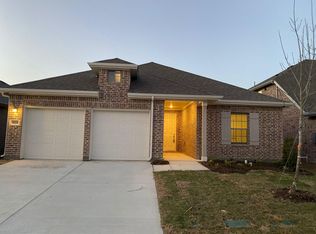
- $344,4004 bd2 ba1.8k sqft1669 Hossler Trl, Haslet, TX 76052Off Market
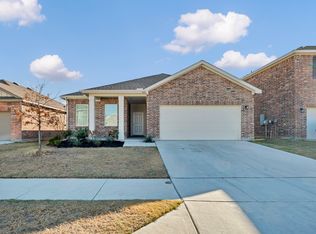
- $---- sqft1621 Pine Valley Dr, Fort Worth, TX 76052Off Market
- $--4 bd2 ba2.4k sqft1673 Hossler Trl, Haslet, TX 76052Off Market
- $397,3004 bd4 ba2.7k sqft1620 Pine Valley Dr, Haslet, TX 76052Off Market
- $--4 bd2 ba1.8k sqft1677 Hossler Trl, Haslet, TX 76052Sold
Nearby schools
GreatSchools rating
- 5/10Sendera Ranch Elementary SchoolGrades: PK-5Distance: 0.8 mi
- 6/10Truett Wilson Middle SchoolGrades: 6-8Distance: 0.9 mi
- 7/10V R Eaton High SchoolGrades: 9-12Distance: 2.4 mi
Schools provided by the listing agent
- Elementary: Sendera Ranch
- Middle: Wilson
- High: Eaton
- District: Northwest ISD
Source: NTREIS. This data may not be complete. We recommend contacting the local school district to confirm school assignments for this home.
Get a cash offer in 3 minutes
Find out how much your home could sell for in as little as 3 minutes with a no-obligation cash offer.
Estimated market value
$370,800
Get a cash offer in 3 minutes
Find out how much your home could sell for in as little as 3 minutes with a no-obligation cash offer.
Estimated market value
$370,800
- Texas
- Tarrant County
- Haslet
- 76052
- 1632 Pine Valley Dr
Nearby cities
Nearby neighborhoods
Nearby zip codes
Other Haslet Topics
