Skip main navigation
Closed
  • $438,000

    1632 River Crest Dr, Knoxville, TN 37922

    4beds
    1,677sqft
    Single Family Residence, Residential
    Built in 2004
    0.52 Acres Lot
    $445,800 Zestimate®
    $261/sqft
    $2,467 Estimated rent

    Home value

    $445,800

    $415,000 - $481,000

    $2,467/mo

    Zestimate® history
    Loading
    Loading...

    Owner options

    List your home for rent

    $2,467/mo

    Rent Zestimate®

    Find your next renter with Zillow Rental Manager. Plus, with online applications, you can quickly screen prospective tenants – for free.

    Learn more

    $2,467/mo

    Rent Zestimate®

    Refinance and save

    $2,558/mo

    Est. payment

    Refinancing to a lower rate could help reduce your monthly payments and save thousands over the life of the loan.

    See today's rates

    $2,558/mo

    Est. payment

    Explore your selling options

    Work with a Zillow partner agent

    Leverage their expertise and Zillow's premium Showcase listings to get your home seen by more buyers.

    Get started

    List with your own agent

    Get your home in front of millions of buyers by listing it on Zillow.

    Learn how to do it

    Sell it yourself

    Take full control of how buyers see your home on Zillow by listing For Sale by Owner (FSBO).

    List your home

    What's special

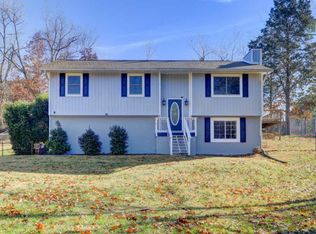
    Check out this adorable home in a fantastic location near the Pellissippi Parkway and Northshore. Convenient to shopping, restaurants, parks, schools, and the lake. Experience effortless one-level living and a unique blend of comfort and versatility in this thoughtfully designed open floor plan with a split bedroom layout. Step inside to light-filled rooms and a modern kitchen that is the heart of the home, perfect for gatherings and creating memories. The kitchen features beautiful white oak cabinets, new stainless appliances, a pantry, plenty of countertop space, and a breakfast bar. The spacious, great room is perfect for movie nights and entertaining family and friends. The inviting primary suite features a walk-in closet and a tiled shower. Three additional bedrooms and a shared bath complete the inside of the home. The cozy covered front porch is great for morning coffee, unwinding, and star gazing. Don't miss this opportunity to own a home that combines comfort, functionality, and style! The sellers are offering a carpet allowance with an acceptable offer. Recent updates include stainless appliances, HVAC (air quest) in 2021, New Paint (living room, kitchen) in 2020, the main bathroom in 2025, and the fence was installed in January 2024, backyard grading, drains installed, and retaining wall added October 2023, water heater replaced (est. 2021-2022), new mulch 2025, four white oak shelves were added on both sides of the refrigerator 2025. The roof, siding, and gutters were replaced in July 2012 by the hailstorm. The buyer and buyer's agent to satisfy all information with the appropriate professionals.

    Zillow last checked:

    Listing updated:

    Listed by:

    Debby Hill 865-588-5000,

    Berkshire Hathaway HomesServices Dean-Smith Realty,

    Artie Hill,

    Berkshire Hathaway HomesServices Dean-Smith Realty

    Bought with:

    Cory King, 349316

    eXp Realty

    Source: RealTracs MLS as distributed by MLS GRID,MLS#: 2977071MLS Logo

    Facts & features

    Interior

    Bedrooms & bathrooms
    • Bedrooms: 4
    • Bathrooms: 2
    • Full bathrooms: 2
    • Main level bedrooms: 4
    Heating
    • Central
    Cooling
    • Central Air, Ceiling Fan(s)
    Appliances
    • Included: Dishwasher, Range, Refrigerator, Oven
    • Laundry: Washer Hookup, Electric Dryer Hookup
    Features
    • Ceiling Fan(s)
    • Flooring: Carpet, Tile
    • Basement: None
    • Has fireplace: No
    Interior area
    • Total structure area: 1,677
    • Total interior livable area: 1,677 sqft
    • Finished area above ground: 1,677

    Property

    Parking
    • Total spaces: 2
    • Parking features: Garage
    • Garage spaces: 2
    Features
    • Levels: One
    • Stories: 1
    Lot
    • Size: 0.52 Acres
    • Dimensions: 100 x 211.32 x IRR
    • Features: Wooded
    • Topography: Wooded
    Details
    • Parcel number: 154IE002
    • Special conditions: Standard

    Construction

    Type & style
    • Home type: SingleFamily
    • Architectural style: Contemporary
    • Property subtype: Single Family Residence, Residential
    Materials
    • Frame, Vinyl Siding, Other
    Condition
    • New construction: No
    • Year built: 2004

    Utilities & green energy

    • Sewer: Public Sewer

    Community & HOA

    Community
    • Subdivision: River Crest
    Location
    • Region: Knoxville

    Financial & listing details

    • Price per square foot: $261/sqft
    • Tax assessed value: $259,100
    • Annual tax amount: $1,007
    • Date on market: 8/20/2025

    Price history

    DateEventPrice
    3/24/2025Sold$438,000$261/sqft
    Source: RealTracs MLS as distributed by MLS GRID #2977071 Report a problem
    2/27/2025Pending sale$438,000$261/sqft
    Source: East Tennessee Realtors #1290124 Report a problem
    2/15/2025Listed for sale$438,000+147.5%$261/sqft
    Source: East Tennessee Realtors #1290124 Report a problem
    4/9/2013Sold$177,000-1.6%$106/sqft
    Source: Public Record Report a problem
    1/15/2013Price change$179,900-2.7%$107/sqft
    Source: Realty Executives Associates #817019 Report a problem
    11/3/2012Price change$184,900-2.6%$110/sqft
    Source: Realty Executives Associates #817019 Report a problem
    9/21/2012Listed for sale$189,900+8.5%$113/sqft
    Source: Realty Executives Associates #817019 Report a problem
    7/23/2009Sold$175,000-2.7%$104/sqft
    Source: Public Record Report a problem
    5/17/2009Price change$179,900-5.3%$107/sqft
    Source: Coldwell Banker Wallace & Wallace, Realtors #657838 Report a problem
    3/29/2009Listed for sale$189,900+35.7%$113/sqft
    Source: Coldwell Banker** #657838 Report a problem
    3/23/2004Sold$139,900+1765.3%$83/sqft
    Source: Public Record Report a problem
    9/13/1999Sold$7,500$4/sqft
    Source: Public Record Report a problem

    Public tax history

    YearProperty taxesTax assessment
    2025$1,007 $64,775
    2024$1,007 $64,775
    2023$1,007 $64,775
    2022$1,007 -1.4%$64,775 +34.5%
    2021$1,021 $48,150 -75%
    2020$1,021 $192,600
    2019$1,021 $192,600 +11.3%
    2018$1,021 $173,000 +259.3%
    2017$1,021 +1.8%$48,150
    2016$1,003 --
    2015$1,003 --
    2014$1,003 0%--
    2013$1,003 -50.3%--
    2012$2,018 --
    2011$2,018 $41,875
    2010$2,018 $41,875
    2009$2,018 +3.2%$41,875 +17.8%
    2008$1,955 $35,550
    2007$1,955 $35,550
    2006$1,955 $35,550
    2005$1,955 $35,550
    Find assessor info on the county website

    Neighborhood: 37922

    Nearby schools

    GreatSchools rating
    Schools provided by the listing agent
    • Elementary: Northshore Elementary School
    • Middle: West Valley Middle School
    • High: Bearden High School

    Source: RealTracs MLS as distributed by MLS GRID. This data may not be complete. We recommend contacting the local school district to confirm school assignments for this home.

    Get a cash offer in 3 minutes
    Find out how much your home could sell for in as little as 3 minutes with a no-obligation cash offer.
    Estimated market value
    $445,800
    Get a cash offer in 3 minutes
    Find out how much your home could sell for in as little as 3 minutes with a no-obligation cash offer.
    Estimated market value
    $445,800