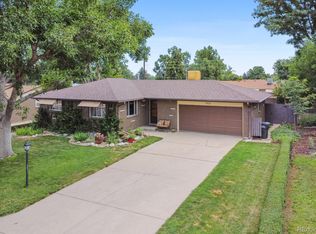
Welcome to 1632 S Cody St, a stunning timeless gem in the heart of Lakewood. Lovingly maintained by the same family since it was built, this beautiful brick home exudes pride of ownership and warmth from the moment you arrive. The large inviting bay window, newly replaced in September 2025, fills the front living space with natural light, accentuating the gleaming hardwood floors and creating a cheerful welcoming atmosphere. Featuring 3 bedrooms and 2 baths this home offers a versatile layout perfect for both relaxation and entertaining. Upstairs enjoy the cozy charm and original character enhanced by an abundance of natural light that fills each room, creating an inviting and comfortable atmosphere. Downstairs, discover a fully remodeled basement showcasing a tasteful modern transformation complete with luxury vinyl plank flooring, recessed lighting and a spacious bath. The new 2025 egress window ensures both safety and natural light, making the lower level ideal for a guest suite, home office or media room. Additional updates include a new furnace and water heater installed within the last five years, offering peace of mind and year-round comfort. Step outside to find a large backyard that serves as a blank canvas with incredible potential to design your dream outdoor oasis. The spacious lot offers ample room for entertaining, gardening, or creating your own relaxing retreat. Whether you envision lush landscaping, a cozy patio, or a play area for family and friends, this expansive yard is ready for your personal touch and endless possibilities. This home offers the best of suburban tranquility while keeping you close to local parks, shopping, and dining. With it's unbeatable combination of history, updates and opportunity, this is more than just a home it’s a place to build new memories for generations to come. Don’t miss the opportunity to make this charming home yours. Come see it today and discover why it's the perfect place to call home!
Sold for $525,000
Street View
$525,000
1632 S Cody Street, Lakewood, CO 80232
3beds
1,988sqft
Single Family Residence
Built in 1963
8,276 Square Feet Lot
$515,800 Zestimate®
$264/sqft
$2,880 Estimated rent
Home value
$515,800
$485,000 - $552,000
$2,880/mo
Zestimate® history
Owner options
List your home for rent
$2,880/mo
Rent Zestimate®
Find your next renter with Zillow Rental Manager. Plus, with online applications, you can quickly screen prospective tenants – for free.
$2,880/mo
Rent Zestimate®
Refinance and save
$3,094/mo
Est. payment
Refinancing to a lower rate could help reduce your monthly payments and save thousands over the life of the loan.
$3,094/mo
Est. payment
Explore your selling options
Work with a Zillow partner agent
Leverage their expertise and Zillow's premium Showcase listings to get your home seen by more buyers.
Get startedList with your own agent
Get your home in front of millions of buyers by listing it on Zillow.
Learn how to do itSell it yourself
Take full control of how buyers see your home on Zillow by listing For Sale by Owner (FSBO).
List your homeWhat's special
Cozy patioBlank canvasCozy charmSpacious bathFully remodeled basementAbundance of natural lightLush landscaping
Zillow last checked:
Listing updated:
Listed by:
Regina Ortega 303-819-7361 regina.ortega@edprather.com,
Ed Prather Real Estate
Bought with:
Daryl Sommers, 100078359
Your Castle Real Estate Inc
Source: REcolorado as distributed by MLS GRID,MLS#: 6925285
Facts & features
Interior
Bedrooms & bathrooms
- Bedrooms: 3
- Bathrooms: 2
- Full bathrooms: 1
- 3/4 bathrooms: 1
- Main level bathrooms: 1
- Main level bedrooms: 2
Bedroom
- Features: Primary Suite
- Level: Main
Bedroom
- Level: Main
Bedroom
- Level: Basement
Bathroom
- Level: Main
Bathroom
- Level: Basement
Dining room
- Level: Main
Family room
- Level: Basement
Kitchen
- Level: Main
Living room
- Level: Main
Utility room
- Description: Unfinished
- Level: Basement
Heating
- Forced Air
Cooling
- Evaporative Cooling
Appliances
- Included: Disposal, Dryer, Microwave, Oven, Refrigerator, Washer
- Laundry: In Unit
Features
- Built-in Features, Entrance Foyer, Laminate Counters, Open Floorplan, Quartz Counters
- Flooring: Tile, Vinyl, Wood
- Windows: Bay Window(s)
- Basement: Partial
- Common walls with other units/homes: No Common Walls
Interior area
- Total structure area: 1,988
- Total interior livable area: 1,988 sqft
- Finished area above ground: 994
- Finished area below ground: 0
Property
Parking
- Total spaces: 2
- Parking features: Garage - Attached
- Attached garage spaces: 2
Features
- Levels: One
- Stories: 1
- Entry location: Ground
- Patio & porch: Covered, Front Porch, Patio
- Exterior features: Lighting, Private Yard, Rain Gutters
- Fencing: Full
Lot
- Size: 8,276 Square Feet
- Features: Landscaped, Level, Near Public Transit
Details
- Parcel number: 014800
- Special conditions: Standard
Construction
Type & style
- Home type: SingleFamily
- Property subtype: Single Family Residence
Materials
- Brick, Frame
- Roof: Composition
Condition
- Year built: 1963
Utilities & green energy
- Sewer: Public Sewer
- Water: Public
Community & HOA
Community
- Security: Smoke Detector(s)
- Subdivision: Cloverdale West Flg #1
HOA
- Has HOA: No
Location
- Region: Lakewood
Financial & listing details
- Price per square foot: $264/sqft
- Tax assessed value: $496,016
- Annual tax amount: $2,695
- Date on market: 10/17/2025
- Listing terms: Cash,Conventional,FHA,VA Loan
- Exclusions: Seller's Personal Property
- Ownership: Individual
- Electric utility on property: Yes
- Road surface type: Paved
Price history
| Date | Event | Price |
|---|---|---|
| 11/17/2025 | Sold | $525,000$264/sqft |
Source:  REcolorado as distributed by MLS GRID #6925285 Report a problem REcolorado as distributed by MLS GRID #6925285 Report a problem | ||
| 10/24/2025 | Pending sale | $525,000$264/sqft |
Source: REcolorado as distributed by MLS GRID #6925285 Report a problem | ||
| 10/17/2025 | Listed for sale | $525,000$264/sqft |
Source: REcolorado as distributed by MLS GRID #6925285 Report a problem | ||
Public tax history
| Year | Property taxes | Tax assessment |
|---|---|---|
| 2025 | $2,695 +0.5% | $31,001 +5.5% |
| 2024 | $2,682 +9.7% | $29,389 |
| 2023 | $2,444 -1.4% | $29,389 +12.4% |
| 2022 | $2,479 +12.4% | $26,144 -2.8% |
| 2021 | $2,206 | $26,897 +12% |
| 2020 | $2,206 +1.3% | $24,021 |
| 2019 | $2,178 +12.2% | $24,021 +16.2% |
| 2018 | $1,941 | $20,676 |
| 2017 | $1,941 +21.3% | $20,676 +15.7% |
| 2016 | $1,600 | $17,876 |
| 2015 | $1,600 +16.3% | $17,876 +25.8% |
| 2014 | $1,375 +2.8% | $14,215 |
| 2013 | $1,339 +2% | $14,215 +1.8% |
| 2012 | $1,312 -8.1% | $13,970 |
| 2011 | $1,428 +0.2% | $13,970 -8.6% |
| 2010 | $1,425 -7.8% | $15,290 |
| 2009 | $1,545 +0.2% | $15,290 -7.6% |
| 2008 | $1,541 +4.7% | $16,540 |
| 2007 | $1,472 +2.4% | $16,540 +5.7% |
| 2006 | $1,437 +1.4% | $15,650 +3.7% |
| 2005 | $1,418 +9% | $15,090 |
| 2004 | $1,300 +1.6% | $15,090 |
| 2003 | $1,280 +1.7% | $15,090 +3.1% |
| 2002 | $1,259 +6% | $14,640 +20.9% |
| 2001 | $1,187 -0.8% | $12,110 |
| 2000 | $1,197 | $12,110 |
Find assessor info on the county website
Neighborhood: 80232
Nearby homes
- $466,0002 bd2 ba994 sqft1642 S Cody St, Lakewood, CO 80232Off Market
- $576,5004 bd2 ba2k sqft1622 S Cody St, Lakewood, CO 80232Sold
- $503,3003 bd2 ba1k sqft1631 S Carr St, Lakewood, CO 80232Off Market
- $524,4004 bd2 ba2k sqft1633 S Cody St, Lakewood, CO 80232Off Market
- $520,0003 bd2 ba2k sqft1612 S Cody St, Lakewood, CO 80232Sold
- $508,3004 bd2 ba994 sqft1652 S Cody St, Lakewood, CO 80232Off Market
- $518,4005 bd2 ba1k sqft1641 S Carr St, Lakewood, CO 80232Off Market
- $672,0005 bd3 ba2.8k sqft1643 S Cody St, Lakewood, CO 80232Off Market
Nearby schools
GreatSchools rating
- 7/10Patterson Elementary SchoolGrades: PK-6Distance: 0.5 mi
- 3/10Alameda International High SchoolGrades: 7-12Distance: 0.6 mi
Schools provided by the listing agent
- Elementary: Patterson
- Middle: Alameda Int'l
- High: Alameda Int'l
- District: Jefferson County R-1
Source: REcolorado as distributed by MLS GRID. This data may not be complete. We recommend contacting the local school district to confirm school assignments for this home.
Get a cash offer in 3 minutes
Find out how much your home could sell for in as little as 3 minutes with a no-obligation cash offer.
Estimated market value
$515,800
Get a cash offer in 3 minutes
Find out how much your home could sell for in as little as 3 minutes with a no-obligation cash offer.
Estimated market value
$515,800
- Colorado
- Jefferson County
- Lakewood
- 80232
- 1632 S Cody Street
Nearby cities
Nearby neighborhoods
Nearby zip codes
Other Lakewood Topics
