BACK ON THE MARKET at no fault of the seller! Don't miss this fully remodeled 4 bedroom, 3 bathroom home on an oversized lot in a quiet Loveland neighborhood!! The inviting layout includes a spacious, open-concept kitchen and living area that effortlessly flow to combine charm and functionality. The built-in brick fireplace is highlighted by new luxury vinyl plank flooring throughout, providing a relaxing space for comfortable, easy living. The sleek kitchen has been fully remodeled to include custom cabinets, stainless steel appliances, quartz countertops, and a dine-in island that is sure to impress. Step outside to a new patio and expansive fully fenced backyard that is waiting for your custom landscaping design finishes! Enjoy lush new carpeting upstairs as you enter the 3 bedrooms that share a stylish full bathroom and provide many options for a home office, recreation room, home gym, or secondary bedrooms as you see fit. The large primary suite, which offers a private en-suite bath and walk-in closet, is an ideal retreat all its own. With new interior paint and updated lighting throughout, the home is bright and invites natural light. The basement is ready to be finished for additional living space for recreation, entertainment, or added bedrooms. Right around the corner from shopping, downtown Loveland, peaceful ponds, accessible open spaces, golf courses, parks, and neighborhood schools, this home is wonderfully situated near all the amenities you could desire. Come and add your creative touches and make this your dream home! SELLER IS WILLING TO PROVIDE A CONCESSION FOR RATE BUYDOWN WITH PREFERRED LENDER.
Sold for $515,000
$515,000
1632 S Dotsero Avenue, Loveland, CO 80537
4beds
2,498sqft
Single Family Residence
Built in 1979
8,400 Square Feet Lot
$542,200 Zestimate®
$206/sqft
$2,725 Estimated rent
Home value
$542,200
$515,000 - $569,000
$2,725/mo
Zestimate® history
Owner options
List your home for rent
$2,725/mo
Rent Zestimate®
Find your next renter with Zillow Rental Manager. Plus, with online applications, you can quickly screen prospective tenants – for free.
$2,725/mo
Rent Zestimate®
Refinance and save
$3,041/mo
Est. payment
Refinancing to a lower rate could help reduce your monthly payments and save thousands over the life of the loan.
$3,041/mo
Est. payment
Explore your selling options
Work with a Zillow partner agent
Leverage their expertise and Zillow's premium Showcase listings to get your home seen by more buyers.
Get startedList with your own agent
Get your home in front of millions of buyers by listing it on Zillow.
Learn how to do itSell it yourself
Take full control of how buyers see your home on Zillow by listing For Sale by Owner (FSBO).
List your homeWhat's special
Downtown lovelandAccessible open spacesNew patioRecreation roomUpdated lighting throughoutFully remodeledBuilt-in brick fireplace
Zillow last checked:
Listing updated:
Listed by:
Sarah Leader 303-868-3039 grace4sarah@gmail.com,
MODestate
Bought with:
Kim Mueller, 40047695
HomeSmart
Source: REcolorado as distributed by MLS GRID,MLS#: 3318142
Facts & features
Interior
Bedrooms & bathrooms
- Bedrooms: 4
- Bathrooms: 3
- Full bathrooms: 1
- 3/4 bathrooms: 1
- 1/2 bathrooms: 1
Primary bedroom
- Description: Primary Bedroom
- Level: Upper
- Area: 198 Square Feet
- Dimensions: 16.5 x 12
Bedroom
- Description: Bedroom
- Level: Upper
- Area: 110 Square Feet
- Dimensions: 10 x 11
Bedroom
- Description: Bedroom
- Level: Upper
- Area: 100 Square Feet
- Dimensions: 10 x 10
Bedroom
- Description: Bedroom
- Level: Upper
- Area: 105 Square Feet
- Dimensions: 10 x 10.5
Primary bathroom
- Description: Primary 3/4 En-Suite
- Level: Upper
Bathroom
- Description: Full Bath
- Level: Upper
Bathroom
- Description: Lower Level 1/2 Bath
- Level: Lower
Family room
- Description: Lower Level Family Room
- Level: Lower
Great room
- Description: Open Concept Great Room
- Level: Main
Kitchen
- Description: Main Floor Kitchen
- Level: Main
Laundry
- Description: Lower Level Laundry
- Level: Lower
Heating
- Forced Air
Cooling
- Central Air
Appliances
- Included: Dishwasher, Disposal, Gas Water Heater, Humidifier, Oven, Range, Range Hood, Refrigerator, Self Cleaning Oven
- Laundry: Laundry Closet
Features
- Eat-in Kitchen, Kitchen Island, Quartz Counters, Radon Mitigation System, Walk-In Closet(s)
- Flooring: Carpet, Vinyl
- Basement: Partial
- Number of fireplaces: 1
- Fireplace features: Gas Log, Living Room
- Common walls with other units/homes: No Common Walls
Interior area
- Total structure area: 2,498
- Total interior livable area: 2,498 sqft
- Finished area above ground: 1,922
- Finished area below ground: 0
Property
Parking
- Total spaces: 2
- Parking features: Concrete, Lighted
- Attached garage spaces: 2
Features
- Levels: Tri-Level
- Patio & porch: Deck, Front Porch, Patio
- Exterior features: Lighting, Private Yard, Rain Gutters
- Fencing: Full
- Has view: Yes
- View description: City, Mountain(s)
Lot
- Size: 8,400 Square Feet
- Features: Level
Details
- Parcel number: R0191400
- Zoning: R1
- Special conditions: Standard
Construction
Type & style
- Home type: SingleFamily
- Architectural style: Traditional
- Property subtype: Single Family Residence
Materials
- Frame
- Foundation: Slab
- Roof: Composition
Condition
- Updated/Remodeled
- Year built: 1979
Utilities & green energy
- Sewer: Public Sewer
- Water: Public
- Utilities for property: Cable Available, Electricity Connected, Natural Gas Connected, Phone Available
Community & HOA
Community
- Security: Carbon Monoxide Detector(s), Radon Detector, Smoke Detector(s)
- Subdivision: Johnson Estates
HOA
- Has HOA: No
Location
- Region: Loveland
Financial & listing details
- Price per square foot: $206/sqft
- Tax assessed value: $505,600
- Annual tax amount: $2,002
- Date on market: 12/3/2023
- Listing terms: 1031 Exchange,Cash,Conventional,FHA,VA Loan
- Exclusions: All Seller`s Personal Property Or Property Used For The Purpose Of Staging
- Ownership: Agent Owner
- Electric utility on property: Yes
- Road surface type: Paved
Price history
| Date | Event | Price |
|---|---|---|
| 1/17/2024 | Sold | $515,000+1%$206/sqft |
Source:  REcolorado as distributed by MLS GRID #3318142 Report a problem REcolorado as distributed by MLS GRID #3318142 Report a problem | ||
| 1/1/2024 | Pending sale | $510,000$204/sqft |
Source: REcolorado as distributed by MLS GRID #3318142 Report a problem | ||
| 12/27/2023 | Listed for sale | $510,000$204/sqft |
Source: REcolorado as distributed by MLS GRID #3318142 Report a problem | ||
| 12/15/2023 | Pending sale | $510,000$204/sqft |
Source: REcolorado as distributed by MLS GRID #3318142 Report a problem | ||
| 12/3/2023 | Listed for sale | $510,000+40.7%$204/sqft |
Source: REcolorado as distributed by MLS GRID #3318142 Report a problem | ||
| 10/4/2023 | Sold | $362,500+93.9%$145/sqft |
Source: Public Record Report a problem | ||
| 12/3/2003 | Sold | $187,000+24.7%$75/sqft |
Source: Public Record Report a problem | ||
| 2/28/2000 | Sold | $150,000+8.7%$60/sqft |
Source: Public Record Report a problem | ||
| 9/30/1998 | Sold | $138,000$55/sqft |
Source: Public Record Report a problem | ||
Public tax history
| Year | Property taxes | Tax assessment |
|---|---|---|
| 2025 | $2,703 +9.1% | $31,600 -9% |
| 2024 | $2,478 +23.7% | $34,732 +1.9% |
| 2023 | $2,002 -2.7% | $34,082 +35.4% |
| 2022 | $2,058 -3.6% | $25,166 -2.8% |
| 2021 | $2,134 +1.7% | $25,890 -3.5% |
| 2020 | $2,098 +9.3% | $26,834 -0.7% |
| 2019 | $1,920 | $27,021 +15.8% |
| 2018 | $1,920 | $23,328 |
| 2017 | $1,920 +16.1% | $23,328 +15.1% |
| 2016 | $1,653 +12.1% | $20,267 +0% |
| 2015 | $1,474 +12.3% | $20,260 +16% |
| 2014 | $1,313 | $17,460 |
| 2013 | -- | $17,460 +7.8% |
| 2012 | -- | $16,200 |
| 2011 | -- | $16,200 -2.3% |
| 2010 | -- | $16,580 |
| 2009 | -- | $16,580 -3.1% |
| 2008 | -- | $17,110 |
| 2007 | -- | $17,110 +1.1% |
| 2006 | -- | $16,930 |
| 2005 | -- | $16,930 +2.8% |
| 2004 | -- | $16,470 -0.7% |
| 2002 | -- | $16,580 |
| 2001 | -- | $16,580 |
Find assessor info on the county website
Neighborhood: 80537
Nearby homes
- $424,1003 bd1 ba1.4k sqft1608 S Dotsero Ave, Loveland, CO 80537Off Market
- $514,5004 bd4 ba2.1k sqft1656 S Dotsero Ave, Loveland, CO 80537Off Market

- $397,8003 bd1 ba1.4k sqft1645 S Juliana Ave, Loveland, CO 80537Off Market
- $437,8003 bd2 ba1.6k sqft1578 S Dotsero Ave, Loveland, CO 80537Off Market
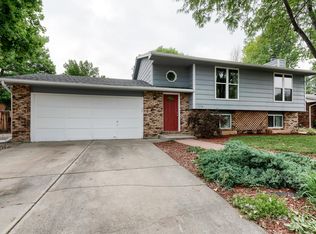
- $388,4003 bd1 ba1k sqft1621 S Juliana Ave, Loveland, CO 80537Off Market
- $395,4003 bd1 ba1.1k sqft1669 S Juliana Ave, Loveland, CO 80537Off Market
- $518,4006 bd3 ba2.3k sqft1680 S Dotsero Ave, Loveland, CO 80537Off Market
- $397,4003 bd1 ba1.3k sqft1644 S Estrella Ave, Loveland, CO 80537Off Market
Nearby schools
GreatSchools rating
- 4/10Sarah Milner Elementary SchoolGrades: PK-5Distance: 0.6 mi
- 5/10Walt Clark Middle SchoolGrades: 6-8Distance: 0.7 mi
- 6/10Thompson Valley High SchoolGrades: 9-12Distance: 0.9 mi
Schools provided by the listing agent
- Elementary: Carrie Martin
- Middle: Walt Clark
- High: Thompson Valley
- District: Thompson R2-J
Source: REcolorado as distributed by MLS GRID. This data may not be complete. We recommend contacting the local school district to confirm school assignments for this home.
Get a cash offer in 3 minutes
Find out how much your home could sell for in as little as 3 minutes with a no-obligation cash offer.
Estimated market value
$542,200
Get a cash offer in 3 minutes
Find out how much your home could sell for in as little as 3 minutes with a no-obligation cash offer.
Estimated market value
$542,200
- Colorado
- Larimer County
- Loveland
- 80537
- 1632 S Dotsero Avenue
Nearby cities
Nearby zip codes
Other Loveland Topics
