Skip main navigation
Off market
Street View
  • $884,300

    1632 S Lincoln St, Denver, CO 80210

    3beds
    1,870sqft
    SingleFamily
    Built in 1929
    4,791 Square Feet Lot
    $884,300 Zestimate®
    $473/sqft
    $3,260 Estimated rent

    Home value

    $884,300

    $822,000 - $955,000

    $3,260/mo

    Zestimate® history
    Loading
    Loading...

    Owner options

    List your home for rent

    $3,260/mo

    Rent Zestimate®

    Find your next renter with Zillow Rental Manager. Plus, with online applications, you can quickly screen prospective tenants – for free.

    Learn more

    $3,260/mo

    Rent Zestimate®

    Refinance and save

    $5,146/mo

    Est. payment

    Refinancing to a lower rate could help reduce your monthly payments and save thousands over the life of the loan.

    See today's rates

    $5,146/mo

    Est. payment

    Explore your selling options

    Work with a Zillow partner agent

    Leverage their expertise and Zillow's premium Showcase listings to get your home seen by more buyers.

    Get started

    List with your own agent

    Get your home in front of millions of buyers by listing it on Zillow.

    Learn how to do it

    Sell it yourself

    Take full control of how buyers see your home on Zillow by listing For Sale by Owner (FSBO).

    List your home

    What's special

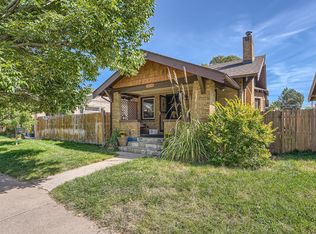
    This beautiful 1920s bungalow is nestled among the tree-lined streets of Denvers highly sought-after Platt Park neighborhood. Craftsman touches grace the brick-clad exterior and fill the home with an air of comfort and tranquility, while a spacious and inviting front porch beckons enjoyment of quiet evenings or catching up with neighbors. Inside, enjoy the living rooms statement brick fireplace and surrounding hearth, and fill the built-ins with your favorite reads. Opposite, the dining room effortlessly flows into the kitchen marked by counter-height seating, granite countertops, shaker cabinets and stainless-steel appliances. The second main-floor bedroom sits just beyond the living room. From the kitchen, a brief hallway is met with a full bath dressed in white subway tile and a pedestal sink. Off the same hall is the primary bedroom, which runs the width of the home and features a pair of generously sized closets and an exterior door that leads to an elevated Trex deck. The deck features a pergola, hot tub, and views of the homes professionally curated backyard dotted with lawn and mulch, raised flower and vegetable gardens, and a flagstone walkway leading to a detached, single-car garage. Additional beauty awaits in the well-lit basement, accented with light-wood details and a center brick column. The basement family room features recessed LED lighting, newer flooring and a wet bar with built-in shelving, sink and mini-fridge. A laundry closet and a sizable storage room with shelving are just off the family room. A third, spacious bedroom with a walk-in closet sits adjacent a 3/4-bath outfitted with an extended vanity, single-sink and glass-enclosed shower. Close proximity to Platt, Washington and Harvard Gulch Parks, and to the many boutiques and restaurants of Old South Pearl. Easy access to RTD Light Rail stations, I-25 and Santa Fe Dr. for commutes to DTC, downtown Denver, metro area and DIA.

    This property is off market, which means it's not currently listed for sale or rent on Zillow. This may be different from what's available on other websites or public sources.
    Facts & features

    Interior

    Bedrooms & bathrooms
    • Bedrooms: 3
    • Bathrooms: 2
    • Full bathrooms: 1
    • 3/4 bathrooms: 1
    Heating
    • Forced air
    Cooling
    • Other
    Features
    • Flooring: Carpet, Hardwood
    • Basement: Finished
    • Has fireplace: Yes
    Interior area
    • Total interior livable area: 1,870 sqft

    Property

    Parking
    • Total spaces: 1
    • Parking features: Garage - Detached
    Features
    • Exterior features: Brick
    Lot
    • Size: 4,791 Square Feet
    Details
    • Parcel number: 0522712005000

    Construction

    Type & style
    • Home type: SingleFamily
    Materials
    • Roof: Other
    Condition
    • Year built: 1929

    Community & HOA

    Location
    • Region: Denver

    Financial & listing details

    • Price per square foot: $473/sqft
    • Tax assessed value: $855,600
    • Annual tax amount: $4,156

    Price history

    DateEventPrice
    8/23/2021Sold$781,500+2.2%$418/sqft
    Source: Public Record Report a problem
    8/10/2021Pending sale$765,000$409/sqft
    Source: RE/MAX International #8358422 Report a problem
    8/6/2021Listed for sale$765,000+56.1%$409/sqft
    Source: RE/MAX International #8358422 Report a problem
    10/15/2014Sold$490,000+4.5%$262/sqft
    Source: Public Record Report a problem
    9/19/2014Listed for sale$469,000+8.3%$251/sqft
    Source: Cherry Creek Properties #9832002 Report a problem
    7/9/2013Sold$433,000+4.3%$232/sqft
    Source: Public Record Report a problem
    5/16/2013Listed for sale$415,000+8.9%$222/sqft
    Source: Cherry Creek Properties #1186976 Report a problem
    7/3/2012Sold$381,000+10.4%$204/sqft
    Source: Public Record Report a problem
    10/5/2007Sold$345,000+38.1%$184/sqft
    Source: Public Record Report a problem
    6/1/2001Sold$249,900$134/sqft
    Source: Public Record Report a problem

    Public tax history

    YearProperty taxesTax assessment
    2024$4,156 +17.1%$53,640 -19.8%
    2023$3,548 +3.6%$66,900 +49.9%
    2022$3,425 +2.4%$44,620 -2.8%
    2021$3,343 +2.9%$45,900 +1.9%
    2020$3,250 +3.8%$45,059 -9.5%
    2019$3,131 $49,766 +23%
    2018$3,131 +0.3%$40,470
    2017$3,122 +8%$40,470 +9.4%
    2016$2,889 +14.7%$36,980
    2015$2,518 0%$36,980 +22%
    2014$2,519 +16.7%$30,320
    2013$2,159 +17.9%$30,320 +18.1%
    2012$1,831 +2.4%$25,680 +0.8%
    2011$1,788 +2.2%$25,480 -5.1%
    2010$1,749 -1.2%$26,850
    2009$1,770 +2.7%$26,850 +1.3%
    2008$1,724 +12.6%$26,510 +2.9%
    2007$1,531 +1.1%$25,770 +12.7%
    2006$1,514 +8.5%$22,870
    2005$1,396 $22,870 +53%
    2001-- $14,950
    Find assessor info on the county website

    Neighborhood: Platt Park

    Nearby schools

    GreatSchools rating
    Schools provided by the listing agent
    • Elementary: McKinley-Thatcher
    • Middle: Grant
    • High: South
    • District: Denver 1

    Source: The MLS. This data may not be complete. We recommend contacting the local school district to confirm school assignments for this home.

    Get a cash offer in 3 minutes
    Find out how much your home could sell for in as little as 3 minutes with a no-obligation cash offer.
    Estimated market value
    $884,300
    Get a cash offer in 3 minutes
    Find out how much your home could sell for in as little as 3 minutes with a no-obligation cash offer.
    Estimated market value
    $884,300