$15,000 IN SELLER CONCESSIONS! Buyer can use toward closing costs, interest rate buy-down, or updates of their choice. Located in sought-after Lone Star Ranch, this spacious 4-bedroom, 3-bath Frisco home sits on an oversized 9,000+ sq. ft. lot and features a dedicated office, game room, media room, and private downstairs primary suite. The backyard is designed to become the center of your lifestyle, featuring a swimming pool with slide and waterfalls, outdoor kitchen, fire pit, resurfaced patio (2026), rebuilt extended covered patio with new roof (2026), new board-on-board privacy fence with extended height (2026), new outdoor ceiling fans, and fresh sod. Whether you have a growing family, teenagers, or simply love to entertain, this is the home where everyone will want to gather. Inside, enjoy an updated kitchen with refreshed cabinetry and modern hardware, fresh paint throughout the entire interior, and an updated staircase railing. Additional improvements include new garage door springs and opener. Lone Star Ranch offers resort-style pools, walking and biking trails, nature preserves, parks, playgrounds, clubhouse, fitness center, tennis and pickleball courts. Located in Frisco ISD near The Star, PGA Frisco, Legacy West, Grandscape, Universal Kids Resort, shopping, dining, and entertainment.
Under contract
Price cut: $50K (8/21)
$750,000
1632 Sandstone Dr, Frisco, TX 75034
4beds
3,767sqft
Single Family Residence
Built in 2006
9,300 Square Feet Lot
$720,700 Zestimate®
$199/sqft
$119/mo HOA
What's special
Outdoor kitchenDedicated officeFully resurfaced patioNew outdoor ceiling fansFlexible floor planSpacious bonus-game roomDedicated media room
- 50 days
- 873
- 51
Zillow last checked:
Listing updated:
Listed by:
Chuntami Garcia 0835014 855-299-7653,
Mark Spain Real Estate 855-299-7653
Source: NTREIS,MLS#: 21329645
Facts & features
Interior
Bedrooms & bathrooms
- Bedrooms: 4
- Bathrooms: 4
- Full bathrooms: 3
- 1/2 bathrooms: 1
Primary bedroom
- Level: First
- Dimensions: 0 x 0
Living room
- Level: First
- Dimensions: 0 x 0
Heating
- Central, Natural Gas
Cooling
- Central Air, Ceiling Fan(s), Electric
Appliances
- Included: Dishwasher, Gas Cooktop, Disposal, Gas Range, Gas Water Heater, Microwave, Vented Exhaust Fan
Features
- Wet Bar, Built-in Features, Chandelier, Decorative/Designer Lighting Fixtures, Double Vanity, Eat-in Kitchen, Granite Counters, High Speed Internet, Kitchen Island, Pantry, Walk-In Closet(s), Wired for Sound
- Flooring: Carpet, Wood
- Has basement: No
- Number of fireplaces: 1
- Fireplace features: Gas, Gas Log, Wood Burning
Interior area
- Total interior livable area: 3,767 sqft
Video & virtual tour
Property
Parking
- Total spaces: 3
- Parking features: Driveway, Garage Faces Rear, On Street
- Attached garage spaces: 3
Features
- Levels: Two
- Stories: 2
- Patio & porch: Covered
- Exterior features: Fire Pit, Gas Grill, Lighting, Outdoor Grill, Outdoor Kitchen, Rain Gutters
- Pool features: Gunite, In Ground, Outdoor Pool, Pool, Pool/Spa Combo
- Fencing: Wood
Lot
- Size: 9,300 Square Feet
- Features: Interior Lot
Details
- Parcel number: R267147
Construction
Type & style
- Home type: SingleFamily
- Architectural style: Traditional,Detached
- Property subtype: Single Family Residence
Materials
- Brick
- Foundation: Slab
- Roof: Shingle
Condition
- Resale
- Year built: 2006
Utilities & green energy
- Sewer: Public Sewer
- Water: Public
- Utilities for property: Electricity Connected, Natural Gas Available, Sewer Available, Separate Meters, Water Available
Community & HOA
Community
- Features: Curbs
- Subdivision: Lakeside At Lone Star Ranch
HOA
- Has HOA: Yes
- Services included: Maintenance Grounds
- HOA fee: $711 semi-annually
- HOA name: Hoa Of Lone Star Ranch
- HOA phone: 972-943-2828
Location
- Region: Frisco
Financial & listing details
- Price per square foot: $199/sqft
- Tax assessed value: $746,000
- Annual tax amount: $11,670
- Date on market: 7/13/2026
- Cumulative days on market: 51 days
- Listing terms: Cash,Conventional,FHA,VA Loan
Estimated market value
$720,700
$685,000 - $757,000
$5,645/mo
Price history
| Date | Event | Price |
|---|---|---|
| 8/28/2026 | Contingent | $750,000$199/sqft |
Source: NTREIS #21329645 Report a problem | ||
| 8/21/2026 | Price change | $750,000-6.2%$199/sqft |
Source: NTREIS #21329645 Report a problem | ||
| 7/13/2026 | Listed for sale | $799,999+11.1%$212/sqft |
Source: NTREIS #21329645 Report a problem | ||
| 5/27/2026 | Listing removed | $720,000$191/sqft |
Source: NTREIS #21179823 Report a problem | ||
| 4/22/2026 | Price change | $720,000-2%$191/sqft |
Source: NTREIS #21179823 Report a problem | ||
| 3/19/2026 | Price change | $735,000-2%$195/sqft |
Source: NTREIS #21179823 Report a problem | ||
| 3/11/2026 | Listed for sale | $750,000$199/sqft |
Source: NTREIS #21179823 Report a problem | ||
| 3/3/2026 | Contingent | $750,000$199/sqft |
Source: NTREIS #21179823 Report a problem | ||
| 2/24/2026 | Listed for sale | $750,000$199/sqft |
Source: NTREIS #21179823 Report a problem | ||
Public tax history
| Year | Property taxes | Tax assessment |
|---|---|---|
| 2025 | $1,317 +9.1% | $715,572 +10% |
| 2024 | $1,207 +9.4% | $650,520 +10% |
| 2023 | $1,104 -4.5% | $591,382 +10% |
| 2022 | $1,156 +2.5% | $537,620 +10% |
| 2021 | $1,128 +3.6% | $488,745 |
| 2020 | $1,088 -1% | $488,745 +0.2% |
| 2019 | $1,099 -0.6% | $487,796 -0.5% |
| 2018 | $1,106 -88.3% | $490,180 +7.6% |
| 2017 | $9,478 | $455,562 +3.7% |
| 2016 | $9,478 +19.9% | $439,133 +8.9% |
| 2015 | $7,906 | $403,381 +11.8% |
| 2014 | $7,906 | $360,645 +11.2% |
| 2013 | $7,906 | $324,346 -0.7% |
| 2012 | -- | $326,754 +4% |
| 2011 | -- | $314,293 -3.8% |
| 2010 | -- | $326,718 -1.6% |
| 2009 | -- | $332,000 -10.7% |
| 2007 | -- | $371,831 +247.6% |
| 2006 | $264 +42.7% | $106,965 +47.5% |
| 2005 | $185 | $72,500 |
Find assessor info on the county website
Monthly payment
Est. payment
Payment breakdown
Explore the cost of this home by adjusting the details. Changes won't be saved.Climate risks
Neighborhood: 75034
Nearby schools
Schools provided by the listing agent
- Elementary: Hosp
- Middle: Pearson
- High: Frisco
- District: Frisco ISD
Source: NTREIS. This data may not be complete. We recommend contacting the local school district to confirm school assignments for this home.


Similar homes
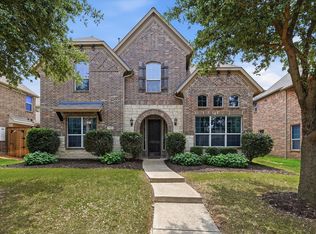
- $715,0003 bd3 ba2.5k sqft1139 Clearwater Dr, Frisco, TX 75034For Sale
 MLS ID #21366931, Jose Perez. NTREIS
 - $650,0004 bd3 ba2.6k sqft3679 Patriot Dr, Frisco, TX 75034For Sale
 MLS ID #21357846, Keith Weidner. NTREIS
 - $700,0005 bd5 ba3.6k sqft1123 Chestnut Dr, Frisco, TX 75036For Sale
 MLS ID #21252868, Angel Willeford. NTREIS
 - $685,0003 bd3 ba2.8k sqft409 Verbena Ln, Frisco, TX 75034For Sale
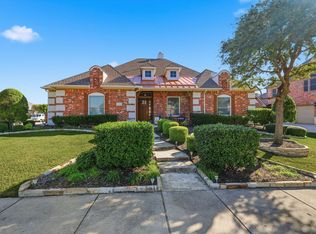 MLS ID #21105103, Betty McKean. NTREIS
