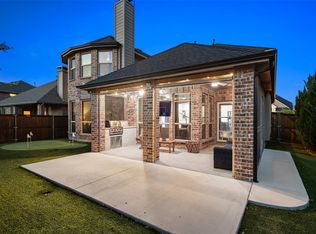
Welcome to one of only six homes with this floorplan in all of Light Farms! This beautiful home offers a layout that balances function, comfort, and thoughtful design from the moment you walk in. The open-concept living space flows naturally between the kitchen, dining, and living areas, grounded by hardwood floors that add warmth and character throughout. The kitchen is built for the way people actually live, featuring soft-close cabinetry, a farmhouse sink, and extended cabinetry into the eat-in dining space. Tucked away, just off the mud room, a secondary butler's pantry gives you the kind of overflow space that makes a real difference during the holidays or when you simply need a place to keep things organized and out of sight. The primary suite has plenty of room for a sitting area and the large windows bring in plenty of natural light. The ensuite bathroom is designed to feel like a retreat, with a separate walk-in shower and a deep soaking tub that makes it easy to unwind at the end of the day. A second bedroom has its own private ensuite bathroom and a large walk-in closet, giving guests or family members a true sense of independence. The front bedroom captures great natural light throughout the day. Linen closets near each bedroom keep everyday essentials close without cluttering your living spaces. Step outside and backing to a greenbelt for privacy, the covered outdoor living area features a built-in grill, an oversized island, a fireplace, motorized enclosure screens and mounted TVs, making it a space you will actually use year-round. Beyond the home itself, residents have access to a neighborhood-exclusive amenity center with billiards, a full kitchen, a swimming pool, and a firepit. Light Farms also offers four additional pools, a fitness center, and courts for pickleball, tennis, bocce ball, volleyball, and basketball. Shopping, dining, and entertainment in Frisco, Prosper, and downtown Celina are all just minutes away!
Pending
Price cut: $11K (6/9)
$639,000
1632 Seashore Ave, Celina, TX 75009
3beds
2,841sqft
Single Family Residence
Built in 2020
7,274 Square Feet Lot
$-- Zestimate®
$225/sqft
$182/mo HOA
What's special
Built-in grillHardwood floorsOpen-concept living spaceLarge walk-in closetFarmhouse sinkDeep soaking tubMotorized enclosure screens
- 65 days |
- 204 |
- 6 |
Zillow last checked:
Listing updated:
Listed by:
Ronnie Russell 0710796,
The Exclusive 817-888-8849
Source: NTREIS,MLS#: 21264953
Facts & features
Interior
Bedrooms & bathrooms
- Bedrooms: 3
- Bathrooms: 3
- Full bathrooms: 3
Primary bedroom
- Features: Ceiling Fan(s), En Suite Bathroom, Garden Tub/Roman Tub, Linen Closet, Sitting Area in Primary, Separate Shower, Walk-In Closet(s)
- Level: First
- Dimensions: 19 x 15
Bedroom
- Features: Ceiling Fan(s), En Suite Bathroom, Walk-In Closet(s)
- Level: First
- Dimensions: 15 x 14
Bedroom
- Features: Split Bedrooms
- Level: First
- Dimensions: 14 x 14
Breakfast room nook
- Features: Built-in Features, Granite Counters
- Level: First
- Dimensions: 14 x 9
Dining room
- Level: First
- Dimensions: 15 x 9
Kitchen
- Features: Built-in Features, Eat-in Kitchen, Kitchen Island, Pantry, Walk-In Pantry
- Level: First
- Dimensions: 14 x 16
Laundry
- Features: Closet
- Level: First
- Dimensions: 6 x 9
Living room
- Features: Fireplace
- Level: First
- Dimensions: 17 x 18
Office
- Level: First
- Dimensions: 14 x 14
Heating
- Central, Fireplace(s), Natural Gas
Cooling
- Central Air, Ceiling Fan(s), Electric
Appliances
- Included: Dishwasher, Electric Oven, Gas Cooktop, Disposal, Gas Water Heater, Microwave, Tankless Water Heater
- Laundry: Washer Hookup, Dryer Hookup, ElectricDryer Hookup, Laundry in Utility Room, In Hall
Features
- Decorative/Designer Lighting Fixtures, Eat-in Kitchen, High Speed Internet, Kitchen Island, Open Floorplan, Pantry, Smart Home, Walk-In Closet(s), Wired for Sound
- Flooring: Carpet, Ceramic Tile, Wood
- Windows: Window Coverings
- Has basement: No
- Number of fireplaces: 2
- Fireplace features: Gas, Glass Doors, Gas Log, Gas Starter, Stone
Interior area
- Total interior livable area: 2,841 sqft
Video & virtual tour
Property
Parking
- Total spaces: 2
- Parking features: Door-Single, Garage Faces Front, Garage, Garage Door Opener
- Attached garage spaces: 2
Features
- Levels: One
- Stories: 1
- Patio & porch: Covered
- Exterior features: Built-in Barbecue, Barbecue, Gas Grill, Lighting, Outdoor Grill, Rain Gutters
- Pool features: None
- Fencing: Back Yard,Wood,Wrought Iron
Lot
- Size: 7,274 Square Feet
- Features: Greenbelt
Details
- Parcel number: R1160800E00301
- Other equipment: Negotiable
Construction
Type & style
- Home type: SingleFamily
- Architectural style: Traditional,Detached
- Property subtype: Single Family Residence
Materials
- Brick
- Foundation: Slab
- Roof: Shingle
Condition
- Year built: 2020
Utilities & green energy
- Utilities for property: Cable Available, Electricity Available, Electricity Connected, Natural Gas Available, Municipal Utilities, Phone Available, Sewer Available, Separate Meters, Underground Utilities, Water Available
Community & HOA
Community
- Features: Sidewalks
- Security: Security System Owned, Security System, Carbon Monoxide Detector(s), Smoke Detector(s)
- Subdivision: Light Farms Sweetwater Neighborhood
HOA
- Has HOA: Yes
- Amenities included: Maintenance Front Yard
- Services included: All Facilities, Association Management, Maintenance Grounds
- HOA fee: $182 monthly
- HOA name: Insight Assoc Mgmt
- HOA phone: 214-494-6002
Location
- Region: Celina
Financial & listing details
- Price per square foot: $225/sqft
- Tax assessed value: $108,900
- Annual tax amount: $8,041
- Date on market: 5/15/2026
- Cumulative days on market: 57 days
- Listing terms: Cash,Conventional,FHA,USDA Loan,VA Loan
- Exclusions: TV in the living room (mount will convey) and SONOS amps for surround sound (speakers will convey).
Estimated market value
Not available
Estimated sales range
Not available
$3,512/mo
Price history
| Date | Event | Price |
|---|---|---|
| 6/30/2026 | Pending sale | $639,000$225/sqft |
Source: NTREIS #21264953 Report a problem | ||
| 6/22/2026 | Contingent | $639,000$225/sqft |
Source: NTREIS #21264953 Report a problem | ||
| 6/9/2026 | Price change | $639,000-1.7%$225/sqft |
Source: NTREIS #21264953 Report a problem | ||
| 5/15/2026 | Listed for sale | $650,000$229/sqft |
Source: NTREIS #21264953 Report a problem | ||
| 10/13/2020 | Sold | -- |
Source: Agent Provided Report a problem | ||
Public tax history
| Year | Property taxes | Tax assessment |
|---|---|---|
| 2019 | -- | $108,900 |
Find assessor info on the county website
Monthly payment
Est. payment
Payment breakdown
Explore the cost of this home by adjusting the details. Changes won't be saved.Climate risks
Neighborhood: 75009
Nearby schools
GreatSchools rating
- 8/10Light Farms Elementary SchoolGrades: PK-5Distance: 0.7 mi
- 9/10Reynolds Middle SchoolGrades: 6-8Distance: 2.8 mi
- 7/10Prosper High SchoolGrades: 9-12Distance: 1.7 mi
Schools provided by the listing agent
- Elementary: Light Farms
- Middle: Reynolds
- High: Prosper
- District: Prosper ISD
Source: NTREIS. This data may not be complete. We recommend contacting the local school district to confirm school assignments for this home.
- $580,5003 bd3 ba2.8k sqft1632 Seashore Ave, Celina, TX 75009Off Market
- $519,1002 bd2 ba2.1k sqft1636 Seashore Ave, Celina, TX 75009Off Market
- $120,4824 bd2 ba2k sqft1628 Seashore Ave, Celina, TX 75009Off Market
- $483,3004 bd2 ba2k sqft1628 Seashore Ave, Celina, TX 75009Off Market
- $--3 bd2 ba1.9k sqft1624 Seashore Ave, Celina, TX 75009Sold
- $108,900-- sqft1640 Seashore Ave, Celina, TX 75009Off Market
- $103,5003 bd4 ba2.8k sqft1635 Seashore Ave, Celina, TX 75009Off Market
- $598,6003 bd3 ba2.9k sqft1640 Seashore Ave, Celina, TX 75009Off Market
A local agent can set up tours, give advice and negotiate with sellers.
Similar homes
- $629,9504 bd4 ba3.5k sqft3765 Norwood Ave, Celina, TX 75009For Sale
 MLS ID #21324769, Lorraine Hursman. NTREIS
 - $645,0005 bd5 ba4k sqft824 Trixie Ct, Celina, TX 75009For Sale
 MLS ID #21295115, Kevin Andrews. NTREIS
 - $599,9004 bd4 ba2.6k sqft3100 Eccleston St, Celina, TX 75009For Sale
 MLS ID #21289181, Noé De Leon. NTREIS
 - $735,0004 bd4 ba3.2k sqft1327 Bridgewater Blvd, Celina, TX 75009For Sale
 MLS ID #21314242, Danielle Durbin. NTREIS
 - $699,0004 bd5 ba3.1k sqft2716 War Admiral St, Celina, TX 75009For SaleMLS ID #21260599, Melanie Caple. NTREIS
- $749,9004 bd4 ba3.4k sqft1645 Brighton Blvd, Celina, TX 75009For SaleMLS ID #21228011, Luke Wiler. NTREIS
- $549,0004 bd3 ba2.6k sqft17009 Flagstone Dr, Celina, TX 75009For SaleMLS ID #21300075, Christie Thornton. NTREIS
- $510,0004 bd3 ba2k sqft413 Remington Rd, Celina, TX 75009For SaleMLS ID #21324111, Carla Reeves. NTREIS
- $509,9904 bd3 ba2.4k sqft2856 Epping Way, Celina, TX 75009For SaleMLS ID #21280151, Ryan LeBaron. NTREIS
- $510,0004 bd3 ba2.2k sqft816 Bretallow Dr, Celina, TX 75009For SaleMLS ID #21262102, Alexa Appleby. NTREIS
- $560,0004 bd3 ba2.5k sqft3040 Pedigree Ct, Celina, TX 75009For SaleMLS ID #21190338, Kendra McKiddy. NTREIS
- $499,9994 bd3 ba2.2k sqft2609 Holland Ct, Celina, TX 75009For SaleMLS ID #21253458, Colin Yang. NTREIS
- $555,0004 bd3 ba2.8k sqft16529 Hidden Cove Dr, Celina, TX 75009For SaleMLS ID #21184317, Jill Lee. NTREIS
- $849,9994 bd6 ba3.8k sqft1313 Grassland Dr, Celina, TX 75009For SaleMLS ID #21279373, Ben Surman. NTREIS
- $625,0005 bd4 ba3.2k sqft2417 Plumeria Ln, Celina, TX 75009For SaleMLS ID #21273069, Sarah Maxwell. NTREIS
- $649,9003 bd3 ba2.3k sqft1020 Gentle Knoll Ln, Prosper, TX 75078For SaleMLS ID #21195894, Pamela Schelldorf. NTREIS
- $495,0003 bd2 ba1.8k sqft3201 Cavalry Way, Celina, TX 75009For SaleMLS ID #21256078, Christie Cannon. NTREIS
- $699,9904 bd3 ba3k sqft400 Trailside, Prosper, TX 75078For SaleMLS ID #21250954, Ryan Rite. NTREIS
- $579,9004 bd3 ba2.8k sqft1700 Bird Cherry Ln, Celina, TX 75078For SaleMLS ID #21258391, Kimberly Karanouh. NTREIS
- $540,0004 bd3 ba2.3k sqft1520 Cherry Blossom Ln, Celina, TX 75078For SaleMLS ID #21323745, Lindsey Knight. NTREIS
