Welcome to Liberty Hill Farm, one of Mount Pleasant's most coveted communities. Nestled in the heart of this vibrant area, you'll find convenience at every turn. Just a short drive away, you'll discover shops, restaurants, noted schools, historic downtown Charleston, and the pristine beaches of Isle of Palms and Sullivan's Island.The Copahee home design, a stunning elevated 5-bedroom, 4.5-bathroom new construction, awaits you. With a 3-car drive-under garage and both front and rear porches, you can savor the best of Lowcountry living. As you step inside, the bright and airy foyer leads to the first floor guest suite and the formal dining room. Continuing down the foyer, you'll encounter the powder bath, a stuff of life closet for the elevator rough in, and a convenient laundry roomThe heart of the home opens up to a spacious gourmet kitchen with butler's pantry overlooking the dining area, great room with natural gas fireplace and screen porch. Upstairs, there is an additional guest suite and two bedrooms that share a hall bath, along with a loft space perfect for relaxation or entertaining. Personalize this home design to suit your style and passions, as Liberty Hill Farm offers a wealth of options. Liberty Hill Farm offers an impressive array of amenities for its residents. Including a pool, pavilion, fire pit, playground, gardening center, and an existing network of community trails, ensuring an engaging and vibrant lifestyle for all residents. Liberty Hill Farm offers a prime location just one mile from the Isle of Palms Connector and a short drive from an array of shops, restaurants, renowned schools, and the charming downtown Charleston.
Closed
$1,249,900
1632 Shiloh Dr #479, Mount Pleasant, SC 29466
5beds
3,204sqft
Single Family Residence
Built in 2024
5,662 Square Feet Lot
$1,256,600 Zestimate®
$390/sqft
$5,902 Estimated rent
Home value
$1,256,600
$1.18M - $1.34M
$5,902/mo
Zestimate® history
Owner options
List your home for rent
$5,902/mo
Rent Zestimate®
Find your next renter with Zillow Rental Manager. Plus, with online applications, you can quickly screen prospective tenants – for free.
$5,902/mo
Rent Zestimate®
Refinance and save
$5,628/mo
Est. payment
Refinancing to a lower rate could help reduce your monthly payments and save thousands over the life of the loan.
$5,628/mo
Est. payment
Explore your selling options
Work with a Zillow partner agent
Leverage their expertise and Zillow's premium Showcase listings to get your home seen by more buyers.
Get startedList with your own agent
Get your home in front of millions of buyers by listing it on Zillow.
Learn how to do itSell it yourself
Take full control of how buyers see your home on Zillow by listing For Sale by Owner (FSBO).
List your homeWhat's special
Front and rear porchesSpacious gourmet kitchenScreen porchFormal dining roomBright and airy foyer
Zillow last checked:
Listing updated:
Listed by:
K. Hovnanian Homes
Bought with:
Engel & Volkers Charleston
Source: CTMLS,MLS#: 24014639
Facts & features
Interior
Bedrooms & bathrooms
- Bedrooms: 5
- Bathrooms: 5
- Full bathrooms: 4
- 1/2 bathrooms: 1
Rooms
- Room types: Great Room, Loft, Dining Room, Eat-In-Kitchen, Foyer, Great, Laundry, Mother-In-Law Suite, Pantry, Separate Dining
Heating
- Natural Gas
Cooling
- Central Air
Appliances
- Laundry: Electric Dryer Hookup, Laundry Room
Features
- Tray Ceiling(s), High Ceilings, Kitchen Island, Walk-In Closet(s), Eat-in Kitchen, Entrance Foyer, In-Law Floorplan, Pantry
- Number of fireplaces: 1
- Fireplace features: Great Room, One
Interior area
- Total structure area: 3,204
- Total interior livable area: 3,204 sqft
Property
Parking
- Total spaces: 2
- Parking features: Garage, Garage Door Opener
- Garage spaces: 2
Accessibility
- Accessibility features: Handicapped Equipped
Features
- Levels: Two
- Stories: 2
- Entry location: Ground Level
- Patio & porch: Front Porch, Screened
- Exterior features: Elevator Shaft, Rain Gutters
- Waterfront features: Pond
Lot
- Size: 5,662 Square Feet
- Features: 0 - .5 Acre
Details
- Special conditions: 10 Yr Warranty,Flood Insurance
Construction
Type & style
- Home type: SingleFamily
- Architectural style: Charleston Single
- Property subtype: Single Family Residence
Materials
- Cement Siding
- Foundation: Raised
- Roof: Architectural
Condition
- New construction: Yes
- Year built: 2024
Details
- Warranty included: Yes
Utilities & green energy
- Sewer: Public Sewer
- Water: Public
- Utilities for property: Berkeley Elect Co-Op, Dominion Energy, Mt. P. W/S Comm
Green energy
- Green verification: HERS Index Score
Community & HOA
Community
- Features: Clubhouse, Elevators, Park, Pool, Trash, Walk/Jog Trails
- Subdivision: Liberty Hill Farm
Location
- Region: Mount Pleasant
Financial & listing details
- Price per square foot: $390/sqft
- Date on market: 6/8/2024
- Listing terms: Buy Down,Cash,Conventional,VA Loan
Price history
| Date | Event | Price |
|---|---|---|
| 6/9/2025 | Sold | $1,249,900-2.3%$390/sqft |
Source:  CTMLS #24014639 Report a problem CTMLS #24014639 Report a problem | ||
| 2/22/2025 | Pending sale | $1,279,900$399/sqft |
Source: CTMLS #24014639 Report a problem | ||
| 1/13/2025 | Price change | $1,279,900-1.5%$399/sqft |
Source: CTMLS #24014639 Report a problem | ||
| 11/22/2024 | Price change | $1,299,900-1.5%$406/sqft |
Source: CTMLS #24014639 Report a problem | ||
| 11/11/2024 | Price change | $1,319,900-3.2%$412/sqft |
Source: CTMLS #24014639 Report a problem | ||
| 8/27/2024 | Price change | $1,362,909+8.1%$425/sqft |
Source: CTMLS #24014639 Report a problem | ||
| 6/8/2024 | Listed for sale | $1,260,910$394/sqft |
Source: CTMLS #24014639 Report a problem | ||
Public tax history
Tax history is unavailable.
Neighborhood: 29466
Nearby homes
- $1,224,9005 bd4 ba3.4k sqft1640 Siloh Dr #477, Mount Pleasant, SC 29466Sold

- $1,314,9004 bd4 ba3.4k sqft1644 Siloh Dr #476, Mount Pleasant, SC 29466Sold
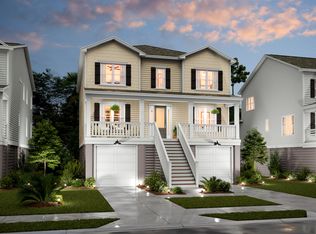
- $1,074,9005 bd4 ba2.9k sqft1631 Cultivation Lane St #447, Mount Pleasant, SC 29466Sold
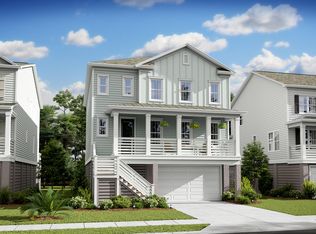
- $1,129,9005 bd4 ba2.9k sqft1684 Siloh Dr #468, Mount Pleasant, SC 29466Sold

- $1,280,4914 bd4 ba3.4k sqft1619 Cultivation Ln #445, Mount Pleasant, SC 29466Sold
- $1,099,9004 bd3 ba2.7k sqft1627 Siloh Dr #481, Mount Pleasant, SC 29466Sold
- $1,329,9005 bd4 ba3.4k sqft1643 Siloh Dr #485, Mount Pleasant, SC 29466Sold
- $1,269,7465 bd4 ba2.9k sqft1635 Siloh Dr #483, Mount Pleasant, SC 29466Sold
Nearby schools
GreatSchools rating
- 10/10Jennie Moore Elementary SchoolGrades: PK-5Distance: 1.5 mi
- 9/10Laing Middle SchoolGrades: 6-8Distance: 1.4 mi
- 10/10Wando High SchoolGrades: 9-12Distance: 4.4 mi
Schools provided by the listing agent
- Elementary: Jennie Moore
- Middle: Laing
- High: Wando
Source: CTMLS. This data may not be complete. We recommend contacting the local school district to confirm school assignments for this home.
Get a cash offer in 3 minutes
Find out how much your home could sell for in as little as 3 minutes with a no-obligation cash offer.
Estimated market value
$1,256,600
Get a cash offer in 3 minutes
Find out how much your home could sell for in as little as 3 minutes with a no-obligation cash offer.
Estimated market value
$1,256,600
- South Carolina
- Charleston County
- Mount Pleasant
- 29466
- 1632 Shiloh Dr Unit 479
Nearby cities
Nearby zip codes
Other Mount Pleasant Topics
