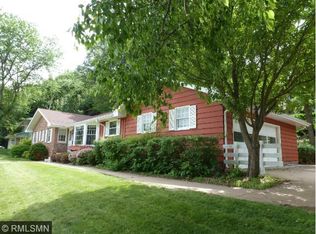
Architecturally designed and custom-built in the timeless style of a New England farmhouse, this stunning 5-bedroom, 4-bath home offers panoramic views of the Red Wing Golf Course. Included in the sale is an adjacent, wooded 0.28-acre lot on Spruce Drive, adding privacy and potential.
The main level features a spacious, light-filled living room with a charming wood-burning brick fireplace as its centerpiece and a dramatic wall of four sliding glass doors that bring the outdoors in. The open-concept kitchen includes a center island and flows seamlessly into an informal dining area. Step outside through sliding doors to your private, wooded backyard retreat—perfect for outdoor entertaining or quiet relaxation. A formal dining room provides an elegant setting for hosting guests.
Upstairs, you'll find four generously sized bedrooms, including a primary suite with a skylight-lit private bath and shower. The second full bath on this level features dual sinks, a separate toilet area, and a separate tub/shower combination for convenience and comfort.
The lower level includes a fifth bedroom that can easily serve as a family room, home office, or guest suite.
Outdoor enthusiasts will love the easy access to the Billings-Tomfohr Conservation Area Trail—just a short walk up the hill behind the home—offering 93 acres of preserved forest to explore.
This unique property blends thoughtful design, natural beauty, and spacious living—truly a must-see!
Closed
Zillow last checked:
Listing updated:
Bought with:
Isaac Rohan
Keller Williams Preferred Realty
John R. Rohan
Source: NorthstarMLS as distributed by MLS GRID,MLS#: 6790743
Price history
| Date | Event | Price |
|---|---|---|
| 11/20/2025 | Sold | $339,900$99/sqft |
Source:  NorthstarMLS as distributed by MLS GRID #6790743 Report a problem NorthstarMLS as distributed by MLS GRID #6790743 Report a problem | ||
| 11/17/2025 | Pending sale | $339,900$99/sqft |
Source: NorthstarMLS as distributed by MLS GRID #6790743 Report a problem | ||
| 9/25/2025 | Price change | $339,900-5.6%$99/sqft |
Source: NorthstarMLS as distributed by MLS GRID #6790743 Report a problem | ||
| 9/17/2025 | Listed for sale | $359,900-7.5%$105/sqft |
Source: NorthstarMLS as distributed by MLS GRID #6790743 Report a problem | ||
| 9/17/2025 | Listing removed | $389,000$113/sqft |
Source: NorthstarMLS as distributed by MLS GRID #6744589 Report a problem | ||
| 9/4/2025 | Price change | $389,000-2.5%$113/sqft |
Source: NorthstarMLS as distributed by MLS GRID #6744589 Report a problem | ||
| 8/4/2025 | Price change | $399,000-7.2%$116/sqft |
Source: NorthstarMLS as distributed by MLS GRID #6744589 Report a problem | ||
| 7/5/2025 | Price change | $429,900-6.5%$125/sqft |
Source: NorthstarMLS as distributed by MLS GRID #6744589 Report a problem | ||
| 6/25/2025 | Listed for sale | $460,000$134/sqft |
Source: NorthstarMLS as distributed by MLS GRID #6744589 Report a problem | ||
Get a cash offer in 3 minutes
Find out how much your home could sell for in as little as 3 minutes with a no-obligation cash offer.
Estimated market value
$433,900
