Skip main navigation
Closed
  • $188,659

    1632 Stanton Ave, Whiting, IN 46394

    3beds
    2,718sqft
    Single Family Residence
    Built in 1930
    4,800 Square Feet Lot
    $195,600 Zestimate®
    $69/sqft
    $2,133 Estimated rent

    Home value

    $195,600

    $178,000 - $215,000

    $2,133/mo

    Zestimate® history
    Loading
    Loading...

    Owner options

    List your home for rent

    $2,133/mo

    Rent Zestimate®

    Find your next renter with Zillow Rental Manager. Plus, with online applications, you can quickly screen prospective tenants – for free.

    Learn more

    $2,133/mo

    Rent Zestimate®

    Refinance and save

    $1,226/mo

    Est. payment

    Refinancing to a lower rate could help reduce your monthly payments and save thousands over the life of the loan.

    See today's rates

    $1,226/mo

    Est. payment

    Explore your selling options

    Work with a Zillow partner agent

    Leverage their expertise and Zillow's premium Showcase listings to get your home seen by more buyers.

    Get started

    List with your own agent

    Get your home in front of millions of buyers by listing it on Zillow.

    Learn how to do it

    Sell it yourself

    Take full control of how buyers see your home on Zillow by listing For Sale by Owner (FSBO).

    List your home

    What's special

    Completely finished basementRecreation roomFull basementOutdoor areaThree bedroomsGenerous accessible attic spaceAbove-ground pool
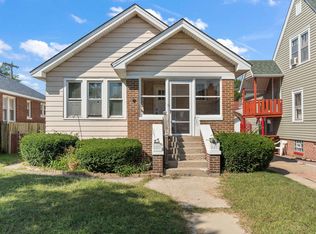
    Back on the market through no fault of seller. Introducing 1632 Stanton Ave, Whiting, IN 46394 - a delightful blend of comfort and charm nestled within the perfect locale. This expansive residence spans an impressive 2,718 square feet. Upon entering this well-built home, you are greeted by original solid wood floors that echo with character and warmth. A total of three bedrooms and two bathrooms, a full basement, and generous accessible attic space provide ample room for relaxation, and great potential to add-on to the home's unfinished upper level. The lower level boasts a completely finished basement designed for entertainment and leisure. Here, you will find a cozy recreation room complete with a fireplace to create an ambiance of warmth during colder months. An in-house bar facilitates gatherings with friends or quiet evenings enjoying your favorite drink. A highlight of this property is the above-ground pool ready to offer refreshing dips during hot summer days or tranquil moments under the stars. The outdoor area provides enough space for gardening enthusiasts or those who simply enjoy basking in the sunshine. Situated just a short commute from Chicago's bustling city life yet close enough to enjoy the serene beach settings, this location offers the best of both worlds. Whiting, IN is known for its vibrant community and variety of amenities available to residents. From local shopping destinations to dining establishments serving diverse cuisines, there's something here for everyone's taste. Outdoor enthusiasts will appreciate the parks and beachs, blocks away, offering green spaces for picnics, walks or sporting activities. Experience living at 1632 Stanton Ave - where timeless charm meets modern-day conveniences amidst an idyllic setting!

    Zillow last checked:

    Listing updated:

    Listing courtesy of:

    Jeffrey Fryzel 219-322-5508,

    McColly Real Estate,

    Lori Bierlein 219-776-8083,

    McColly Real Estate

    Bought with:

    Non Member

    NON MEMBER

    Source: MRED as distributed by MLS GRID,MLS#: 12188241MLS Logo

    Facts & features

    Interior

    Bedrooms & bathrooms
    • Bedrooms: 3
    • Bathrooms: 2
    • Full bathrooms: 2
    Primary bedroom
    • Level: Main
    • Area: 154 Square Feet
    • Dimensions: 14X11
    Bedroom 2
    • Level: Main
    • Area: 121 Square Feet
    • Dimensions: 11X11
    Bedroom 3
    • Level: Basement
    • Area: 143 Square Feet
    • Dimensions: 13X11
    Other
    • Level: Attic
    • Area: 480 Square Feet
    • Dimensions: 48X10
    Dining room
    • Level: Main
    • Area: 210 Square Feet
    • Dimensions: 15X14
    Family room
    • Level: Basement
    • Area: 660 Square Feet
    • Dimensions: 30X22
    Kitchen
    • Level: Main
    • Area: 132 Square Feet
    • Dimensions: 12X11
    Laundry
    • Level: Basement
    • Area: 70 Square Feet
    • Dimensions: 10X7
    Living room
    • Level: Main
    • Area: 192 Square Feet
    • Dimensions: 16X12
    Office
    • Level: Basement
    • Area: 70 Square Feet
    • Dimensions: 10X7
    Storage
    • Level: Main
    • Area: 54 Square Feet
    • Dimensions: 9X6
    Heating
    • Forced Air, Radiant
    Cooling
    • Central Air
    Appliances
    • Included: Range, Dishwasher, Refrigerator, Washer, Dryer
    • Laundry: Gas Dryer Hookup, Sink
    Features
    • Wet Bar, 1st Floor Bedroom, 1st Floor Full Bath, Separate Dining Room
    • Flooring: Hardwood
    • Basement: Finished,Rec/Family Area,Full
    • Attic: Full,Interior Stair,Unfinished
    • Number of fireplaces: 1
    • Fireplace features: Wood Burning, Masonry, Basement
    Interior area
    • Total structure area: 2,718
    • Total interior livable area: 2,718 sqft
    • Finished area below ground: 1,359

    Property

    Parking
    • Total spaces: 3
    • Parking features: Off Street, Driveway, On Site
    • Has uncovered spaces: Yes
    Accessibility
    • Accessibility features: No Disability Access
    Features
    • Stories: 1
    Lot
    • Size: 4,800 sqft
    • Dimensions: 40X120X40X120
    Details
    • Parcel number: 450306356023000023
    • Special conditions: None

    Construction

    Type & style
    • Home type: SingleFamily
    • Architectural style: Ranch
    • Property subtype: Single Family Residence
    Materials
    • Brick
    Condition
    • New construction: No
    • Year built: 1930

    Utilities & green energy

    • Electric: 100 Amp Service
    • Sewer: Public Sewer
    • Water: Public

    Community & neighborhood

    Location
    • Region: Whiting

    HOA & financial

    HOA
    • Services included: None

    Other

    Other facts
    • Listing terms: Conventional
    • Ownership: Fee Simple

    Price history

    DateEventPrice
    8/1/2025Sold$188,659-5.2%$69/sqft
    Source: MRED as distributed by MLS GRID #12188241 Report a problem
    6/23/2025Pending sale$199,000$73/sqft
    Source: NIRA as distributed by MLS GRID #811730 Report a problem
    6/18/2025Price change$199,000-7.4%$73/sqft
    Source: NIRA as distributed by MLS GRID #811730 Report a problem
    5/7/2025Listed for sale$215,000-4.4%$79/sqft
    Source: NIRA as distributed by MLS GRID #811730 Report a problem
    4/27/2025Contingent$225,000$83/sqft
    Source: MRED as distributed by MLS GRID #12188241 Report a problem
    4/27/2025Pending sale$225,000$83/sqft
    Source: NIRA as distributed by MLS GRID #811730 Report a problem
    3/27/2025Listed for sale$225,000$83/sqft
    Source: MRED as distributed by MLS GRID #12188241 Report a problem
    3/21/2025Contingent$225,000$83/sqft
    Source: NIRA as distributed by MLS GRID #811730 Report a problem
    1/29/2025Price change$225,000-4.2%$83/sqft
    Source: NIRA as distributed by MLS GRID #811730 Report a problem
    11/22/2024Price change$234,900-1.3%$86/sqft
    Source: NIRA as distributed by MLS GRID #811730 Report a problem
    10/17/2024Listed for sale$238,000+120.4%$88/sqft
    Source: NIRA as distributed by MLS GRID #811730 Report a problem
    1/27/2010Sold$108,000$40/sqft
    Source: Public Record Report a problem

    Public tax history

    YearProperty taxesTax assessment
    2025$1,621 -18.8%$161,300 +8.4%
    2024$1,997 +7.9%$148,800 +0.1%
    2023$1,851 +15.5%$148,700 +4.1%
    2022$1,602 +11.4%$142,900 +13.8%
    2021$1,439 +5.9%$125,600 +10.3%
    2020$1,359 -8.4%$113,900 +6%
    2019$1,483 -6.4%$107,500 +3.8%
    2018$1,584 +18.4%$103,600 +3%
    2017$1,339 $100,600 +2.8%
    2016$1,339 -5.6%$97,900 -4.7%
    2014$1,418 +4.3%$102,700
    2013$1,360 +2%$102,700 +5.2%
    2012$1,334 -66.3%$97,600 -25.3%
    2011$3,961 -4.1%$130,600 +5.2%
    2010$4,130 $124,100 -12.5%
    2009-- $141,800 +6.7%
    2007-- $132,900 +3.3%
    2006-- $128,600
    2005-- $128,600
    2004-- $128,600 +643.4%
    2003-- $17,300
    2002-- $17,300 +199.8%
    2001-- $5,770

    Find assessor info on the county website

    Neighborhood: Robertsdale

    Nearby schools

    GreatSchools rating
    Get a cash offer in 3 minutes
    Find out how much your home could sell for in as little as 3 minutes with a no-obligation cash offer.
    Estimated market value
    $195,600
    Get a cash offer in 3 minutes
    Find out how much your home could sell for in as little as 3 minutes with a no-obligation cash offer.
    Estimated market value
    $195,600