Skip main navigation
Off market
  • $951,400

    1632 Stardance Cir, Longmont, CO 80501

    3beds
    3baths
    5,870sqft
    SingleFamily
    Built in 2004
    9,321 Square Feet Lot
    $951,400 Zestimate®
    $162/sqft
    $2,762 Estimated rent

    Home value

    $951,400

    $894,000 - $1.01M

    $2,762/mo

    Zestimate® history
    Loading
    Loading...

    Owner options

    List your home for rent

    $2,762/mo

    Rent Zestimate®

    Find your next renter with Zillow Rental Manager. Plus, with online applications, you can quickly screen prospective tenants – for free.

    Learn more

    $2,762/mo

    Rent Zestimate®

    Refinance and save

    $5,503/mo

    Est. payment

    Refinancing to a lower rate could help reduce your monthly payments and save thousands over the life of the loan.

    See today's rates

    $5,503/mo

    Est. payment

    Explore your selling options

    Work with a Zillow partner agent

    Leverage their expertise and Zillow's premium Showcase listings to get your home seen by more buyers.

    Get started

    List with your own agent

    Get your home in front of millions of buyers by listing it on Zillow.

    Learn how to do it

    Sell it yourself

    Take full control of how buyers see your home on Zillow by listing For Sale by Owner (FSBO).

    List your home

    What's special

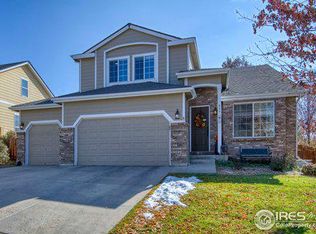
    A rarely offered large Ranch Style in Starwood adjacent to Fox Hill Golf Club. The design is open and spacious w/ luxuries and amenities throughout. Cathedral ceiling over the main living area emphasizes the airy and open feeling. Split bedroom plan w/ private owners suite w/ private patio access. An inviting office space w/ built in bookcases for those working from home & a large great room w/ many decorator touches. Contemporary gourmet kitchen open to a great room featuring numerous custom cabinets, island w/ bar sink. Solid wood interior doors and trim throughout.Recent improvements to the home include a new roof & exterior paint, H2O heaters, Haiku ceiling fans, Centric Air whole house fan, electric awning, Nest smoke detectors & newer wood grained insulated metal clad garage doors & openers. Decorator concrete edging around manicured lawn. Full unfinished basement w/ open stairway access.Low maintenance exterior on the HOA green belt which expands the usable rear yard.

    This property is off market, which means it's not currently listed for sale or rent on Zillow. This may be different from what's available on other websites or public sources.

    Facts & features

    Interior

    Bedrooms & bathrooms
    • Bedrooms: 3
    • Bathrooms: 3
    Heating
    • Forced air
    Cooling
    • Central
    Appliances
    • Included: Dishwasher, Microwave, Trash compactor
    Features
    • Basement: Unfinished
    Interior area
    • Total interior livable area: 5,870 sqft

    Property

    Parking
    • Parking features: Garage - Attached
    Features
    • Exterior features: Stucco
    Lot
    • Size: 9,321 Square Feet
    Details
    • Parcel number: 131501170008

    Construction

    Type & style
    • Home type: SingleFamily
    Materials
    • Frame
    • Roof: Asphalt
    Condition
    • Year built: 2004

    Community & HOA

    HOA
    • Has HOA: Yes
    • HOA fee: $30 monthly
    Location
    • Region: Longmont

    Financial & listing details

    • Price per square foot: $162/sqft
    • Tax assessed value: $975,600
    • Annual tax amount: $6,126
    • Inclusions: Dishwasher, Electric Range/Oven, Microwave, Self-Cleaning Oven, Window Coverings, Garage Door Opener, Gas Range/Oven, Disposal, Smoke Alarm(s), Security System Owned, Trash Compactor

    Price history

    DateEventPrice
    10/1/2020Sold$807,500-3.9%$138/sqft
    Source: IRES as distributed by MLS GRID #921404 Report a problem
    8/23/2020Pending sale$839,900$143/sqft
    Source: RE/MAX Traditions Commercial #921404 Report a problem
    8/16/2020Listed for sale$839,900+52.7%$143/sqft
    Source: RE/MAX Traditions Commercial #921404 Report a problem
    11/30/2007Sold$550,000-12.9%$94/sqft
    Source: Public Record Report a problem
    1/3/2006Sold$631,500+382.1%$108/sqft
    Source: Public Record Report a problem
    6/18/2004Sold$131,000$22/sqft
    Source: Public Record Report a problem

    Public tax history

    YearProperty taxesTax assessment
    2025$6,126 +1.4%$60,975 -10%
    2024$6,042 +14.8%$67,724 -1%
    2023$5,261 -1.3%$68,380 +28.6%
    2022$5,329 +17%$53,168 -2.8%
    2021$4,553 $54,698 +16.7%
    2020$4,553 +0.9%$46,876
    2019$4,512 $46,876 -1.3%
    2018$4,512 $47,506 -9.5%
    2017$4,512 +17%$52,520 +30.2%
    2016$3,856 +4.9%$40,341 +18.2%
    2015$3,675 +15.3%$34,125
    2014$3,187 -18.5%$34,125
    2013$3,913 +6.8%$34,125 -19.1%
    2012$3,665 +4.7%$42,188
    2011$3,499 +1.8%--
    2010$3,436 -16%$40,640 -13.7%
    2009$4,089 +12%$47,090 -15.9%
    2008$3,650 +4.9%$55,980
    2007$3,479 -1.8%$55,980 +5.4%
    2006$3,544 +269%$53,110
    2005$961 $53,110
    Find assessor info on the county website

    Neighborhood: Central Business District

    Nearby schools

    GreatSchools rating
    Schools provided by the listing agent
    • Elementary: Rocky Mountain
    • Middle: Trail Ridge
    • High: Skyline
    • District: St Vrain Dist Re 1j

    Source: The MLS. This data may not be complete. We recommend contacting the local school district to confirm school assignments for this home.

    Get a cash offer in 3 minutes
    Find out how much your home could sell for in as little as 3 minutes with a no-obligation cash offer.
    Estimated market value
    $951,400
    Get a cash offer in 3 minutes
    Find out how much your home could sell for in as little as 3 minutes with a no-obligation cash offer.
    Estimated market value
    $951,400