Luxury Living with Breathtaking Views at Jonesboro Country Club. Welcome to this spectacular, completely remodeled home on hole #5 of the prestigious Jonesboro Country Club, where modern elegance meets exceptional comfort. This stunning residence offers breathtaking views and a sophisticated design, making it the perfect retreat for discerning buyers. Enter through a stylish entry way that sets the tone for this meticulously crafted home, featuring recessed and indirect lighting that enhances the ambiance. Boasting 4 bedrooms, 3 full baths, and a convenient 1/2 bath, along with a dedicated office space, this home provides ample room for both work and relaxation. The heart of the home is the gourmet kitchen, equipped with custom cabinetry and a top-of-the-line Thermador appliance package, including a built-in microwave, refrigerator, pot filler, gas range, and a sonic icemaker. The stunning waterfall island overlooks beautiful views of the golf course, making it a perfect space for entertaining. Enjoy the formal dining area that seamlessly opens to a large living space with a striking solid surface fireplace surround, complemented by plantation shutters for added elegance and privacy. The kitchen features a large pantry with a coffee bar, flowing into a pass-through laundry room designed with built-ins and space for a second refrigeratorideal for busy households. A security system adds peace of mind. The expansive master bedroom offers magnificent golf course views, enhanced by Marvin windows and motorized blinds for effortless light control. The luxurious master bath features a steam shower, heated floors, a wall of built-ins, a jetted tub, and a spacious walk-in closet with additional storage. Step outside to the beautifully designed outdoor living area, complete with a fireplace and a pre-planned space for an outdoor kitchenperfect for hosting gatherings or enjoying serene evenings. The large garage includes a separate golf cart door and additional storage space, catering to all your needs. This exceptionally completely remodeled home at Jonesboro Country Club is a rare find, offering a perfect blend of luxury, modern amenities, and stunning views.
Sold for $895,000
$895,000
1632 Starling Dr, Jonesboro, AR 72401
4beds
3,026sqft
Single Family Residence
Built in ----
0.4 Acres Lot
$905,000 Zestimate®
$296/sqft
$3,391 Estimated rent
Home value
$905,000
$833,000 - $986,000
$3,391/mo
Zestimate® history
Owner options
List your home for rent
$3,391/mo
Rent Zestimate®
Find your next renter with Zillow Rental Manager. Plus, with online applications, you can quickly screen prospective tenants – for free.
$3,391/mo
Rent Zestimate®
Refinance and save
$4,216/mo
Est. payment
Refinancing to a lower rate could help reduce your monthly payments and save thousands over the life of the loan.
$4,216/mo
Est. payment
Explore your selling options
Work with a Zillow partner agent
Leverage their expertise and Zillow's premium Showcase listings to get your home seen by more buyers.
Get startedList with your own agent
Get your home in front of millions of buyers by listing it on Zillow.
Learn how to do itSell it yourself
Take full control of how buyers see your home on Zillow by listing For Sale by Owner (FSBO).
List your homeWhat's special
Magnificent golf course viewsStunning waterfall islandLarge living spaceTop-of-the-line thermador appliance packagePass-through laundry roomBreathtaking viewsSpacious walk-in closet
Zillow last checked:
Listing updated:
Listed by:
Josh Olson 870-243-3993,
Jonesboro Realty Company
Bought with:
Christi Covington, 00075937
Jonesboro Realty Company
Source: Northeast Arkansas BOR,MLS#: 10125063
Facts & features
Interior
Bedrooms & bathrooms
- Bedrooms: 4
- Bathrooms: 4
- Full bathrooms: 3
- 1/2 bathrooms: 1
- Main level bedrooms: 4
Rooms
- Room types: Office
Primary bedroom
- Level: Main
Bedroom 2
- Level: Main
Bedroom 3
- Level: Main
Bedroom 4
- Level: Main
Basement
- Area: 0
Heating
- Central
Cooling
- Central Air
Appliances
- Included: Countertop Gas, Dishwasher, Disposal, Double Oven, Ice Maker Separate, Range Hood, Microwave, Refrigerator
- Laundry: Laundry Room
Features
- Breakfast Bar, Built-in Features, Ceiling Fan(s), Climate Control
- Flooring: Hardwood
- Windows: Plantation Shutters, Shades
- Number of fireplaces: 2
- Fireplace features: Two
Interior area
- Total structure area: 3,026
- Total interior livable area: 3,026 sqft
- Finished area above ground: 3,026
Property
Parking
- Total spaces: 3
- Parking features: Attached, Golf Cart Storage/Garage
- Attached garage spaces: 3
Features
- Levels: One
- Patio & porch: Patio Covered, Porch
- Exterior features: Sprinkler System
- Has spa: Yes
- Spa features: Bath
Lot
- Size: 0.4 Acres
- Features: On Golf Course, Landscaped, Level
Details
- Parcel number: 0114420105100
Construction
Type & style
- Home type: SingleFamily
- Architectural style: Contemporary
- Property subtype: Single Family Residence
Materials
- Brick, Other
Condition
- Year built: 0
Utilities & green energy
- Electric: CW&L
- Gas: Natural Gas
- Sewer: City Sewer
- Water: Public
- Utilities for property: Natural Gas Connected
Community & HOA
Community
- Subdivision: Country Club Heights
Location
- Region: Jonesboro
Financial & listing details
- Price per square foot: $296/sqft
- Tax assessed value: $673,060
- Annual tax amount: $5,681
- Date on market: 10/1/2025
- Listing terms: Cash,Conventional,In House
Price history
| Date | Event | Price |
|---|---|---|
| 12/4/2025 | Sold | $895,000-8.2%$296/sqft |
Source: Northeast Arkansas BOR #10125063 Report a problem | ||
| 11/3/2025 | Pending sale | $974,900$322/sqft |
Source: Northeast Arkansas BOR #10125063 Report a problem | ||
| 10/1/2025 | Listed for sale | $974,900+112.2%$322/sqft |
Source: Northeast Arkansas BOR #10125063 Report a problem | ||
| 6/22/2022 | Sold | $459,500-8.1%$152/sqft |
Source: Public Record Report a problem | ||
| 5/2/2022 | Price change | $499,900-2.9%$165/sqft |
Source: Owner Report a problem | ||
| 4/15/2022 | Listed for sale | $515,000$170/sqft |
Source: Owner Report a problem | ||
Public tax history
| Year | Property taxes | Tax assessment |
|---|---|---|
| 2025 | $4,946 -2% | $134,612 |
| 2024 | $5,046 +61% | $134,612 +77% |
| 2023 | $3,134 +297.4% | $76,056 +169.3% |
| 2022 | $788 -3.5% | $28,240 |
| 2021 | $817 | $28,240 -39.2% |
| 2020 | $817 | $46,420 |
| 2019 | $817 -3% | $46,420 |
| 2018 | $842 | $46,420 |
| 2017 | $842 | $46,420 +64.4% |
| 2016 | $842 +0% | $28,240 |
| 2015 | $842 | $28,240 |
| 2014 | $842 -29.4% | $28,240 |
| 2013 | $1,192 | $28,240 -15.2% |
| 2012 | -- | $33,320 +10.1% |
| 2011 | -- | $30,270 |
| 2010 | -- | $30,270 +6.6% |
| 2009 | -- | $28,390 |
| 2008 | -- | $28,390 |
| 2007 | -- | $28,390 +0.5% |
| 2006 | -- | $28,240 |
| 2005 | -- | $28,240 |
| 2004 | -- | $28,240 -1.1% |
| 2003 | -- | $28,540 +8.9% |
| 2002 | -- | $26,200 +9.8% |
| 2001 | -- | $23,860 |
Find assessor info on the county website
Neighborhood: East End
Nearby homes
- $662,7003 bd4 ba3.4k sqft1804 Starling Dr, Jonesboro, AR 72401Off Market

- $385,500-- bd2 ba2.3k sqft1630 Starling Dr, Jonesboro, AR 72401Off Market
- $451,000-- bd3 ba2.2k sqft1102 Cardinal Rd, Jonesboro, AR 72401Off Market
- $323,9003 bd2 ba1.5k sqft1805 Starling Dr, Jonesboro, AR 72401Off Market
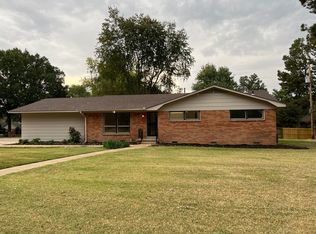
- $662,1004 bd4 ba3.6k sqft1800 Starling Dr, Jonesboro, AR 72401Off Market
- $989,0004 bd4 ba4.4k sqft1105 Cardinal Rd, Jonesboro, AR 72401Sold
- $477,400-- bd2 ba2k sqft1104 Cardinal Rd, Jonesboro, AR 72401Off Market
- $390,900-- bd2 ba2.4k sqft1107 Cardinal Rd, Jonesboro, AR 72401Off Market
Nearby schools
GreatSchools rating
- 6/10Visual & Performing Art MagnetGrades: 1-6Distance: 0.7 mi
- 5/10Douglas Macarthur Junior High SchoolGrades: 7-9Distance: 0.6 mi
- 4/10The Academies at Jonesboro High SchoolGrades: 7,9-12Distance: 1.6 mi
Schools provided by the listing agent
- Elementary: Jonesboro Magnet
- Middle: Macarthur
- High: Jonesboro High School
Source: Northeast Arkansas BOR. This data may not be complete. We recommend contacting the local school district to confirm school assignments for this home.


Get pre-qualified for a loan
At Zillow Home Loans, we can pre-qualify you in as little as 5 minutes with no impact to your credit score.An equal housing lender. NMLS #10287.
- Arkansas
- Craighead County
- Jonesboro
- 72401
- East End
- 1632 Starling Dr
