This stunning new home being built by Frank Batson Homes sits on a peaceful 0.64-acre lot surrounded by trees & backing up to protected woods owned by the Corps of Engineers, offering long-term privacy & no future development. The woods lead to Percy Priest Lake, providing unmatched tranquility & scenic views. Buyers are still able to choose all finishes like cabinets, flooring, countertops, stone, accent walls, appliances, light fixtures, etc.! The home features numerous upgrades as standard, including beautiful hardwood floors throughout the main level, a gourmet kitchen with large island & walk-in pantry, wood beams & a stone fireplace in the family room, & a covered porch with an outdoor fireplace. Additional highlights include quartz countertops in the kitchen & bathrooms, tile floors in the laundry & bathrooms, tile showers, a freestanding tub in the primary bath, custom trim details, and more! The spacious floor plan combines elegance & comfort, with a grand two-story foyer leading to an open family room with a stone fireplace and wood beams. The chef’s kitchen seamlessly flows into the dining area, ideal for both casual meals and entertaining. Large windows fill the home with natural light, enhancing the peaceful atmosphere created by the surrounding trees. Enjoy evenings on the covered back porch by the outdoor brick fireplace. The luxurious primary suite on the main level includes vaulted ceilings, a large walk-in shower, a freestanding tub, and a generous walk-in closet with wood shelving. A second bedroom and full bath on the main level offer added flexibility. The mudroom and laundry room are conveniently located near the three-car garage. Upstairs, there are three additional bedrooms, two bathrooms, and a large bonus room for various uses. Located just minutes from Providence Marketplace, 10 minutes from the airport, and 25 minutes from downtown Nashville, this home offers both privacy and convenience. Don't miss the chance to make it yours!
Closed
$1,139,364
1632 Stewarts Ferry Pike, Hermitage, TN 37076
5beds
3,747sqft
Single Family Residence, Residential
Built in 2024
0.64 Acres Lot
$1,133,900 Zestimate®
$304/sqft
$4,568 Estimated rent
Home value
$1,133,900
$1.07M - $1.21M
$4,568/mo
Zestimate® history
Owner options
List your home for rent
$4,568/mo
Rent Zestimate®
Find your next renter with Zillow Rental Manager. Plus, with online applications, you can quickly screen prospective tenants – for free.
$4,568/mo
Rent Zestimate®
Refinance and save
$6,768/mo
Est. payment
Refinancing to a lower rate could help reduce your monthly payments and save thousands over the life of the loan.
$6,768/mo
Est. payment
Explore your selling options
Work with a Zillow partner agent
Leverage their expertise and Zillow's premium Showcase listings to get your home seen by more buyers.
Get startedList with your own agent
Get your home in front of millions of buyers by listing it on Zillow.
Learn how to do itSell it yourself
Take full control of how buyers see your home on Zillow by listing For Sale by Owner (FSBO).
List your homeWhat's special
Outdoor fireplaceSurrounded by treesLarge islandWalk-in pantryCovered porchOpen family roomStone fireplace
Zillow last checked:
Listing updated:
Listed by:
Blake Batson 615-335-7982,
Grizzard Realty & Consult.Inc.
Bought with:
Nonmls
Realtracs, Inc.
Source: RealTracs MLS as distributed by MLS GRID,MLS#: 2761065
Facts & features
Interior
Bedrooms & bathrooms
- Bedrooms: 5
- Bathrooms: 4
- Full bathrooms: 4
- Main level bedrooms: 2
Bedroom 1
- Features: Suite
- Level: Suite
- Area: 224 Square Feet
- Dimensions: 14x16
Bedroom 2
- Features: Bath
- Level: Bath
- Area: 224 Square Feet
- Dimensions: 14x16
Bedroom 3
- Features: Walk-In Closet(s)
- Level: Walk-In Closet(s)
- Area: 224 Square Feet
- Dimensions: 14x16
Bedroom 4
- Area: 169 Square Feet
- Dimensions: 13x13
Bonus room
- Features: Second Floor
- Level: Second Floor
Heating
- Central, Electric
Cooling
- Central Air, Electric
Appliances
- Included: Dishwasher, Disposal, Microwave, Built-In Electric Oven, Cooktop
- Laundry: Electric Dryer Hookup, Washer Hookup
Features
- Entrance Foyer, Extra Closets, Open Floorplan, Pantry, Walk-In Closet(s)
- Flooring: Carpet, Wood, Tile
- Basement: Crawl Space
- Number of fireplaces: 2
- Fireplace features: Gas
Interior area
- Total structure area: 3,747
- Total interior livable area: 3,747 sqft
- Finished area above ground: 3,747
Property
Parking
- Total spaces: 3
- Parking features: Garage Door Opener, Attached
- Attached garage spaces: 3
Features
- Levels: Two
- Stories: 2
- Patio & porch: Porch, Covered
Lot
- Size: 0.64 Acres
- Features: Level
Details
- Parcel number: 11000022200
- Special conditions: Standard
Construction
Type & style
- Home type: SingleFamily
- Property subtype: Single Family Residence, Residential
Materials
- Brick
- Roof: Asphalt
Condition
- New construction: Yes
- Year built: 2024
Utilities & green energy
- Sewer: Public Sewer
- Water: Public
- Utilities for property: Water Available
Community & HOA
Community
- Subdivision: Burgess Grove
HOA
- Has HOA: No
Location
- Region: Hermitage
Financial & listing details
- Price per square foot: $304/sqft
- Tax assessed value: $449,500
- Annual tax amount: $7,000
- Date on market: 11/18/2024
Price history
| Date | Event | Price |
|---|---|---|
| 4/25/2025 | Sold | $1,139,364+1.3%$304/sqft |
Source:  RealTracs MLS as distributed by MLS GRID #2761065 Report a problem RealTracs MLS as distributed by MLS GRID #2761065 Report a problem | ||
| 1/30/2025 | Pending sale | $1,125,000$300/sqft |
Source: RealTracs MLS as distributed by MLS GRID #2761065 Report a problem | ||
| 11/18/2024 | Listed for sale | $1,125,000$300/sqft |
Source: RealTracs MLS as distributed by MLS GRID #2761065 Report a problem | ||
Public tax history
| Year | Property taxes | Tax assessment |
|---|---|---|
| 2025 | $3,126 | $112,375 |
Find assessor info on the county website
Neighborhood: 37076
Nearby homes
- $999,0004 bd4 ba3.5k sqft1628 Stewarts Ferry Pike, Hermitage, TN 37076Off Market
- $643,0003 bd3 ba2.8k sqft2305 Arbor Pointe Way L #43-LOT 43, Hermitage, TN 37076Off Market
- $671,4003 bd4 ba2.9k sqft2537 Arbor Point Cv LOT 41, Hermitage, TN 37076Off Market
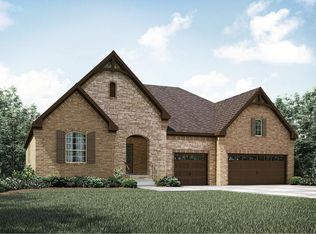
- $388,4003 bd3 ba1.6k sqft1324 Sula Dr UNIT 34, Hermitage, TN 37076Off Market
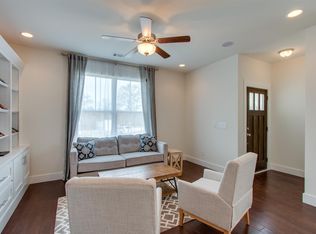
- $393,3003 bd3 ba1.6k sqft1326 Sula Dr LOT 28, Hermitage, TN 37076Off Market
- $402,2003 bd1 ba2.5k sqft1624 Stewarts Ferry Pike, Hermitage, TN 37076Off Market
- $210,0004 bd6 ba3.8k sqft1638 Stewarts Ferry Pike, Hermitage, TN 37076Sold
- $841,7005 bd3 ba2.9k sqft1616 Stewarts Ferry Pike, Hermitage, TN 37076Off Market
Nearby schools
GreatSchools rating
- 6/10Ruby Major Elementary SchoolGrades: PK-5Distance: 0.9 mi
- 3/10Donelson Middle SchoolGrades: 6-8Distance: 4.5 mi
- 3/10McGavock High SchoolGrades: 9-12Distance: 6.1 mi
Schools provided by the listing agent
- Elementary: Ruby Major Elementary
- Middle: Donelson Middle
- High: McGavock Comp High School
Source: RealTracs MLS as distributed by MLS GRID. This data may not be complete. We recommend contacting the local school district to confirm school assignments for this home.
Get a cash offer in 3 minutes
Find out how much your home could sell for in as little as 3 minutes with a no-obligation cash offer.
Estimated market value
$1,133,900
Get a cash offer in 3 minutes
Find out how much your home could sell for in as little as 3 minutes with a no-obligation cash offer.
Estimated market value
$1,133,900
- Tennessee
- Davidson County
- Nashville
- 37076
- 1632 Stewarts Ferry Pike
Nearby cities
Nearby neighborhoods
Nearby zip codes
Other Nashville Topics
