This beautifully maintained 4-bedroom, 2-bath residence, 2,399 sq ft, is ideally positioned on a corner lot in a highly sought-after, well-established neighborhood. Thoughtfully designed for both everyday living and entertaining, the home offers an inground play pool, covered deck, expansive outdoor entertaining space, and a dedicated dog run, creating a true indoor-outdoor lifestyle.
Inside, the well-appointed floor plan features two generous living areas, a private home office, and an eat-in kitchen accented by a charming window bench seat. Soaring 10- and 12-foot ceilings throughout enhance the open, airy ambiance, while elegant arched windows flood the home with natural light and add architectural interest. The home is further enhanced by custom solar screens installed across all front-facing windows, providing energy efficiency, added comfort, and enhanced curb appeal.
A private hallway leads to three secondary bedrooms and a full bath, while the primary suite is thoughtfully tucked away for privacy. The suite offers a spa-inspired bathroom with a separate soaking tub and walk-in shower, dual vanities, and convenient access to the utility room just outside the bedroom.
At the rear of the home, the kitchen opens seamlessly to a spacious living room highlighted by three large windows with picturesque pool views, providing exceptional natural light and a perfect setting for gatherings. A gas fireplace adds warmth and an inviting ambiance for cozy evenings.
Zoned to Boren Elementary, Wester Middle School, and Mansfield High School, this home delivers an exceptional blend of comfort, style, and location.
Recent Improvements Include:
Foundation inspected and professionally adjusted – November 2025
Roof replaced – Aug. 2024
HVAC system replaced – Aug. 2024
6’ cedar backyard fence – May 2023
Custom solar sunscreens across all front-facing windows
Offering space, thoughtful updates, and timeless appeal, this home is truly impressive.
Sold
Price Unknown
1632 Stratford Dr, Mansfield, TX 76063
4beds
2,399sqft
Single Family Residence
Built in 1999
8,145 Square Feet Lot
$426,500 Zestimate®
$--/sqft
$3,581 Estimated rent
Home value
$426,500
$397,000 - $456,000
$3,581/mo
Zestimate® history
Owner options
List your home for rent
$3,581/mo
Rent Zestimate®
Find your next renter with Zillow Rental Manager. Plus, with online applications, you can quickly screen prospective tenants – for free.
$3,581/mo
Rent Zestimate®
Refinance and save
Refinancing to a lower rate could help reduce your monthly payments and save thousands over the life of the loan.
Explore your selling options
Work with a Zillow partner agent
Leverage their expertise and Zillow's premium Showcase listings to get your home seen by more buyers.
Get startedList with your own agent
Get your home in front of millions of buyers by listing it on Zillow.
Learn how to do itSell it yourself
Take full control of how buyers see your home on Zillow by listing For Sale by Owner (FSBO).
List your homeWhat's special
Gas fireplaceInground play poolExpansive outdoor entertaining spacePrivate home officeNatural lightEat-in kitchenElegant arched windows
Zillow last checked:
Listing updated:
Listed by:
Sherry Willig 0675111 469-946-6398,
NextHome on Main 469-946-6398,
Darren Willig 0723476 972-768-3961,
NextHome on Main
Bought with:
Kareen Wayvines
NewTX Realty
Source: NTREIS,MLS#: 21158060
Facts & features
Interior
Bedrooms & bathrooms
- Bedrooms: 4
- Bathrooms: 2
- Full bathrooms: 2
Primary bedroom
- Features: Ceiling Fan(s)
- Level: First
- Dimensions: 20 x 14
Bedroom
- Features: Ceiling Fan(s), Walk-In Closet(s)
- Level: First
- Dimensions: 14 x 10
Bedroom
- Features: Ceiling Fan(s)
- Level: First
- Dimensions: 14 x 12
Bedroom
- Features: Ceiling Fan(s), Walk-In Closet(s)
- Level: First
- Dimensions: 11 x 12
Den
- Features: Ceiling Fan(s)
- Level: First
- Dimensions: 11 x 11
Dining room
- Level: First
- Dimensions: 10 x 10
Kitchen
- Features: Built-in Features, Dual Sinks, Eat-in Kitchen, Kitchen Island, Pantry
- Level: First
- Dimensions: 13 x 12
Living room
- Features: Ceiling Fan(s), Fireplace
- Level: First
- Dimensions: 19 x 16
Office
- Features: Ceiling Fan(s)
- Level: First
- Dimensions: 13 x 12
Heating
- Central
Cooling
- Central Air, Ceiling Fan(s), Electric, Roof Turbine(s)
Appliances
- Included: Some Gas Appliances, Dishwasher, Disposal, Microwave, Plumbed For Gas, Wine Cooler
- Laundry: Laundry in Utility Room, Stacked
Features
- Decorative/Designer Lighting Fixtures, Double Vanity, Eat-in Kitchen, High Speed Internet, Kitchen Island, Open Floorplan, Pantry, Cable TV, Vaulted Ceiling(s), Walk-In Closet(s), Wired for Sound
- Flooring: Carpet, Ceramic Tile
- Has basement: No
- Number of fireplaces: 1
- Fireplace features: Glass Doors, Gas Log, Living Room
Interior area
- Total interior livable area: 2,399 sqft
Property
Parking
- Total spaces: 6
- Parking features: Additional Parking, Door-Single, Driveway, Garage, Garage Door Opener, Inside Entrance, Garage Faces Side
- Attached garage spaces: 2
- Carport spaces: 4
- Covered spaces: 6
- Has uncovered spaces: Yes
Features
- Levels: One
- Stories: 1
- Patio & porch: Deck, Covered
- Exterior features: Dog Run, Outdoor Living Area, Private Yard
- Pool features: In Ground, Outdoor Pool, Other, Pool, Pool Sweep
- Fencing: Back Yard,Wood
Lot
- Size: 8,145 Square Feet
- Features: Corner Lot, Landscaped, Subdivision, Sprinkler System, Few Trees
Details
- Parcel number: 07096755
Construction
Type & style
- Home type: SingleFamily
- Architectural style: Traditional,Detached
- Property subtype: Single Family Residence
- Attached to another structure: Yes
Materials
- Brick
- Foundation: Slab
- Roof: Composition
Condition
- Year built: 1999
Utilities & green energy
- Sewer: Public Sewer
- Water: Public
- Utilities for property: Electricity Connected, Natural Gas Available, Sewer Available, Separate Meters, Water Available, Cable Available
Community & HOA
Community
- Features: Curbs
- Subdivision: Walnut Creek Valley Add
HOA
- Has HOA: No
Location
- Region: Mansfield
Financial & listing details
- Tax assessed value: $411,441
- Annual tax amount: $9,256
- Date on market: 1/21/2026
- Cumulative days on market: 35 days
- Listing terms: Cash,Conventional,FHA,VA Loan
- Exclusions: all Mounted TV's and Mounts, surround sound system, and Ring doorbell
- Electric utility on property: Yes
- Road surface type: Asphalt
Price history
| Date | Event | Price |
|---|---|---|
| 3/31/2026 | Sold | -- |
Source: NTREIS #21158060 Report a problem | ||
| 3/10/2026 | Pending sale | $429,900$179/sqft |
Source: NTREIS #21158060 Report a problem | ||
| 2/26/2026 | Contingent | $429,900$179/sqft |
Source: NTREIS #21158060 Report a problem | ||
| 2/17/2026 | Listed for sale | $429,900$179/sqft |
Source: NTREIS #21158060 Report a problem | ||
| 2/10/2026 | Contingent | $429,900$179/sqft |
Source: NTREIS #21158060 Report a problem | ||
| 1/21/2026 | Listed for sale | $429,900$179/sqft |
Source: NTREIS #21158060 Report a problem | ||
Public tax history
| Year | Property taxes | Tax assessment |
|---|---|---|
| 2025 | $6,934 -6.1% | $411,441 |
| 2024 | $7,382 +6.9% | $411,441 -3.5% |
| 2023 | $6,905 -12.7% | $426,374 +22.8% |
| 2022 | $7,914 +3.2% | $347,287 +7.9% |
| 2021 | $7,666 +9.2% | $321,769 +15.8% |
| 2020 | $7,022 -1.3% | $277,983 -0.4% |
| 2019 | $7,115 +7.4% | $279,005 +13.2% |
| 2018 | $6,627 +10.1% | $246,501 +3.7% |
| 2017 | $6,021 +11% | $237,618 +11.5% |
| 2016 | $5,422 +6.3% | $213,066 +15% |
| 2015 | $5,102 | $185,200 |
| 2014 | $5,102 | $185,200 +4.7% |
| 2013 | -- | $176,900 +4.1% |
| 2012 | -- | $169,900 |
| 2011 | -- | $169,900 -0.1% |
| 2010 | -- | $170,100 -4.3% |
| 2009 | -- | $177,800 |
| 2008 | -- | $177,800 |
| 2007 | -- | $177,800 +5.1% |
| 2006 | -- | $169,200 |
| 2005 | -- | $169,200 |
| 2004 | -- | $169,200 |
| 2003 | -- | $169,200 +4.9% |
| 2002 | -- | $161,300 +11% |
| 2001 | -- | $145,300 +7.2% |
| 2000 | -- | $135,500 |
Find assessor info on the county website
Neighborhood: Walnut Creek
Nearby homes
- $399,8004 bd2 ba2.6k sqft1630 Stratford Dr, Mansfield, TX 76063Off Market
- $261,8003 bd2 ba1k sqft1604 Oxford Dr, Mansfield, TX 76063Off Market
- $439,0004 bd3 ba2.5k sqft1640 Newcastle Dr, Mansfield, TX 76063Off Market
- $437,5004 bd3 ba2.6k sqft1516 Oxford Dr, Mansfield, TX 76063Off Market
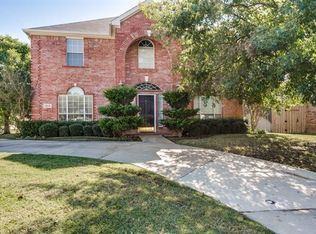
- $374,5003 bd2 ba2.4k sqft1628 Stratford Dr, Mansfield, TX 76063Off Market
- $329,6004 bd3 ba1.7k sqft1606 Oxford Dr, Mansfield, TX 76063Off Market
- $355,7003 bd2 ba2.1k sqft1517 Kendal Dr, Mansfield, TX 76063Off Market
- $314,5003 bd2 ba1.7k sqft1605 Oxford Dr, Mansfield, TX 76063Off Market
Nearby schools
GreatSchools rating
- 9/10J L Boren Elementary SchoolGrades: PK-4Distance: 0.5 mi
- 9/10Brooks Wester Middle SchoolGrades: 6-8Distance: 0.9 mi
- 7/10Mansfield High SchoolGrades: 9-12Distance: 2.1 mi
Schools provided by the listing agent
- Elementary: Boren
- Middle: Wester
- High: Mansfield
- District: Mansfield ISD
Source: NTREIS. This data may not be complete. We recommend contacting the local school district to confirm school assignments for this home.
Get a cash offer in 3 minutes
Find out how much your home could sell for in as little as 3 minutes with a no-obligation cash offer.
Estimated market value
$426,500
Get a cash offer in 3 minutes
Find out how much your home could sell for in as little as 3 minutes with a no-obligation cash offer.
Estimated market value
$426,500
- Texas
- Tarrant County
- Mansfield
- 76063
- Walnut Creek
- 1632 Stratford Dr
Nearby cities
Nearby neighborhoods
Nearby zip codes
Other Mansfield Topics
