BUYERS FINANCING FELL APART..Welcome to 1632 Tangerine St, Lakeland, FL 33803 – where charm meets modern living! This stunning home is nestled in a desirable, tree-lined neighborhood, offering a perfect blend of tranquility and convenience. Step inside and be greeted by an inviting open floor plan, ideal for entertaining or enjoying family fun. The kitchen is charming and well appointed, featuring a butcher block water fall countertop, along with some of the homes original built-ins, newer appliances, and ample cabinet space. Relax in the spacious living room thats flows seamlessly into many of the homes other social spaces. The dining room is very large, and exits out to an amazing backyard oasis. Next ,the spacious master suite features a lovely en-suite spa-like bathroom. Additionally, there are 3 bedrooms that are generously sized and perfect for guests, or a growing family. This quaint home also has a designated office that's flooded with natural light and features sliding glass doors that lead to a private patio. Step outside to your private backyard oasis, complete with a patio perfect for grilling, a beautifully landscaped yard, and plenty of space for family, fun and pets. The home is located minutes from wonderful restaurants, great schools, Cleveland Height's Golf course and terrific parks! ROOF & water heater 2021 AC 2018.
Sold for $301,000
$301,000
1632 TANGERINE STREET, LAKELAND, FL 33803
4beds
1,688sqft
Single Family Residence
Built in 1961
7,000 Square Feet Lot
$310,000 Zestimate®
$178/sqft
$2,091 Estimated rent
Home value
$310,000
$295,000 - $326,000
$2,091/mo
Zestimate® history
Owner options
List your home for rent
$2,091/mo
Rent Zestimate®
Find your next renter with Zillow Rental Manager. Plus, with online applications, you can quickly screen prospective tenants – for free.
$2,091/mo
Rent Zestimate®
Refinance and save
$2,010/mo
Est. payment
Refinancing to a lower rate could help reduce your monthly payments and save thousands over the life of the loan.
$2,010/mo
Est. payment
Explore your selling options
Work with a Zillow partner agent
Leverage their expertise and Zillow's premium Showcase listings to get your home seen by more buyers.
Get startedList with your own agent
Get your home in front of millions of buyers by listing it on Zillow.
Learn how to do itSell it yourself
Take full control of how buyers see your home on Zillow by listing For Sale by Owner (FSBO).
List your homeWhat's special
Private patioDesignated officeNewer appliancesOriginal built-insPrivate backyard oasisSpacious master suiteAmazing backyard oasis
Zillow last checked:
Listing updated:
Listed by:
Jody Ciavardone 863-660-4922,
PREMIER REALTY NETWORK, INC 863-646-6688
Bought with:
Lisa Stark, 3558711
KELLER WILLIAMS REALTY SMART 1
Source: Stellar MLS,MLS#: L4950414 Originating MLS: Lakeland
Originating MLS: Lakeland
Facts & features
Interior
Bedrooms & bathrooms
- Bedrooms: 4
- Bathrooms: 2
- Full bathrooms: 2
Rooms
- Room types: Attic, Bonus Room, Den/Library/Office, Family Room, Dining Room, Utility Room
Primary bedroom
- Features: Ceiling Fan(s), Built-in Closet
- Level: First
- Area: 132 Square Feet
- Dimensions: 12x11
Bedroom 2
- Features: Built-in Closet
- Level: First
- Area: 88 Square Feet
- Dimensions: 11x8
Bedroom 3
- Features: Ceiling Fan(s), Built-in Closet
- Level: First
- Area: 88 Square Feet
- Dimensions: 11x8
Bedroom 4
- Features: Ceiling Fan(s), Built-in Closet
- Level: First
- Area: 90 Square Feet
- Dimensions: 10x9
Primary bathroom
- Features: Dual Sinks, En Suite Bathroom, Exhaust Fan, Granite Counters, Shower No Tub, Stone Counters, Tall Countertops
- Level: First
Bathroom 2
- Features: Exhaust Fan, Granite Counters, Single Vanity, Stone Counters, Tall Countertops, Tub With Shower
- Level: First
- Area: 64 Square Feet
- Dimensions: 8x8
Den
- Level: First
- Area: 99 Square Feet
- Dimensions: 11x9
Dining room
- Level: First
- Area: 150 Square Feet
- Dimensions: 15x10
Family room
- Features: Ceiling Fan(s)
- Level: First
- Area: 126 Square Feet
- Dimensions: 14x9
Kitchen
- Features: Breakfast Bar, Built-In Shelving, Pantry, Exhaust Fan, Tall Countertops, Built-in Closet
- Level: First
- Area: 147 Square Feet
- Dimensions: 7x21
Laundry
- Level: First
- Area: 81 Square Feet
- Dimensions: 15x5.4
Living room
- Features: Ceiling Fan(s)
- Level: First
- Area: 132 Square Feet
- Dimensions: 12x11
Heating
- Zoned
Cooling
- Central Air, Ductless, Zoned
Appliances
- Included: Dishwasher, Disposal, Dryer, Electric Water Heater, Microwave, Range, Refrigerator, Washer
- Laundry: Electric Dryer Hookup, Inside, Laundry Room, Washer Hookup
Features
- Ceiling Fan(s), Eating Space In Kitchen, Kitchen/Family Room Combo, Open Floorplan, Primary Bedroom Main Floor, Solid Surface Counters, Stone Counters, Thermostat
- Flooring: Luxury Vinyl, Tile
- Doors: Sliding Doors
- Windows: Window Treatments
- Has fireplace: No
Interior area
- Total structure area: 1,863
- Total interior livable area: 1,688 sqft
Property
Features
- Levels: One
- Stories: 1
- Patio & porch: Front Porch, Patio
- Exterior features: Lighting, Private Mailbox
- Fencing: Vinyl
- Has view: Yes
- View description: City, Trees/Woods
Lot
- Size: 7,000 Square Feet
- Dimensions: 70 x 100
- Features: City Lot, In County, Near Golf Course, Near Public Transit
- Residential vegetation: Fruit Trees, Mature Landscaping, Oak Trees, Trees/Landscaped
Details
- Parcel number: 242829249900004110
- Zoning: RA-3
- Special conditions: None
Construction
Type & style
- Home type: SingleFamily
- Architectural style: Florida,Mid-Century Modern
- Property subtype: Single Family Residence
Materials
- Block
- Foundation: Slab
- Roof: Shingle
Condition
- New construction: No
- Year built: 1961
Utilities & green energy
- Sewer: Public Sewer
- Water: Public
- Utilities for property: BB/HS Internet Available, Cable Available, Electricity Connected, Sewer Connected, Water Connected
Community & HOA
Community
- Security: Security Lights, Security System, Security System Owned, Smoke Detector(s)
- Pet fee: $0 monthly
- Subdivision: WAVERLY PLACE RESUB
HOA
- Has HOA: No
Location
- Region: Lakeland
Financial & listing details
- Price per square foot: $178/sqft
- Tax assessed value: $254,666
- Annual tax amount: $4,594
- Date on market: 2/5/2025
- Cumulative days on market: 478 days
- Listing terms: Cash,Conventional,FHA,VA Loan
- Ownership: Fee Simple
- Total actual rent: 0
- Electric utility on property: Yes
- Road surface type: Paved, Asphalt
Price history
| Date | Event | Price |
|---|---|---|
| 6/30/2026 | Sold | $301,000-5.9%$178/sqft |
Source:  Stellar MLS #L4950414 Report a problem Stellar MLS #L4950414 Report a problem | ||
| 6/21/2026 | Pending sale | $320,000$190/sqft |
Source: Stellar MLS #L4950414 Report a problem | ||
| 5/20/2026 | Listed for sale | $320,000$190/sqft |
Source: Stellar MLS #L4950414 Report a problem | ||
| 5/6/2026 | Pending sale | $320,000$190/sqft |
Source: Stellar MLS #L4950414 Report a problem | ||
| 4/9/2026 | Price change | $320,000-4.5%$190/sqft |
Source: Stellar MLS #L4950414 Report a problem | ||
| 1/7/2026 | Price change | $335,000-2.9%$198/sqft |
Source: Stellar MLS #L4950414 Report a problem | ||
| 9/17/2025 | Price change | $345,000-2.8%$204/sqft |
Source: Stellar MLS #L4950414 Report a problem | ||
| 7/9/2025 | Price change | $355,000-2.2%$210/sqft |
Source: Stellar MLS #L4950414 Report a problem | ||
| 4/4/2025 | Price change | $363,000-1.4%$215/sqft |
Source: Stellar MLS #L4950414 Report a problem | ||
| 2/5/2025 | Listed for sale | $368,000+33.8%$218/sqft |
Source: Stellar MLS #L4950414 Report a problem | ||
| 8/5/2024 | Listing removed | $275,000-3.5%$163/sqft |
Source: Stellar MLS #L4923611 Report a problem | ||
| 8/12/2021 | Sold | $285,000+3.6%$169/sqft |
Source: Public Record Report a problem | ||
| 6/30/2021 | Pending sale | $275,000$163/sqft |
Source: Stellar MLS #L4923611 Report a problem | ||
| 6/28/2021 | Listed for sale | $275,000+307.4%$163/sqft |
Source: Stellar MLS #L4923611 Report a problem | ||
| 12/21/2020 | Sold | $67,500$40/sqft |
Source: Public Record Report a problem | ||
Public tax history
| Year | Property taxes | Tax assessment |
|---|---|---|
| 2025 | $4,594 -3% | $254,666 -2.9% |
| 2024 | $4,734 -0.3% | $262,210 +1.4% |
| 2023 | $4,747 +10% | $258,517 +10% |
| 2022 | $4,317 +149.2% | $235,015 +156.6% |
| 2021 | $1,732 +256.1% | $91,599 +77.3% |
| 2020 | $486 -0.8% | $51,659 +2.3% |
| 2019 | $490 | $50,498 +1.9% |
| 2018 | $490 +1.5% | $49,556 +2.1% |
| 2017 | $483 +0.6% | $48,537 -1% |
| 2016 | $480 -0.4% | $49,033 +0.7% |
| 2015 | $482 +9.9% | $48,692 +0.8% |
| 2014 | $439 -2.7% | $48,306 +1.5% |
| 2013 | $451 +2.6% | $47,592 +1.7% |
| 2012 | $440 -18.2% | $46,796 -16.7% |
| 2011 | $537 -2.5% | $56,179 -0.6% |
| 2010 | $551 -5.1% | $56,536 -5.3% |
| 2009 | $580 +5.9% | $59,698 +0.1% |
| 2008 | $548 | $59,638 |
| 2007 | -- | -- |
| 2006 | $658 | -- |
| 2005 | -- | -- |
| 2004 | $585 -0.9% | -- |
| 2003 | $590 +10.3% | $53,508 +4.9% |
| 2002 | $535 +3.2% | $51,029 +1.6% |
| 2001 | $518 | $50,225 |
Find assessor info on the county website
Neighborhood: Lake Bentley
Nearby homes
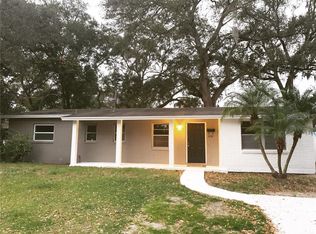
- $245,3004 bd2 ba1.3k sqft1636 Tangerine St, Lakeland, FL 33803Off Market
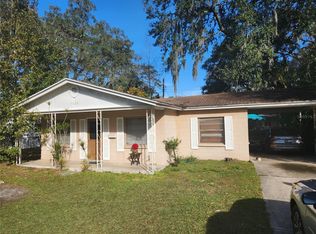
- $145,0003 bd1 ba1k sqft1626 Tangerine St, Lakeland, FL 33803Sold
- $201,2002 bd1 ba902 sqft1631 Pineberry St, Lakeland, FL 33803Off Market
- $228,7003 bd2 ba960 sqft1625 Pineberry St, Lakeland, FL 33803Off Market
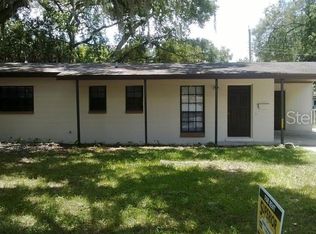
- $270,5003 bd2 ba1.3k sqft1635 Pineberry St, Lakeland, FL 33803Off Market
- $222,4003 bd1 ba-- sqft1621 Tangerine St, Lakeland, FL 33803Off Market
- $237,4003 bd1 ba1.2k sqft1640 Tangerine St, Lakeland, FL 33803Off Market
- $188,8003 bd1 ba904 sqft1620 Tangerine St, Lakeland, FL 33803Off Market
Nearby schools
GreatSchools rating
- 1/10Philip O'Brien Elementary SchoolGrades: PK-5Distance: 1.9 mi
- 1/10Crystal Lake Middle SchoolGrades: 6-8Distance: 1.7 mi
- 5/10Lakeland Senior High SchoolGrades: 9-12Distance: 1.6 mi
Schools provided by the listing agent
- Elementary: Philip O’Brien Elementary
- Middle: Crystal Lake Middle/Jun
- High: Lakeland Senior High
Source: Stellar MLS. This data may not be complete. We recommend contacting the local school district to confirm school assignments for this home.
Get a cash offer in 3 minutes
Find out how much your home could sell for in as little as 3 minutes with a no-obligation cash offer.
Estimated market value
$310,000
Get a cash offer in 3 minutes
Find out how much your home could sell for in as little as 3 minutes with a no-obligation cash offer.
Estimated market value
$310,000
- Florida
- Polk County
- Lakeland
- 33803
- Lake Bentley
- 1632 TANGERINE STREET
Nearby cities
Nearby neighborhoods
Nearby zip codes
Other Lakeland Topics
