Skip main navigation
Closed
  • $548,424

    1632 Tide Mill Rd Lot 162, Cumming, GA 30040

    5beds
    2,649sqft
    Single Family Residence, Residential
    Built in 2025
    8,058 Square Feet Lot
    $542,400 Zestimate®
    $207/sqft
    $3,086 Estimated rent

    Home value

    $542,400

    $504,000 - $580,000

    $3,086/mo

    Zestimate® history
    Loading
    Loading...

    Owner options

    List your home for rent

    $3,086/mo

    Rent Zestimate®

    Find your next renter with Zillow Rental Manager. Plus, with online applications, you can quickly screen prospective tenants – for free.

    Learn more

    $3,086/mo

    Rent Zestimate®

    Refinance and save

    $3,571/mo

    Est. payment

    Refinancing to a lower rate could help reduce your monthly payments and save thousands over the life of the loan.

    See today's rates

    $3,571/mo

    Est. payment

    Explore your selling options

    Work with a Zillow partner agent

    Leverage their expertise and Zillow's premium Showcase listings to get your home seen by more buyers.

    Get started

    List with your own agent

    Get your home in front of millions of buyers by listing it on Zillow.

    Learn how to do it

    Sell it yourself

    Take full control of how buyers see your home on Zillow by listing For Sale by Owner (FSBO).

    List your home

    What's special

    Luxurious primary suiteSpacious loftCovered porchDesigner-selected finishesThree additional bedrooms

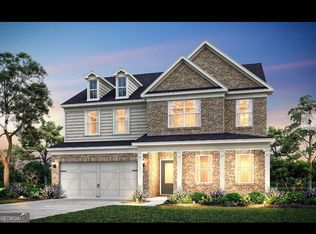
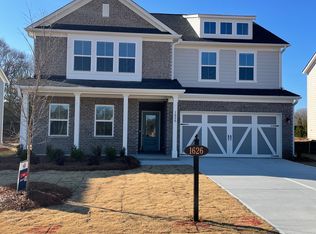
    This popular Hampton home is a must-see! The first floor offers a guest bed/bath, covered porch, versatile flex space with French glass doors, and a spacious living room — all flowing seamlessly into the stunning kitchen with quartz countertops. Upstairs, entertaining and everyday living are a breeze with a spacious loft, a luxurious primary suite, and three additional bedrooms — all conveniently located near the laundry room which offers Whirlpool washer and dryer for your convenience. This incredible home is move-in ready and won't last long. Berkeley Mill by Pulte Homes is a thoughtfully designed new construction community featuring walking trails, fire pit, swimming pool with splash pad, and playground. Located just 5 minutes from Cumming City Center and only 1 mile from GA-400, you’ll love the convenient location and proximity to daily necessities. List price includes designer-selected finishes and current promotions with preferred lender. Pricing and offers are subject to change with or without notice, prior to contract. Don't miss your chance to call this gorgeous new home yours- Book your appointment today!

    Zillow last checked:

    Listing updated:

    Listed by:

    Jaymie Dimbath,

    Pulte Realty of Georgia, Inc.

    Bought with:

    Sheri Hardy, 364835

    Harry Norman Realtors

    Source: FMLS GA,MLS#: 7671762MLS Logo

    Facts & features

    Interior

    Bedrooms & bathrooms
    • Bedrooms: 5
    • Bathrooms: 3
    • Full bathrooms: 3
    • Main level bathrooms: 1
    • Main level bedrooms: 1
    Rooms
    • Room types: Library, Loft, Master Bathroom, Office
    Primary bedroom
    • Features: None
    • Level: None
    Bedroom
    • Features: None
    Primary bathroom
    • Features: Shower Only
    Dining room
    • Features: Open Concept
    Kitchen
    • Features: Cabinets White, Eat-in Kitchen, Kitchen Island, Pantry Walk-In, Solid Surface Counters, View to Family Room
    Heating
    • Central, Forced Air, Zoned
    Cooling
    • Central Air, Electric, Zoned
    Appliances
    • Included: Dishwasher, Disposal, Dryer, Electric Oven, Gas Cooktop, Gas Range, Microwave, Range Hood, Refrigerator, Washer
    • Laundry: Laundry Room, Upper Level
    Features
    • Crown Molding, Double Vanity, High Ceilings 9 ft Main, High Speed Internet, Recessed Lighting, Smart Home, Tray Ceiling(s), Walk-In Closet(s)
    • Flooring: Carpet, Ceramic Tile, Hardwood
    • Windows: Double Pane Windows, Insulated Windows, Window Treatments
    • Basement: None
    • Number of fireplaces: 1
    • Fireplace features: Family Room, Gas Starter
    • Common walls with other units/homes: No Common Walls
    Interior area
    • Total structure area: 2,649
    • Total interior livable area: 2,649 sqft
    • Finished area above ground: 2,649

    Property

    Parking
    • Total spaces: 2
    • Parking features: Driveway, Garage, Garage Door Opener, Garage Faces Front, Level Driveway
    • Garage spaces: 2
    • Has uncovered spaces: Yes
    Accessibility
    • Accessibility features: None
    Features
    • Levels: Two
    • Stories: 2
    • Patio & porch: Covered, Front Porch, Patio
    • Exterior features: Lighting, Private Yard, Rain Gutters, No Dock
    • Pool features: None
    • Spa features: None
    • Fencing: None
    • Has view: Yes
    • View description: Neighborhood
    • Waterfront features: None
    • Body of water: None
    Lot
    • Size: 8,058 Square Feet
    • Features: Back Yard, Front Yard, Landscaped, Level
    Details
    • Additional structures: None
    • Additional parcels included: 0
    • Parcel number: 194 995
    • Other equipment: None
    • Horse amenities: None

    Construction

    Type & style
    • Home type: SingleFamily
    • Architectural style: Craftsman,Farmhouse
    • Property subtype: Single Family Residence, Residential
    Materials
    • Brick, Brick Front, HardiPlank Type
    • Foundation: Slab
    • Roof: Composition,Ridge Vents,Shingle
    Condition
    • New Construction
    • New construction: Yes
    • Year built: 2025
    Details
    • Builder name: Pulte Homes
    • Warranty included: Yes

    Utilities & green energy

    • Electric: 110 Volts, 220 Volts in Garage
    • Sewer: Public Sewer
    • Water: Public
    • Utilities for property: Cable Available, Electricity Available, Natural Gas Available, Sewer Available, Underground Utilities, Water Available
    Green energy
    • Energy efficient items: Appliances, Insulation, Thermostat, Windows
    • Energy generation: None

    Community & HOA

    Community
    • Features: Curbs, Homeowners Assoc, Near Beltline, Near Public Transport, Near Schools, Near Shopping, Near Trails/Greenway, Playground, Pool, Sidewalks, Street Lights, Other
    • Security: Carbon Monoxide Detector(s), Fire Sprinkler System, Smoke Detector(s)
    • Subdivision: Berkeley Mill
    HOA
    • Has HOA: Yes
    • Services included: Internet, Maintenance Grounds, Swim
    • HOA fee: $166 monthly
    • HOA phone: 404-907-2112
    Location
    • Region: Cumming

    Financial & listing details

    • Price per square foot: $207/sqft
    • Date on market: 10/25/2025
    • Cumulative days on market: 59 days
    • Listing terms: 1031 Exchange,Cash,Conventional,FHA,VA Loan
    • Electric utility on property: Yes
    • Road surface type: Asphalt, Paved

    Price history

    DateEventPrice
    1/20/2026Sold$548,424$207/sqft
    Source: FMLS GA #7671762 Report a problem
    12/24/2025Pending sale$548,424$207/sqft
    Source: GAMLS #10632957 Report a problem
    12/8/2025Price change$548,424-4.4%$207/sqft
    Source: FMLS GA #7671762 Report a problem
    12/2/2025Price change$573,424-0.2%$216/sqft
    Source: FMLS GA #7671762 Report a problem
    11/3/2025Price change$574,344+0.3%$217/sqft
    Source: FMLS GA #7671762 Report a problem
    10/25/2025Listed for sale$572,344$216/sqft
    Source: FMLS GA #7671762 Report a problem

    Public tax history

    Tax history is unavailable.

    Neighborhood: 30040

    Nearby schools

    GreatSchools rating
    Schools provided by the listing agent
    • Elementary: Cumming
    • Middle: Otwell
    • High: Forsyth Central

    Source: FMLS GA. This data may not be complete. We recommend contacting the local school district to confirm school assignments for this home.

    Get a cash offer in 3 minutes
    Find out how much your home could sell for in as little as 3 minutes with a no-obligation cash offer.
    Estimated market value
    $542,400
    Get a cash offer in 3 minutes
    Find out how much your home could sell for in as little as 3 minutes with a no-obligation cash offer.
    Estimated market value
    $542,400