It’s one thing to find a condo in Trinidad; it’s another to find a true three-bedroom home that doesn't compromise on space or price. From the moment you push open the front door, this residence sets itself apart. You aren't greeted by a cramped entryway, but by an expansive main level defined by elegant coffered ceilings and high-end finishes that catch the afternoon light. The flow is immediate and natural—moving from a bright, sophisticated living room into a dedicated dining area, and finally into a rare secondary family room. Whether you envision a quiet movie nook or a sunlit playroom, this extra living tier provides the kind of flexibility usually reserved for detached houses. At the center of the home, the kitchen serves as a high-design anchor. It’s a space meant for hosting, centered around an oversized island that invites people to linger. With its clean lines, premium stainless steel appliances, and generous counter space, it strikes the perfect balance between a chef’s workspace and a social hub. A convenient powder room tucked away on this level ensures the main floor remains the ultimate entertaining zone, keeping your private quarters entirely separate. As you head downstairs, the atmosphere shifts into a quiet, private retreat. The primary suite is a sanctuary of its own, boasting a spacious ensuite bathroom with dual vanities and a massive walk-in closet outfitted with custom built-ins that make organization feel effortless. Unlike the "plus-one" dens often found at this price point, you have two additional true bedrooms here. They offer the genuine square footage needed for a professional home office, a guest suite, or a growing household, all while maintaining a sense of peaceful seclusion from the street above. The lifestyle extension of this home is just as compelling as the interior. You step outside and realize you are minutes from the energy of Union Market, the culinary staples of La Cosecha, and the nightlife of the H Street Corridor. With the NoMa Metro and the Metropolitan Branch Trail nearby, the city is at your fingertips—yet you have the ultimate urban luxury waiting for you when you return: your own private, deeded parking space. Combining low condo fees with a pet-friendly atmosphere, this is a rare opportunity to own a home that finally checks every box without the typical DC compromises. *****Also available for rent: $3,995/month with parking. Contact agent for more details.*****
For sale
$625,000
1632 Trinidad Ave NE #1, Washington, DC 20002
3beds
1,746sqft
Townhouse
Built in 1905
-- sqft lot
$622,000 Zestimate®
$358/sqft
$150/mo HOA
What's special
Two additional true bedroomsRare secondary family roomExpansive main levelPremium stainless steel appliancesOversized islandSpacious ensuite bathroomDedicated dining area
- 149 days
- 127
- 15
Zillow last checked:
Listing updated:
Listed by:
John Coleman 202-427-9689,
Keller Williams Capital Properties,
Listing Team: Coleman Residential
Source: Bright MLS,MLS#: DCDC2254264
Facts & features
Interior
Bedrooms & bathrooms
- Bedrooms: 3
- Bathrooms: 3
- Full bathrooms: 2
- 1/2 bathrooms: 1
- Main level bathrooms: 1
Basement
- Area: 0
Heating
- Forced Air, Electric
Cooling
- Central Air, Electric
Appliances
- Included: Microwave, Disposal, Dishwasher, Dryer, Refrigerator, Stainless Steel Appliance(s), Washer, Water Heater, Oven/Range - Electric, Exhaust Fan, Freezer, Ice Maker, Electric Water Heater
- Laundry: Dryer In Unit, Washer In Unit, Has Laundry, Lower Level
Features
- Open Floorplan, Kitchen Island, Recessed Lighting, Walk-In Closet(s), Family Room Off Kitchen, Formal/Separate Dining Room
- Flooring: Wood
- Windows: Window Treatments
- Has basement: No
- Has fireplace: No
Interior area
- Total structure area: 1,746
- Total interior livable area: 1,746 sqft
- Finished area above ground: 1,746
- Finished area below ground: 0
Property
Parking
- Parking features: Assigned, Concrete, Secured, Surface, Off Street
- Has uncovered spaces: Yes
- Details: Assigned Parking
Accessibility
- Accessibility features: 2+ Access Exits
Features
- Levels: Two
- Stories: 2
- Pool features: None
Lot
- Features: Urban Land-Cristiana-Sunnysider
Details
- Additional structures: Above Grade, Below Grade
- Parcel number: 4055//2145
- Zoning: SEE ZONING MAP
- Special conditions: Standard
Construction
Type & style
- Home type: Townhouse
- Architectural style: Traditional
- Property subtype: Townhouse
Materials
- Other
- Foundation: Slab
Condition
- New construction: No
- Year built: 1905
- Major remodel year: 2022
Utilities & green energy
- Sewer: Public Sewer
- Water: Public
Community & HOA
Community
- Security: Carbon Monoxide Detector(s), Smoke Detector(s), Fire Sprinkler System, Exterior Cameras
- Condo and coop fee: $150 monthly
- Subdivision: Trinidad
HOA
- Has HOA: No
- Amenities included: Common Grounds
- Services included: Maintenance Structure, Reserve Funds, Water
- HOA name: Glenn Condominium
Location
- Region: Washington
Financial & listing details
- Price per square foot: $358/sqft
- Tax assessed value: $776,350
- Annual tax amount: $5,980
- Date on market: 4/10/2026
- Listing agreement: Exclusive Right To Sell
- Ownership: Condominium
Estimated market value
$622,000
$591,000 - $653,000
$4,121/mo
Price history
| Date | Event | Price |
|---|---|---|
| 7/10/2026 | Listed for rent | $3,995$2/sqft |
Source: Zillow Rentals Report a problem | ||
| 5/26/2026 | Price change | $625,000-3.8%$358/sqft |
Source:  Bright MLS #DCDC2254264 Report a problem Bright MLS #DCDC2254264 Report a problem | ||
| 5/5/2026 | Price change | $650,000-4.3%$372/sqft |
Source: Bright MLS #DCDC2254264 Report a problem | ||
| 4/10/2026 | Listed for sale | $679,500-9.8%$389/sqft |
Source: Bright MLS #DCDC2254264 Report a problem | ||
| 4/12/2022 | Sold | $753,500+0.5%$432/sqft |
Source: Bright MLS #DCDC2029858 Report a problem | ||
| 1/24/2022 | Pending sale | $750,000$430/sqft |
Source: Bright MLS #DCDC2029858 Report a problem | ||
| 1/14/2022 | Listed for sale | $750,000$430/sqft |
Source: Bright MLS #DCDC2029858 Report a problem | ||
Public tax history
| Year | Property taxes | Tax assessment |
|---|---|---|
| 2025 | $5,980 +2.3% | $793,390 +2.4% |
| 2024 | $5,845 +2.7% | $774,650 +2.8% |
| 2023 | $5,691 | $753,500 |
| 2022 | -- | -- |
Find assessor info on the county website
Monthly payment
Est. payment
Payment breakdown
Explore the cost of this home by adjusting the details. Changes won't be saved.Climate risks
Neighborhood: Trinidad
Nearby schools
Schools provided by the listing agent
- District: District Of Columbia Public Schools
Source: Bright MLS. This data may not be complete. We recommend contacting the local school district to confirm school assignments for this home.
- $646,8005 bd4 ba1.1k sqft1634 Trinidad Ave NE, Washington, DC 20002Off Market
- $556,4104 bd3 ba2k sqft1626 Trinidad Ave NE, Washington, DC 20002Off Market

- $495,0003 bd2 ba1.5k sqft1638 Trinidad Ave NE #1, Washington, DC 20002Sold

- $725,0003 bd3 ba2.2k sqft1638 Trinidad Ave NE #3, Washington, DC 20002Sold
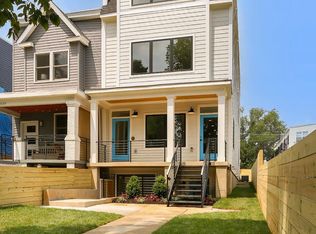
Similar homes
- $650,0003 bd3 ba1.4k sqft1828 Providence St NE, Washington, DC 20002For Sale

 MLS ID #DCDC2257658, Jessica Leonard, Long & Foster Real Estate, Inc.. Bright MLS
 - $700,0003 bd3 ba1.5k sqftNone Available, Washington, DC 20002New Construction
 MLS ID #DCDC2269694, Adrienne Szabo, TTR Sotheby's International Realty. Bright MLS
 - $699,0003 bd3 ba1.5k sqftNone Available, Washington, DC 20002New Construction
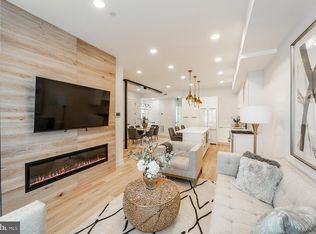 MLS ID #DCDC2248778, Adrienne Szabo, TTR Sotheby's International Realty. Bright MLS
 - $700,0003 bd4 ba1.3k sqftTrinidad, Washington, DC 20002For Sale
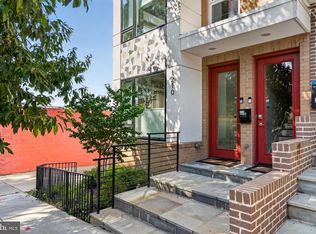 MLS ID #DCDC2274664, Jonathan Bartlett, Engel & Volkers Washington, DC. Bright MLS
 - $575,0003 bd3 ba1.3k sqft1512 F St NE APT 2, Washington, DC 20002For SaleMLS ID #DCDC2277076, Jason Townsend, Real Broker, LLC. Bright MLS
- $769,9003 bd3 ba1.4k sqft1411 Montello Ave NE, Washington, DC 20002For SaleMLS ID #DCDC2235524, Larry Lessin, Homes By Owner. Bright MLS
- $700,0003 bd3 ba1.6k sqftTrinidad, Washington, DC 20002For SaleMLS ID #DCDC2254918, Stephen Gabauer, CENTURY 21 New Millennium. Bright MLS
- $769,0004 bd4 ba1.6k sqft1108 Owen Pl NE, Washington, DC 20002For SaleMLS ID #DCDC2270060, DAISY CORDOVA-LOPEZ, Samson Properties. Bright MLS
- $599,0002 bd1 ba1.4k sqft131 11th St NE #A, Washington, DC 20002New ConstructionMLS ID #DCDC2271284, Mattia D'Affuso, TTR Sotheby's International Realty. Bright MLS
- $585,0002 bd3 ba1.1k sqftEckington, Washington, DC 20002For SaleMLS ID #DCDC2271348, Sean Vann, Compass. Bright MLS
- $649,0003 bd3 ba1.7k sqft1528 Oates St NE #1, Washington, DC 20002New ConstructionMLS ID #DCDC2269362, Jenn Smira, Compass. Bright MLS
- $810,0004 bd4 ba2k sqft1236 Owen Pl NE, Washington, DC 20002For SaleMLS ID #DCDC2257548, Katri Hunter, Compass. Bright MLS
- $800,0005 bd4 ba1.6k sqft1201 Queen St NE, Washington, DC 20002For SaleMLS ID #DCDC2247372, Joe Smith, Next Step Realty. Bright MLS
- $649,9003 bd3 ba1.3k sqft1140 Oates St NE #201, Washington, DC 20002For SaleMLS ID #DCDC2263334, Dina Shaminova, TTR Sothebys International Realty. Bright MLS
- $675,0004 bd3 ba1.5k sqftEckington, Washington, DC 20002For SaleMLS ID #DCDC2268218, ivory frimpong, Samson Properties. Bright MLS
- $599,0003 bd3 ba1.3k sqftBrookland, Washington, DC 20017For SaleMLS ID #DCDC2273556, Jacob Abbott, Berkshire Hathaway HomeServices PenFed Realty. Bright MLS
- $865,0004 bd4 ba1.9k sqft517 Florida Ave NE, Washington, DC 20002For SaleMLS ID #DCDC2272828, Natasha Uppal, Samson Properties. Bright MLS
- $699,9992 bd3 ba1.2k sqftColumbia Heights, Washington, DC 20010For SaleMLS ID #DCDC2281032, Blake Hering, Samson Properties. Bright MLS
- $599,0002 bd2 ba986 sqft3612 Park Pl NW #3, Washington, DC 20010For SaleMLS ID #DCDC2280222, Taylor Carney, Compass. Bright MLS
- $699,9903 bd3 ba2.4k sqft3707 Commodore Joshua Barney Dr NE, Washington, DC 20018For SaleMLS ID #DCDC2280078, Melissa Ebong, Keller Williams Capital Properties. Bright MLS
