Discover this inviting 3-bedroom, 2-bath red brick home in the heart of Cleburne, Texas. Offering an open floorplan, the kitchen seamlessly flows into the living room, making it ideal for entertaining. Enjoy the durability of stained concrete floors, with tile surfaces in the kitchen and bathrooms, and cozy carpet in the bedrooms. The split bedroom layout ensures added privacy, while each bedroom boasts generous walk-in closet space. The bathrooms feature convenient tub-shower combos, catering to all your needs. Step outside to a covered back porch, perfect for relaxing, overlooking a spacious yard complete with a storage shed. The property is enclosed by a wooden fence, providing a sense of security and ample space for outdoor activities. A unique feature is the certified built-in storm shelter located in the garage, ensuring peace of mind.
Sold
Price Unknown
1632 Turtledove Dr, Cleburne, TX 76033
3beds
1,384sqft
Single Family Residence
Built in 2006
6,926 Square Feet Lot
$252,600 Zestimate®
$--/sqft
$1,854 Estimated rent
Home value
$252,600
$230,000 - $278,000
$1,854/mo
Zestimate® history
Owner options
List your home for rent
$1,854/mo
Rent Zestimate®
Find your next renter with Zillow Rental Manager. Plus, with online applications, you can quickly screen prospective tenants – for free.
$1,854/mo
Rent Zestimate®
Refinance and save
Refinancing to a lower rate could help reduce your monthly payments and save thousands over the life of the loan.
Explore your selling options
Work with a Zillow partner agent
Leverage their expertise and Zillow's premium Showcase listings to get your home seen by more buyers.
Get startedList with your own agent
Get your home in front of millions of buyers by listing it on Zillow.
Learn how to do itSell it yourself
Take full control of how buyers see your home on Zillow by listing For Sale by Owner (FSBO).
List your homeWhat's special
Wooden fenceOpen floorplanSpacious yardSplit bedroom layoutGenerous walk-in closet spaceConvenient tub-shower combosCovered back porch
Zillow last checked:
Listing updated:
Listed by:
Hannah King 789953 (817)933-1910,
Coldwell Banker Apex, REALTORS Cleburne 817-641-9873,
DeAnna King 817-517-4732,
Coldwell Banker Apex, REALTORS Cleburne
Bought with:
Brad Reedy
Fathom Realty LLC
Source: NTREIS,MLS#: 20759353
Facts & features
Interior
Bedrooms & bathrooms
- Bedrooms: 3
- Bathrooms: 2
- Full bathrooms: 2
Primary bedroom
- Features: Ceiling Fan(s), En Suite Bathroom, Walk-In Closet(s)
- Level: First
- Dimensions: 15 x 11
Bedroom
- Features: Ceiling Fan(s), Walk-In Closet(s)
- Level: First
- Dimensions: 10 x 10
Bedroom
- Features: Ceiling Fan(s), Walk-In Closet(s)
- Level: First
- Dimensions: 10 x 10
Primary bathroom
- Features: Built-in Features, En Suite Bathroom
- Level: First
- Dimensions: 9 x 8
Breakfast room nook
- Level: First
- Dimensions: 10 x 7
Other
- Features: Built-in Features
- Level: First
- Dimensions: 7 x 7
Kitchen
- Features: Breakfast Bar, Built-in Features, Eat-in Kitchen
- Level: First
- Dimensions: 9 x 8
Living room
- Features: Ceiling Fan(s)
- Level: First
- Dimensions: 18 x 15
Utility room
- Features: Built-in Features, Utility Room
- Level: First
- Dimensions: 6 x 5
Heating
- Central, Electric
Cooling
- Central Air, Ceiling Fan(s), Electric
Appliances
- Included: Dishwasher, Electric Range, Disposal
- Laundry: Washer Hookup, Electric Dryer Hookup, Laundry in Utility Room
Features
- Walk-In Closet(s)
- Flooring: Carpet, Concrete, Ceramic Tile, Laminate
- Windows: Window Coverings
- Has basement: No
- Has fireplace: No
Interior area
- Total interior livable area: 1,384 sqft
Property
Parking
- Total spaces: 2
- Parking features: Door-Single, Garage Faces Front, Garage
- Garage spaces: 2
Features
- Levels: One
- Stories: 1
- Patio & porch: Rear Porch
- Pool features: None
- Fencing: Wood
Lot
- Size: 6,926 Square Feet
Details
- Parcel number: 126307802211
Construction
Type & style
- Home type: SingleFamily
- Architectural style: Traditional,Detached
- Property subtype: Single Family Residence
- Attached to another structure: Yes
Materials
- Brick, Wood Siding
- Foundation: Slab
- Roof: Composition
Condition
- Year built: 2006
Utilities & green energy
- Sewer: Public Sewer
- Water: Public
- Utilities for property: Cable Available, Electricity Available, Sewer Available, Water Available
Community & HOA
Community
- Subdivision: Westmeadow Add
HOA
- Has HOA: No
Location
- Region: Cleburne
Financial & listing details
- Tax assessed value: $258,912
- Annual tax amount: $5,214
- Date on market: 10/22/2024
- Cumulative days on market: 97 days
- Listing terms: Cash,Conventional,FHA,VA Loan
- Electric utility on property: Yes
Price history
| Date | Event | Price |
|---|---|---|
| 1/2/2025 | Listing removed | $249,900$181/sqft |
Source:  Coldwell Banker Apex, Realtors #20759353 Report a problem Coldwell Banker Apex, Realtors #20759353 Report a problem | ||
| 12/31/2024 | Listed for sale | $249,900$181/sqft |
Source: Coldwell Banker Apex, Realtors #20759353 Report a problem | ||
| 12/30/2024 | Sold | -- |
Source: NTREIS #20759353 Report a problem | ||
| 12/3/2024 | Pending sale | $249,900$181/sqft |
Source: Coldwell Banker Apex, Realtors #20759353 Report a problem | ||
| 12/3/2024 | Contingent | $249,900$181/sqft |
Source: NTREIS #20759353 Report a problem | ||
| 11/19/2024 | Price change | $249,900-2%$181/sqft |
Source: NTREIS #20759353 Report a problem | ||
| 10/22/2024 | Price change | $254,900-1.6%$184/sqft |
Source: NTREIS #20759353 Report a problem | ||
| 9/30/2024 | Price change | $259,000-0.4%$187/sqft |
Source: NTREIS #20708685 Report a problem | ||
| 8/22/2024 | Listed for sale | $260,000+56.2%$188/sqft |
Source: NTREIS #20708685 Report a problem | ||
| 8/12/2020 | Sold | -- |
Source: Agent Provided Report a problem | ||
| 7/16/2020 | Pending sale | $166,500$120/sqft |
Source: Webb Kirkpatrick Real Estate, Inc #14381130 Report a problem | ||
| 7/6/2020 | Listed for sale | $166,500$120/sqft |
Source: Webb Kirkpatrick Real Estate, Inc #14381130 Report a problem | ||
Public tax history
| Year | Property taxes | Tax assessment |
|---|---|---|
| 2025 | $5,861 +53.2% | $258,912 +10.5% |
| 2024 | $3,826 +13.3% | $234,306 +10% |
| 2023 | $3,376 -18.4% | $213,005 +10% |
| 2022 | $4,139 -9.9% | $193,641 +10% |
| 2021 | $4,593 +2% | $176,037 +8.3% |
| 2020 | $4,504 +3.7% | $162,537 +3.7% |
| 2019 | $4,341 +3.2% | $156,666 +10% |
| 2018 | $4,208 +3% | $142,410 +3% |
| 2017 | $4,086 +12% | $138,217 +11.5% |
| 2016 | $3,649 +22% | $123,944 +6.4% |
| 2015 | $2,991 | $116,491 +3.8% |
| 2014 | $2,991 | $112,210 |
| 2012 | -- | -- |
| 2011 | -- | -- |
| 2010 | -- | -- |
| 2009 | -- | -- |
| 2008 | -- | -- |
| 2007 | -- | -- |
| 2006 | -- | -- |
| 2005 | -- | -- |
| 2004 | -- | -- |
Find assessor info on the county website
Neighborhood: West Meadows
Nearby homes
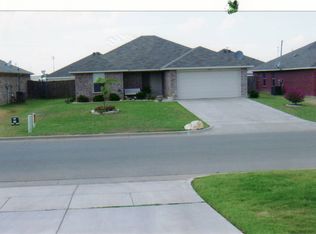
- $256,9003 bd2 ba1.3k sqft1634 Turtledove Dr, Cleburne, TX 76033Off Market
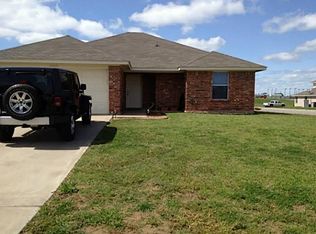
- $243,2003 bd2 ba1.3k sqft1630 Turtledove Dr, Cleburne, TX 76033Off Market
- $240,8003 bd2 ba1.8k sqft1633 Woodard Ave, Cleburne, TX 76033Off Market
- $--2 bd2 ba1k sqft1633 Woodard Ave #A, Cleburne, TX 76033Off Market
- $--2 bd2 ba1.2k sqft1633 Woodard Ave #B, Cleburne, TX 76033Off Market
- $291,9003 bd2 ba1.9k sqft1636 Turtledove Dr, Cleburne, TX 76033Off Market
- $288,0003 bd2 ba2.5k sqft1631 Woodard Ave, Cleburne, TX 76033Off Market
- $--3 bd2 ba1.2k sqft1631 Woodard Ave #A, Cleburne, TX 76033Off Market
Nearby schools
GreatSchools rating
- 3/10Marti Elementary SchoolGrades: PK-4Distance: 1.7 mi
- 4/10Ad Wheat Middle SchoolGrades: 7-8Distance: 0.3 mi
- 5/10Cleburne High SchoolGrades: 9-12Distance: 0.4 mi
Schools provided by the listing agent
- Elementary: Marti
- Middle: Ad Wheat
- High: Cleburne
- District: Cleburne ISD
Source: NTREIS. This data may not be complete. We recommend contacting the local school district to confirm school assignments for this home.
Get a cash offer in 3 minutes
Find out how much your home could sell for in as little as 3 minutes with a no-obligation cash offer.
Estimated market value
$252,600
Get a cash offer in 3 minutes
Find out how much your home could sell for in as little as 3 minutes with a no-obligation cash offer.
Estimated market value
$252,600
- Texas
- Johnson County
- Cleburne
- 76033
- West Meadows
- 1632 Turtledove Dr
Nearby cities
Nearby neighborhoods
Nearby zip codes
Other Cleburne Topics
