Step into your Andersonville dream home! Once a two-flat, this classic Greystone has been meticulously transformed into a modern single family home with no detail spared. You'll love the warm oak floors and stylish crown moldings throughout. The chef's kitchen is a showstopper with stainless steel appliances, a big island, tons of storage, and a convenient butler's pantry. A large breakfast room off the kitchen is perfect for casual meals, while your formal dining space off the living room is prime for larger gatherings. Upstairs, the primary suite is a retreat flooded with natural light that includes a large walk-in closet, double vanity and soaking tub. Two more spacious bedrooms, another bathroom, and bonus laundry room complete the floor. The lower level consists of a massive family room that could easily be divided to fit your family's needs. Finally, you'll find another large bedroom with a walk-in closet, spa-like bathroom complete with steam shower, and second laundry room. Outside, there's a freshly landscaped front yard, rear patio, and a two-car garage. Plus, you're just two blocks from Peirce Elementary School and minutes from multiple public transit options including the new Peterson Metra stop. Conveniently situated near grocery stores and Clark St shops and dining - including one of Chicago's best burgers at Little Bad Wolf! Andersonville living doesn't get better than this!
Closed
$1,078,000
1632 W Bryn Mawr Ave, Chicago, IL 60660
4beds
--sqft
Single Family Residence
Built in 1905
2,725 Square Feet Lot
$1,304,400 Zestimate®
$--/sqft
$4,551 Estimated rent
Home value
$1,304,400
$1.20M - $1.42M
$4,551/mo
Zestimate® history
Owner options
List your home for rent
$4,551/mo
Rent Zestimate®
Find your next renter with Zillow Rental Manager. Plus, with online applications, you can quickly screen prospective tenants – for free.
$4,551/mo
Rent Zestimate®
Refinance and save
$6,345/mo
Est. payment
Refinancing to a lower rate could help reduce your monthly payments and save thousands over the life of the loan.
$6,345/mo
Est. payment
Explore your selling options
Work with a Zillow partner agent
Leverage their expertise and Zillow's premium Showcase listings to get your home seen by more buyers.
Get startedList with your own agent
Get your home in front of millions of buyers by listing it on Zillow.
Learn how to do itSell it yourself
Take full control of how buyers see your home on Zillow by listing For Sale by Owner (FSBO).
List your homeWhat's special
Zillow last checked:
Listing updated:
Listed by:
Brian Moon 312-216-2422,
Keller Williams ONEChicago,
Dean Ramoino 989-992-3926,
Keller Williams ONEChicago
Bought with:
Olin Eargle, ABR,GRI
@properties Christie's International Real Estate
Source: MRED as distributed by MLS GRID,MLS#: 11997946
Facts & features
Interior
Bedrooms & bathrooms
- Bedrooms: 4
- Bathrooms: 4
- Full bathrooms: 3
- 1/2 bathrooms: 1
Rooms
- Room types: Office, Breakfast Room, Utility Room-Lower Level
Primary bedroom
- Features: Flooring (Hardwood), Window Treatments (Blinds), Bathroom (Full)
- Level: Second
- Area: 240 Square Feet
- Dimensions: 20X12
Bedroom 2
- Features: Flooring (Hardwood), Window Treatments (Blinds)
- Level: Second
- Area: 143 Square Feet
- Dimensions: 13X11
Bedroom 3
- Features: Flooring (Hardwood), Window Treatments (Blinds)
- Level: Second
- Area: 154 Square Feet
- Dimensions: 14X11
Bedroom 4
- Features: Flooring (Carpet)
- Level: Lower
- Area: 200 Square Feet
- Dimensions: 20X10
Breakfast room
- Features: Flooring (Hardwood), Window Treatments (Blinds)
- Level: Main
- Area: 160 Square Feet
- Dimensions: 16X10
Dining room
- Features: Flooring (Hardwood), Window Treatments (Blinds)
- Level: Main
- Dimensions: COMBO
Family room
- Features: Flooring (Carpet)
- Level: Lower
- Area: 532 Square Feet
- Dimensions: 28X19
Kitchen
- Features: Kitchen (Eating Area-Breakfast Bar, Eating Area-Table Space, Island, Pantry-Butler, Breakfast Room, Updated Kitchen), Flooring (Hardwood), Window Treatments (Blinds)
- Level: Main
- Area: 171 Square Feet
- Dimensions: 19X9
Laundry
- Level: Lower
- Area: 48 Square Feet
- Dimensions: 8X6
Living room
- Features: Flooring (Hardwood), Window Treatments (Blinds)
- Level: Main
- Area: 475 Square Feet
- Dimensions: 25X19
Office
- Features: Flooring (Hardwood), Window Treatments (Blinds)
- Level: Main
- Area: 90 Square Feet
- Dimensions: 10X9
Other
- Level: Lower
- Area: 48 Square Feet
- Dimensions: 8X6
Heating
- Natural Gas, Forced Air, Radiant, Sep Heating Systems - 2+, Indv Controls, Zoned, Radiant Floor
Cooling
- Central Air, Zoned
Appliances
- Included: Range, Microwave, Dishwasher, Refrigerator, High End Refrigerator, Washer, Dryer, Disposal, Stainless Steel Appliance(s), Range Hood
- Laundry: Upper Level, In Unit, Multiple Locations
Features
- Sauna, 1st Floor Full Bath, Walk-In Closet(s), Open Floorplan, Pantry
- Flooring: Hardwood
- Windows: Screens
- Basement: Finished,Exterior Entry,Rec/Family Area,Sleeping Area,Storage Space,Daylight
Interior area
- Total structure area: 0
Property
Parking
- Total spaces: 2
- Parking features: Off Alley, On Site, Garage Owned, Detached, Garage
- Garage spaces: 2
Accessibility
- Accessibility features: No Disability Access
Features
- Stories: 2
- Patio & porch: Patio
- Fencing: Fenced
Lot
- Size: 2,725 Square Feet
- Dimensions: 25 X 109
Details
- Parcel number: 14064120400000
- Special conditions: List Broker Must Accompany
Construction
Type & style
- Home type: SingleFamily
- Architectural style: Greystone
- Property subtype: Single Family Residence
Materials
- Brick, Limestone
- Roof: Rubber
Condition
- New construction: No
- Year built: 1905
- Major remodel year: 2018
Utilities & green energy
- Sewer: Public Sewer
- Water: Lake Michigan, Public
Community & HOA
Community
- Features: Curbs, Gated, Sidewalks, Street Lights, Street Paved
HOA
- Services included: None
Location
- Region: Chicago
Financial & listing details
- Annual tax amount: $10,613
- Date on market: 4/3/2024
- Listing terms: Conventional
- Ownership: Fee Simple
Price history
| Date | Event | Price |
|---|---|---|
| 6/11/2024 | Sold | $1,078,000-2% |
Source:  MRED as distributed by MLS GRID #11997946 Report a problem MRED as distributed by MLS GRID #11997946 Report a problem | ||
| 4/24/2024 | Price change | $1,100,000-4.3% |
Source: MRED as distributed by MLS GRID #11997946 Report a problem | ||
| 4/3/2024 | Listed for sale | $1,150,000+4.5% |
Source: MRED as distributed by MLS GRID #11997946 Report a problem | ||
| 8/5/2022 | Listing removed | -- |
Source: MRED as distributed by MLS GRID #11438979 Report a problem | ||
| 6/17/2022 | Listed for sale | $1,100,000+11.2% |
Source: MRED as distributed by MLS GRID #11438979 Report a problem | ||
| 8/22/2018 | Listing removed | $989,000 |
Source: Berkshire Hathaway HomeServices KoenigRubloff Realty Group #10014734 Report a problem | ||
| 8/1/2018 | Price change | $989,000-2.6% |
Source: Berkshire Hathaway HomeServices KoenigRubloff Realty Group #10014734 Report a problem | ||
| 7/11/2018 | Listed for sale | $1,015,000+95.2% |
Source: Berkshire Hathaway HomeServices KoenigRubloff #10014734 Report a problem | ||
| 11/3/2015 | Listing removed | $519,900 |
Source: @properties #09035397 Report a problem | ||
| 9/10/2015 | Listed for sale | $519,900 |
Source: @properties #09035397 Report a problem | ||
Public tax history
Tax history is unavailable.
Neighborhood: Edgewater
Nearby homes
- $1,078,0007 bd3 ba2.8k sqft1632 W Bryn Mawr Ave #1, Chicago, IL 60660Sold
- $1,567,2005 bd6 ba2.1k sqft1628 W Bryn Mawr Ave, Chicago, IL 60660Off Market
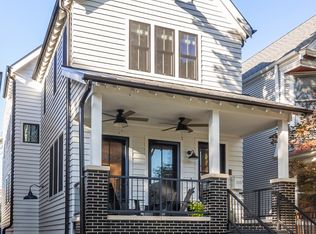
- $833,9003 bd1 ba1.4k sqft1634 W Bryn Mawr Ave #2, Chicago, IL 60660Off Market
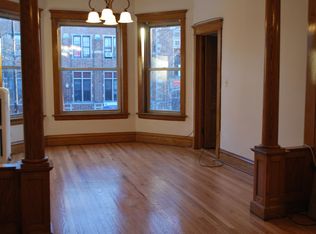
- $905,8001 bd1 ba650 sqft1634 W Bryn Mawr Ave, Chicago, IL 60660Off Market

- $1,142,4004 bd2 ba2.4k sqft1626 W Bryn Mawr Ave FLOOR 2, Chicago, IL 60660Off Market
- $728,0004 bd2 ba2.2k sqft1636 W Bryn Mawr Ave #1, Chicago, IL 60660Off Market
- $641,0003 bd1 ba1.3k sqft1642 W Bryn Mawr Ave, Chicago, IL 60660Off Market
- $646,3003 bd1 ba1.3k sqft1624 W Bryn Mawr Ave, Chicago, IL 60660Off Market
Nearby schools
GreatSchools rating
- 5/10Peirce Elementary Intl Studies SchoolGrades: PK-8Distance: 0.2 mi
- 3/10Senn High SchoolGrades: 9-12Distance: 0.4 mi
Schools provided by the listing agent
- Elementary: Peirce Elementary School Intl St
- Middle: Peirce Elementary School Intl St
- High: Senn High School
- District: 299
Source: MRED as distributed by MLS GRID. This data may not be complete. We recommend contacting the local school district to confirm school assignments for this home.
Get a cash offer in 3 minutes
Find out how much your home could sell for in as little as 3 minutes with a no-obligation cash offer.
Estimated market value
$1,304,400
Get a cash offer in 3 minutes
Find out how much your home could sell for in as little as 3 minutes with a no-obligation cash offer.
Estimated market value
$1,304,400
- Illinois
- Cook County
- Chicago
- 60660
- Edgewater
- 1632 W Bryn Mawr Ave
Nearby cities
Nearby neighborhoods
Nearby zip codes
Other Chicago Topics
