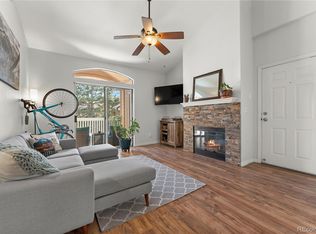
BEST PRICE in the whole community! Instant Equity. Lock and Leave. Welcome to this thoughtfully updated FIRST FLOOR (no stairs!) condo with a private 10' x 20' GARAGE! This unit is located in The Pinnacle at Highline Condos in Littleton. This one-bedroom, one-bath home offers a bright, open layout with improvements that make it move-in ready. The first-floor location means no stairs and effortless access to the community amenities just moments away, including the pool, fitness center, clubhouse, and mail center. The living room opens directly to a covered patio, creating an inviting space to relax or step outside for fresh air. The kitchen features freshly painted cabinets with modern hardware, completed this year, complemented by updated lighting that extends into the dining area. The bedroom includes a walk-in closet, newer blinds, and an updated ceiling fan. The bathroom vanity has also been painted with updated hardware for a clean, modern touch. For added convenience, the laundry area includes newer shelving and a washer and dryer, and the home is equipped with a new garbage disposal installed this year. Set right along the Highline Canal, the neighborhood is ideal for walking, biking, and enjoying the outdoors, with Breckenridge Brewery and Aspen Grove just down the road. Everyday conveniences are close by with grocery stores and coffee shops along Broadway, and a new Costco and retail center coming soon on Mineral. Plus, you’re only 25 minutes to Chatfield State Park, making it easy to balance city living with Colorado adventure. Friendly, quiet, and central to everything Littleton and Highlands Ranch have to offer, this condo is a perfect blend of comfort and convenience.
Sold for $255,000
$255,000
1632 W Canal Circle #915, Littleton, CO 80120
1beds
738sqft
Condominium
Built in 1995
-- sqft lot
$248,300 Zestimate®
$346/sqft
$1,680 Estimated rent
Home value
$248,300
$231,000 - $266,000
$1,680/mo
Zestimate® history
Owner options
List your home for rent
$1,680/mo
Rent Zestimate®
Find your next renter with Zillow Rental Manager. Plus, with online applications, you can quickly screen prospective tenants – for free.
$1,680/mo
Rent Zestimate®
Refinance and save
$1,825/mo
Est. payment
Refinancing to a lower rate could help reduce your monthly payments and save thousands over the life of the loan.
$1,825/mo
Est. payment
Explore your selling options
Work with a Zillow partner agent
Leverage their expertise and Zillow's premium Showcase listings to get your home seen by more buyers.
Get startedList with your own agent
Get your home in front of millions of buyers by listing it on Zillow.
Learn how to do itSell it yourself
Take full control of how buyers see your home on Zillow by listing For Sale by Owner (FSBO).
List your homeWhat's special
Modern hardwareThoughtfully updated first-floor condoWasher and dryerNew garbage disposalUpdated hardwareBright open layoutUpdated lighting
Zillow last checked:
Listing updated:
Listed by:
Cassia Bourne 720-202-9754 realtorcassia@gmail.com,
Redfin Corporation
Bought with:
Megan Reinman, 100068678
RE/MAX Leaders
Source: REcolorado as distributed by MLS GRID,MLS#: 3095086
Facts & features
Interior
Bedrooms & bathrooms
- Bedrooms: 1
- Bathrooms: 1
- Full bathrooms: 1
- Main level bathrooms: 1
- Main level bedrooms: 1
Bedroom
- Description: Carpet, Ceiling Fan, Walk-In Closet
- Level: Main
- Area: 180 Square Feet
- Dimensions: 12 x 15
Bathroom
- Description: Vinyl Flooring
- Level: Main
- Area: 66 Square Feet
- Dimensions: 6 x 11
Kitchen
- Description: Vinyl Flooring, White Appliances
- Level: Main
- Area: 220 Square Feet
- Dimensions: 20 x 11
Living room
- Description: Vinyl Flooring, Ceiling Fan
- Level: Main
- Area: 196 Square Feet
- Dimensions: 14 x 14
Heating
- Forced Air
Cooling
- Central Air
Appliances
- Included: Dishwasher, Dryer, Microwave, Oven, Refrigerator, Washer
- Laundry: Laundry Closet
Features
- Ceiling Fan(s), High Ceilings, High Speed Internet, Laminate Counters, No Stairs, Open Floorplan, Primary Suite, Walk-In Closet(s)
- Flooring: Vinyl
- Windows: Window Coverings
- Has basement: No
- Common walls with other units/homes: No One Below,2+ Common Walls
Interior area
- Total structure area: 738
- Total interior livable area: 738 sqft
- Finished area above ground: 738
Property
Parking
- Total spaces: 1
- Parking features: Concrete, Lighted
- Garage spaces: 1
Features
- Levels: One
- Stories: 1
- Entry location: Exterior Access
- Patio & porch: Covered, Patio
- Exterior features: Lighting, Rain Gutters
Lot
- Features: Greenbelt, Landscaped, Near Public Transit, Open Space
Details
- Parcel number: 034252819
- Special conditions: Standard
Construction
Type & style
- Home type: Condo
- Property subtype: Condominium
- Attached to another structure: Yes
Materials
- Brick, Vinyl Siding
Condition
- Year built: 1995
Utilities & green energy
- Electric: 110V
- Sewer: Public Sewer
- Water: Public
- Utilities for property: Cable Available, Electricity Connected, Internet Access (Wired), Phone Available
Green energy
- Energy efficient items: Lighting
Community & HOA
Community
- Security: Carbon Monoxide Detector(s), Smoke Detector(s), Video Doorbell
- Subdivision: The Pinnacle At Highline Condos
HOA
- Has HOA: Yes
- Amenities included: Clubhouse, Fitness Center, Parking, Pool, Spa/Hot Tub
- Services included: Reserve Fund, Irrigation, Maintenance Grounds, Maintenance Structure, Recycling, Road Maintenance, Sewer, Snow Removal, Trash, Water
- HOA fee: $340 monthly
- HOA name: Westwind management group
- HOA phone: 303-369-1800
Location
- Region: Littleton
Financial & listing details
- Price per square foot: $346/sqft
- Tax assessed value: $299,000
- Annual tax amount: $1,761
- Date on market: 8/25/2025
- Listing terms: Cash,Conventional,FHA,VA Loan
- Exclusions: Seller's Personal Property
- Ownership: Individual
- Electric utility on property: Yes
Price history
| Date | Event | Price |
|---|---|---|
| 12/23/2025 | Sold | $255,000-3.8%$346/sqft |
Source:  REcolorado as distributed by MLS GRID #3095086 Report a problem REcolorado as distributed by MLS GRID #3095086 Report a problem | ||
| 12/2/2025 | Pending sale | $265,000$359/sqft |
Source: REcolorado as distributed by MLS GRID #3095086 Report a problem | ||
| 10/31/2025 | Price change | $265,000-1.9%$359/sqft |
Source: REcolorado as distributed by MLS GRID #3095086 Report a problem | ||
| 10/27/2025 | Pending sale | $270,000$366/sqft |
Source: REcolorado as distributed by MLS GRID #3095086 Report a problem | ||
| 10/7/2025 | Price change | $270,000-1.8%$366/sqft |
Source: REcolorado as distributed by MLS GRID #3095086 Report a problem | ||
| 8/31/2025 | Price change | $275,000-3.5%$373/sqft |
Source: REcolorado as distributed by MLS GRID #3095086 Report a problem | ||
| 8/25/2025 | Listed for sale | $285,000+25%$386/sqft |
Source: REcolorado as distributed by MLS GRID #3095086 Report a problem | ||
| 9/27/2019 | Sold | $228,000-0.9%$309/sqft |
Source: Public Record Report a problem | ||
| 8/27/2019 | Pending sale | $230,000$312/sqft |
Source: Keller Williams Realty Downtown LLC #7164177 Report a problem | ||
| 7/30/2019 | Price change | $230,000-2.1%$312/sqft |
Source: Keller Williams Realty Downtown #7164177 Report a problem | ||
| 7/4/2019 | Listed for sale | $235,000+21.4%$318/sqft |
Source: Owner Report a problem | ||
| 12/21/2018 | Listing removed | $1,195$2/sqft |
Source: RPM Colorado - Corporate Report a problem | ||
| 12/3/2018 | Price change | $1,195-4.4%$2/sqft |
Source: RPM Colorado - Corporate Report a problem | ||
| 11/6/2018 | Price change | $1,250-3.8%$2/sqft |
Source: RPM Colorado - Corporate Report a problem | ||
| 10/9/2018 | Listed for rent | $1,300$2/sqft |
Source: RPM Colorado - Corporate Report a problem | ||
| 10/17/2016 | Sold | $193,500+1.8%$262/sqft |
Source: Public Record Report a problem | ||
| 9/12/2016 | Pending sale | $190,000$257/sqft |
Source: RE/MAX CENTRAL ALLIANCE #8273260 Report a problem | ||
| 9/1/2016 | Listed for sale | $190,000+39.1%$257/sqft |
Source: RE/MAX CENTRAL ALLIANCE #8273260 Report a problem | ||
| 5/10/2004 | Sold | $136,595$185/sqft |
Source: Public Record Report a problem | ||
Public tax history
| Year | Property taxes | Tax assessment |
|---|---|---|
| 2025 | $1,761 +6.9% | $18,688 +8.5% |
| 2024 | $1,647 +7.1% | $17,219 -18.4% |
| 2023 | $1,537 +0.3% | $21,106 +39.4% |
| 2022 | $1,533 | $15,144 -2.8% |
| 2021 | -- | $15,580 -2.7% |
| 2020 | $1,575 +38.6% | $16,009 |
| 2019 | $1,136 | -- |
| 2018 | $1,136 +7.9% | $13,046 |
| 2017 | $1,053 | $13,046 +25.4% |
| 2016 | -- | $10,404 |
| 2015 | -- | $10,404 +43.5% |
| 2014 | $876 | $7,252 -12% |
| 2013 | -- | $8,240 |
| 2012 | -- | $8,240 |
| 2011 | $759 +12.8% | $8,240 -7.2% |
| 2010 | $673 -12.2% | $8,880 |
| 2009 | $766 | $8,880 -11.6% |
| 2008 | -- | $10,045 |
| 2007 | -- | $10,045 -5% |
| 2006 | -- | $10,571 |
| 2005 | -- | $10,571 +14.8% |
| 2002 | -- | $9,210 |
Find assessor info on the county website
Neighborhood: 80120
Nearby homes
- $299,0001 bd1 ba738 sqft1632 W Canal Cir UNIT 924, Littleton, CO 80120Sold

- $285,0001 bd1 ba738 sqft1632 W Canal Cir UNIT 933, Littleton, CO 80120Sold
- $352,3002 bd2 ba1k sqft1632 W Canal Cir UNIT 917, Littleton, CO 80120Off Market

- $259,7001 bd1 ba738 sqft1632 W Canal Cir UNIT 914, Littleton, CO 80120Off Market
- $354,5002 bd2 ba1k sqft1632 W Canal Cir UNIT 911, Littleton, CO 80120Off Market
- $357,1002 bd2 ba1k sqft1632 W Canal Cir UNIT 912, Littleton, CO 80120Off Market
- $262,3001 bd1 ba738 sqft1632 W Canal Cir UNIT 913, Littleton, CO 80120Off Market
- $264,8001 bd1 ba738 sqft1632 W Canal Cir UNIT 916, Littleton, CO 80120Off Market
Nearby schools
GreatSchools rating
- 9/10Runyon Elementary SchoolGrades: K-5Distance: 1.1 mi
- 8/10Euclid Middle SchoolGrades: 6-8Distance: 1.9 mi
- 8/10Heritage High SchoolGrades: 9-12Distance: 1 mi
Schools provided by the listing agent
- Elementary: Runyon
- Middle: Goddard
- High: Heritage
- District: Littleton 6
Source: REcolorado as distributed by MLS GRID. This data may not be complete. We recommend contacting the local school district to confirm school assignments for this home.
Get a cash offer in 3 minutes
Find out how much your home could sell for in as little as 3 minutes with a no-obligation cash offer.
Estimated market value
$248,300
Get a cash offer in 3 minutes
Find out how much your home could sell for in as little as 3 minutes with a no-obligation cash offer.
Estimated market value
$248,300
- Colorado
- Arapahoe County
- Littleton
- 80120
- 1632 W Canal Circle Unit 915
Nearby cities
Nearby neighborhoods
Nearby zip codes
Other Littleton Topics
