Does well maintained & quality updates match your search criteria? Then this IS your next stop in your HOME journey! This beautiful North Appleton ranch home offers lots of comfortable living spaces designed to fit any life stage you're walking through. The main level has a practical, inviting layout with thoughtful updates. Whether it's every day living or gathering together-there's room. The lower level adds lots of spaces & flexibility including a Rec Room, Kitchenette, Bedroom, Den/Office, Full Bath, & MORE. Step outside to a fully fenced in backyard with even more space to relax & enjoy! With room to spread out & spaces that grow with your needs, this home combines functionality & comfort & is close to local amenities. (Seller prefers 3/20 closing with 2 days post closing occupancy.)
Sold
$391,000
1632 W Cloverdale Dr, Appleton, WI 54914
4beds
2,905sqft
Single Family Residence
Built in 1979
9,147 Square Feet Lot
$394,600 Zestimate®
$135/sqft
$3,050 Estimated rent
Home value
$394,600
$355,000 - $438,000
$3,050/mo
Zestimate® history
Owner options
List your home for rent
$3,050/mo
Rent Zestimate®
Find your next renter with Zillow Rental Manager. Plus, with online applications, you can quickly screen prospective tenants – for free.
$3,050/mo
Rent Zestimate®
Refinance and save
$2,652/mo
Est. payment
Refinancing to a lower rate could help reduce your monthly payments and save thousands over the life of the loan.
$2,652/mo
Est. payment
Explore your selling options
Work with a Zillow partner agent
Leverage their expertise and Zillow's premium Showcase listings to get your home seen by more buyers.
Get startedList with your own agent
Get your home in front of millions of buyers by listing it on Zillow.
Learn how to do itSell it yourself
Take full control of how buyers see your home on Zillow by listing For Sale by Owner (FSBO).
List your homeWhat's special
Thoughtful updatesRoom to spread outFully fenced in backyardPractical inviting layout
Zillow last checked:
Listing updated:
Listed by:
Dawn M Quait 920-993-4500,
Coldwell Banker Real Estate Group
Bought with:
Lauren M Bowman
Acre Realty, Ltd.
Source: RANW as distributed by MLS GRID,MLS#: 50320854
Facts & features
Interior
Bedrooms & bathrooms
- Bedrooms: 4
- Bathrooms: 4
- Full bathrooms: 3
- 1/2 bathrooms: 1
Bedroom 1
- Level: Main
- Dimensions: 12x15
Bedroom 2
- Level: Main
- Dimensions: 11x13
Bedroom 3
- Level: Main
- Dimensions: 11x12
Bedroom 4
- Level: Lower
- Dimensions: 12x12
Dining room
- Level: Main
- Dimensions: 9x13
Family room
- Level: Main
- Dimensions: 12x15
Kitchen
- Level: Main
- Dimensions: 15x16
Living room
- Level: Main
- Dimensions: 12x18
Other
- Description: Rec Room
- Level: Lower
- Dimensions: 16x22
Other
- Description: Den/Office
- Level: Lower
- Dimensions: 10x17
Other
- Description: Bonus Room
- Level: Lower
- Dimensions: 6x13
Other
- Description: Other - See Remarks
- Level: Lower
- Dimensions: 10x15
Heating
- Forced Air
Cooling
- Forced Air, Central Air
Appliances
- Included: Dishwasher, Disposal, Dryer, Microwave, Range, Refrigerator, Washer
Features
- Second Kitchen, Kitchen Island, Walk-in Shower
- Basement: Finished,Full
- Number of fireplaces: 1
- Fireplace features: One, Wood Burning
Interior area
- Total interior livable area: 2,905 sqft
- Finished area above ground: 1,784
- Finished area below ground: 1,121
Property
Parking
- Total spaces: 2
- Parking features: Attached
- Attached garage spaces: 2
Accessibility
- Accessibility features: 1st Floor Bedroom, 1st Floor Full Bath, Laundry 1st Floor, Open Floor Plan, Stall Shower
Features
- Patio & porch: Patio
- Fencing: Fenced
Lot
- Size: 9,147 Square Feet
Details
- Parcel number: 315451500
- Zoning: Residential
- Special conditions: Arms Length
Construction
Type & style
- Home type: SingleFamily
- Property subtype: Single Family Residence
Materials
- Aluminum Siding, Shake Siding
- Foundation: Poured Concrete
Condition
- New construction: No
- Year built: 1979
Utilities & green energy
- Sewer: Public Sewer
- Water: Public
Community & HOA
Location
- Region: Appleton
Financial & listing details
- Price per square foot: $135/sqft
- Tax assessed value: $262,500
- Annual tax amount: $4,049
- Date on market: 2/9/2026
- Inclusions: Refrigerator; Stove; Dishwasher; Disposal; Washer; Dryer; Outdoor Pergola; Ring Doorbell; Kitchen Barstools; Basement Workbench; Window Treatments
- Exclusions: Sellers Personal Property; Garage Refrigerator & Freezer; Basement Microwave, Pantry, Mini Fridge & Freezer; Electric Fireplace; TV Mount (FR)
Price history
| Date | Event | Price |
|---|---|---|
| 3/20/2026 | Sold | $391,000+1.6%$135/sqft |
Source: RANW as distributed by MLS GRID #50320854 Report a problem | ||
| 3/20/2026 | Pending sale | $385,000$133/sqft |
Source: RANW as distributed by MLS GRID #50320854 Report a problem | ||
| 2/14/2026 | Contingent | $385,000$133/sqft |
Source:  WIREX MLS #50320854 Report a problem WIREX MLS #50320854 Report a problem | ||
| 2/9/2026 | Listed for sale | $385,000$133/sqft |
Source: RANW as distributed by MLS GRID #50320854 Report a problem | ||
Public tax history
| Year | Property taxes | Tax assessment |
|---|---|---|
| 2025 | $4,049 +6.5% | $262,500 |
| 2024 | $3,802 -4.7% | $262,500 |
| 2023 | $3,988 -0.8% | $262,500 +34.2% |
| 2022 | $4,020 -0.4% | $195,600 |
| 2021 | $4,038 +5.7% | $195,600 |
| 2020 | $3,819 +3% | $195,600 |
| 2019 | $3,706 +3.1% | $195,600 +17.8% |
| 2018 | $3,593 +0.7% | $166,100 |
| 2017 | $3,568 +1.8% | $166,100 |
| 2016 | $3,507 -1.6% | $166,100 |
| 2015 | $3,562 -13.4% | $166,100 |
| 2014 | $4,113 +13.8% | $166,100 -2% |
| 2013 | $3,615 -0.1% | $169,500 |
| 2012 | $3,619 -8.8% | $169,500 |
| 2011 | $3,968 +7.8% | $169,500 |
| 2010 | $3,680 -6% | $169,500 -3.4% |
| 2009 | $3,914 +9.3% | $175,500 |
| 2008 | $3,579 +0.3% | $175,500 |
| 2007 | $3,568 +1.7% | $175,500 |
| 2006 | $3,509 +2.7% | $175,500 +15.9% |
| 2005 | $3,418 +3.4% | $151,400 +3.1% |
| 2004 | $3,304 +6.9% | $146,900 +5.3% |
| 2003 | $3,090 | $139,500 +1.5% |
| 2002 | -- | $137,500 +17.6% |
| 2001 | -- | $116,900 |
| 2000 | -- | $116,900 |
Find assessor info on the county website
Neighborhood: 54914
Nearby homes
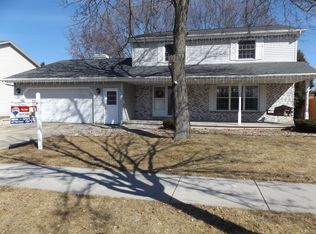
- $354,8004 bd3 ba2.3k sqft1640 W Cloverdale Dr, Appleton, WI 54914Off Market
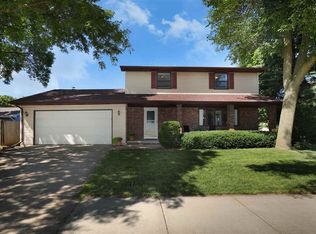
- $373,7004 bd3 ba2.5k sqft1624 W Cloverdale Dr, Appleton, WI 54914Off Market
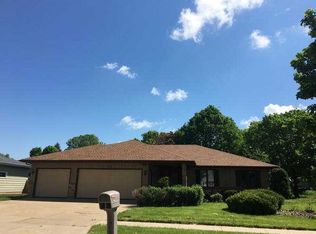
- $370,6003 bd3 ba2.2k sqft1635 W Homestead Dr, Appleton, WI 54914Off Market
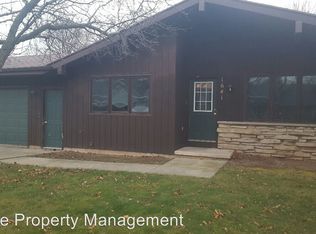
- $294,2003 bd2 ba1.4k sqft1641 W Homestead Dr, Appleton, WI 54914Off Market
- $314,3003 bd2 ba1.5k sqft1629 W Homestead Dr, Appleton, WI 54914Off Market
- $366,7004 bd2 ba2k sqft1700 W Cloverdale Dr, Appleton, WI 54914Off Market
- $310,9003 bd2 ba1.4k sqft1616 W Cloverdale Dr, Appleton, WI 54914Off Market
- $339,9003 bd2 ba1.9k sqft1633 W Cloverdale Dr, Appleton, WI 54914Off Market
Nearby schools
GreatSchools rating
- 6/10Highlands Elementary SchoolGrades: PK-5Distance: 0.3 mi
- 3/10Wilson Middle SchoolGrades: 6-8Distance: 1.6 mi
- 4/10West High SchoolGrades: 9-12Distance: 1.2 mi
Sell for more on Zillow
Get a Zillow Showcase℠ listing at no additional cost and you could sell for .
$394,600
2% more
+$7,892
With Zillow Showcase(estimated)
$402,492
Sell for more on Zillow
Get a Zillow Showcase℠ listing at no additional cost and you could sell for .
$394,600
2% more
+$7,892
With Zillow Showcase(estimated)
$402,492
- Wisconsin
- Outagamie County
- Appleton
- 54914
- 1632 W Cloverdale Dr
